

944 Yale Avenue, Villa Park, Illinois 60181
Sorry, we are updating photos, please update this page in 15 minutes
$305,000
|
Sold
|
|
| Status: | Closed |
| Sqft: | 0 |
| Cost/Sqft: | — |
| Beds: | 4 |
| Baths: | 3 |
| Year Built: | 1952 |
| Property Taxes: | $5,373 |
| Days On Market: | 3029 |
| Lot Size: | 0,63 |
Description
So much to like about this home!! Nice ranch with open floor plan on great size corner lot! Large family room with fireplace and room enough for pool table! Master bedroom with updated bathroom and it's own sitting area for Sunday morning coffee. Newer Roof! Fully fenced yard with privacy fence, paver brick patio and above ground pool. Solar tube lights for extra lighting. 4th bedroom in back has it's own bathroom and sliding glass door which is ideal for in-law arrangement. Bamboo flooring through out! Two storage sheds in back for plenty of storage along with a 4 car attached garage!! Whole house generator included!
Property Specifics
| Single Family | |
| — | |
| Ranch | |
| 1952 | |
| None | |
| Vinyl Siding, Stone | |
| Asphalt | |
| RANCH | |
| No | |
| 0.63 |
| Du Page | |
| — | |
| 0 / Not Applicable | |
| None | |
| Lake Michigan | |
| Public Sewer | |
| Central Air | |
| Natural Gas, Forced Air | |
| 10036760 | |
| 0333414017 |
Nearby Schools
| NAME: | DISTRICT: | DISTANCE: | |
|---|---|---|---|
|
Grade School
Fullerton Elementary School |
4 | — | |
|
Middle School
Indian Trail Junior High School |
4 | Not in DB | |
|
High School
Addison Trail High School |
88 | Not in DB | |
Property History
| DATE: | EVENT: | PRICE: | SOURCE: |
|---|---|---|---|
| 28 Sep, 2018 | Sold | $305,000 | MRED MLS |
| 10 Aug, 2018 | Under contract | $317,000 | MRED MLS |
| 31 Jul, 2018 | Listed for sale | $317,000 | MRED MLS |
Sorry, we are updating photos, please update this page in 15 minutes
Room Specifics
All Bedroom Info:
Total Bedrooms: 4
Bedrooms Above Ground: 4
Bedrooms Below Ground: 0
Total Bedrooms: 4
Bedrooms Above Ground: 4
Bedrooms Below Ground: 0
Second Bedroom Info:
Dimensions: —
Location: —Dimensions: —
Floor Type: Wood Laminate
Third Bedroom Info:
Dimensions: —
Location: —Dimensions: —
Floor Type: Wood Laminate
Fourth Bedroom Info:
Dimensions: —
Location: —Dimensions: —
Floor Type: Wood Laminate
Bathroom Info:
Full Bathrooms: 3
Partial Bathrooms: 0Full Bathrooms: 3
Bathroom Amenities: —
Bathroom in Basement: 0
Dining Room Info:
Dimensions: —
Location: —Dimensions: —
Floor Type: Wood Laminate
Kitchen Info:
Dimensions: —
Location: —Dimensions: —
Floor Type: Porcelain Tile
Features: Eating Area-Breakfast Bar, Eating Area-Table Space
Laundry Room Info:
Dimensions: —
Location: —Dimensions: —
Floor Type: Vinyl
Living Room Info:
Dimensions: —
Location: —Dimensions: —
Floor Type: Wood Laminate
Family Room Info:
Dimensions: —
Location: —Dimensions: —
Floor Type: Wood Laminate
Additional Rooms Info:
Rooms: Eating Area, Sitting Room
Basement: NoneRooms: Eating Area, Sitting Room
Other Specifics
| 4 | |
| Concrete Perimeter | |
| Garage | |
| — | |
| — | |
| — | |
| Patio, Brick Paver Patio, Above Ground Pool, Storms/Screens | |
| Fenced Yard | |
| 124X170X144,190 | |
| — | |
| Full | |
| Skylight(s), Wood Laminate Floors, First Floor Bedroom, In-Law Arrangement, First Floor Laundry, First Floor Full Bath | |
| Range, Microwave, Dishwasher, Refrigerator, Washer, Dryer | |
| Not in DB | |
| — | |
| — | |
| Wood Burning |
Tax History
| Year | Property Taxes |
|---|---|
| 2018 | $5,373 |
Contact Agent
Nearby Similar Homes
2N584 Ardmore Avenue, Villa Park, Illinois 60181
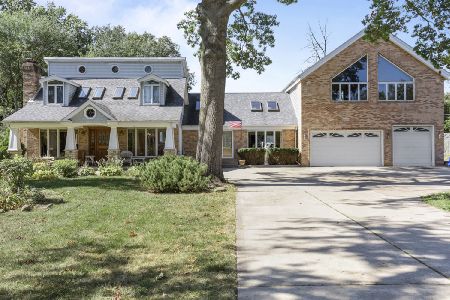
For Sale
$1,100,000
5 beds / 3.0 baths / 3,400 ft2
Single Family / Built: 1997
403
Nearby Sold Comparables
150 Sidney Avenue, Villa Park, Illinois 60181

Sold
$189,900
3 beds / 2.0 baths / 1,462 ft2
Single Family / Built: 1964
5024
943 Harvard Avenue, Villa Park, Illinois 60181
Sold
$532,500
4 beds / 3.1 baths / 3,500 ft2
Single Family / Built: —
7209
932 Yale Avenue, Villa Park, Illinois 60181
Sold
$289,000
3 beds / 2.0 baths / 1,275 ft2
Single Family / Built: 1963
3112
951 Harvard Avenue, Villa Park, Illinois 60181
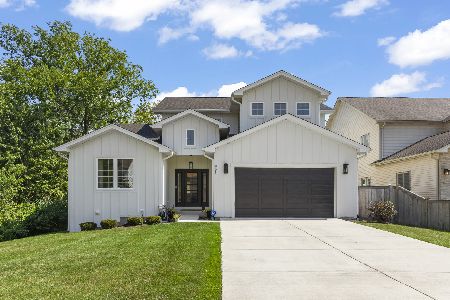
Sold
$899,000
4 beds / 3.1 baths / 3,358 ft2
Single Family / Built: 2023
68
935 Harvard Avenue, Villa Park, Illinois 60181
Sold
$425,000
4 beds / 2.1 baths / 3,366 ft2
Single Family / Built: 2004
2551
931 Harvard Avenue, Villa Park, Illinois 60181

Sold
$289,700
2 beds / 2.0 baths / 1,800 ft2
Single Family / Built: 1952
1545
Contact Agent
Listing Provided By
RE/MAX Central Inc.
