

945 Phyllis Drive, Wilmington, Illinois 60481
$237,500
|
Sold
|
|
| Status: | Closed |
| Sqft: | 2,188 |
| Cost/Sqft: | $109 |
| Beds: | 3 |
| Baths: | 3 |
| Year Built: | 1986 |
| Property Taxes: | $4,695 |
| Days On Market: | 2826 |
| Lot Size: | 0,27 |
Description
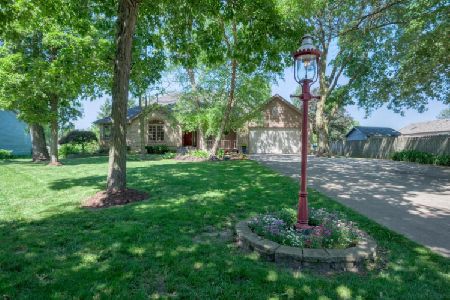
Wow, Welcome Home! One Owner Beautiful Home in Excellent Condition. Brick & Cedar Home with 2.5 Car Garage. Fenced in Backyard, Nice Deck & Patio for all your Entertaining needs & a Shed to Store all your extras in. 3 Bedroom 2.1 Bath Home. Lovely entry way as you walk in the front door into the Living Room with Brick Fireplace. Large Kitchen with Breakfast Bar, Closet Pantry, All Appliances & Granite Countertops. Kitchen flows into Dining Room large enough to seat 8. Family Room on Lower Level with Sliding door out to the Patio/Deck. Family Room has built in shelving/entertainment and beautiful hardwood floors. 1/2 Bath & Utility Area on this lower level. Upstairs has Master Bedroom w/Beautiful Hardwood Floors, Two Closets (1) being a Walk-in and Master Full Bath. Two more nice size Bedrooms along with a second Full Bath. Basement has a Rec Room and enough space for all your storage. Whole House Fan. Home is in Move In Condition, Call Your Realtor Today!
Property Specifics
| Single Family | |
| — | |
| — | |
| 1986 | |
| Full | |
| Brick, Cedar | |
| Asphalt | |
| — | |
| No | |
| 0.27 |
| Will | |
| — | |
| 0 / Not Applicable | |
| None | |
| Public | |
| Public Sewer | |
| Central Air | |
| Natural Gas, Forced Air | |
| 10272100 | |
| 0317364050120000 |
Property History
| DATE: | EVENT: | PRICE: | SOURCE: |
|---|---|---|---|
| 17 Jun, 2019 | Sold | $237,500 | MRED MLS |
| 18 May, 2019 | Under contract | $237,500 | MRED MLS |
| 13 Feb, 2019 | Listed for sale | $237,500 | MRED MLS |
Room Specifics
Total Bedrooms: 3
Bedrooms Above Ground: 3
Bedrooms Below Ground: 0
Dimensions: —
Floor Type: Carpet
Dimensions: —
Floor Type: Carpet
Full Bathrooms: 3
Bathroom Amenities: —
Bathroom in Basement: 0
Dimensions: —
Floor Type: Ceramic Tile
Dimensions: —
Floor Type: Ceramic Tile
Features: Eating Area-Breakfast Bar, Pantry-Closet
Dimensions: —
Floor Type: Carpet
Dimensions: —
Floor Type: Hardwood
Rooms: Foyer, Recreation Room, Storage
Other Specifics
| 2 | |
| Concrete Perimeter | |
| Garage | |
| — | |
| — | |
| — | |
| Deck, Patio, Storms/Screens | |
| — | |
| 90.28 X 132.30 X 90 X 132. | |
| — | |
| Full | |
| Hardwood Floors, Walk-In Closet(s) | |
| Range, Microwave, Dishwasher, Refrigerator | |
| Not in DB | |
| Sidewalks, Street Lights, Street Paved | |
| — | |
| Gas Log, Gas Starter |
Tax History
| Year | Property Taxes |
|---|---|
| 2019 | $4,695 |
Contact Agent
Nearby Similar Homes
Nearby Sold Comparables

Contact Agent
Listing Provided By
Coldwell Banker The Real Estate Group
