

9461 Diana Lane, Huntley, Illinois 60142
Subdivision > Covington Lakes


$297,000
|
Sold
|
|
| Status: | Closed |
| Sqft: | 2,478 |
| Cost/Sqft: | $125 |
| Beds: | 4 |
| Baths: | 3 |
| Year Built: | 2010 |
| Property Taxes: | $7,413 |
| Days On Market: | 2407 |
| Lot Size: | 0,25 |
Description
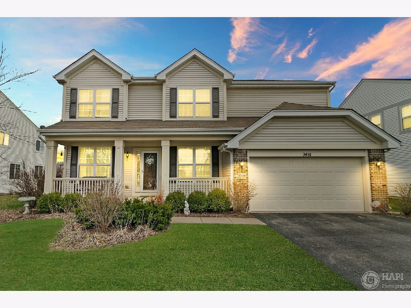
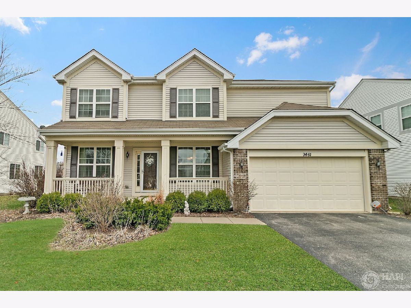
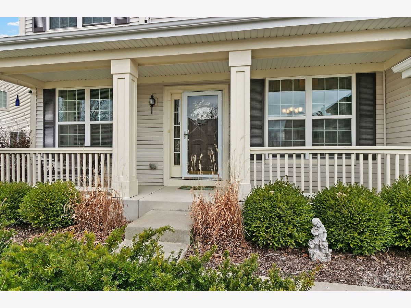
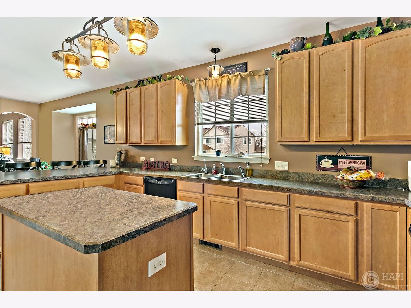
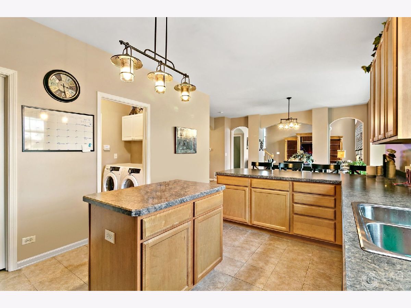
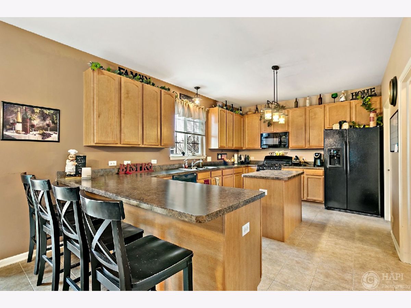
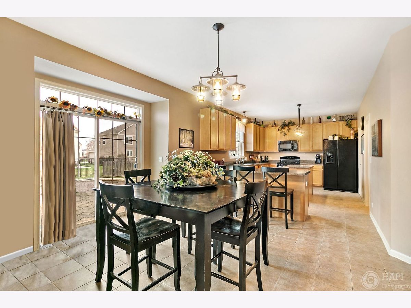
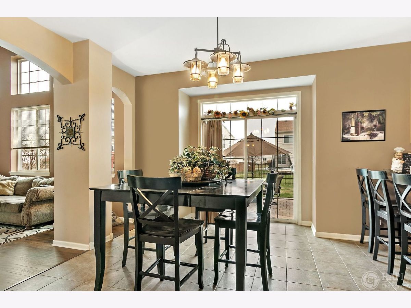
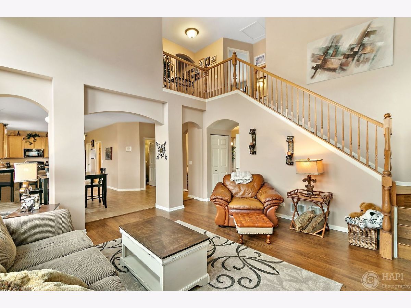
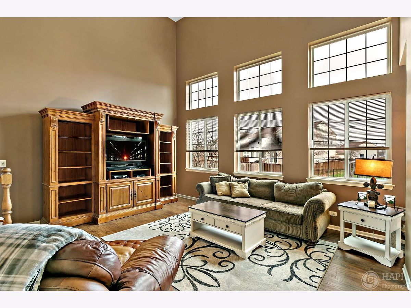
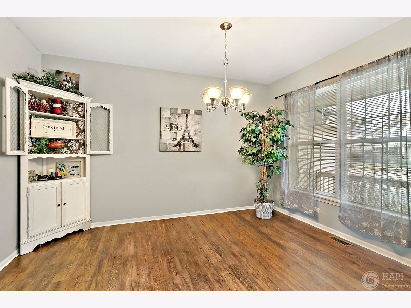
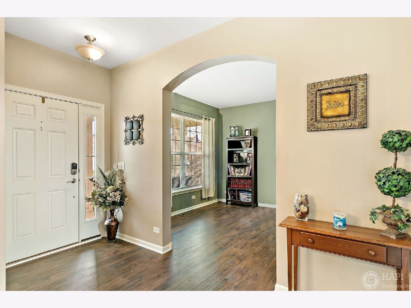
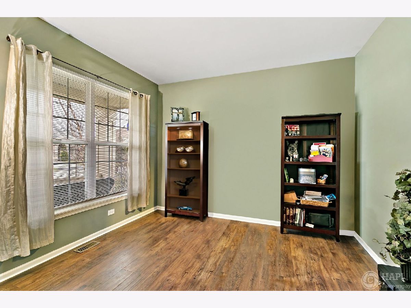
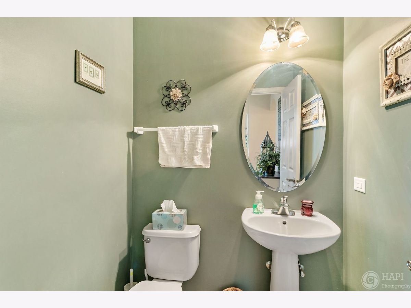
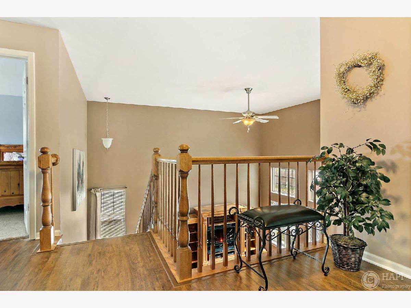
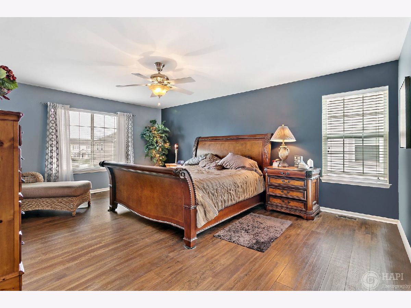
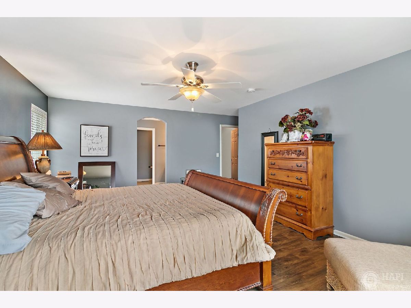
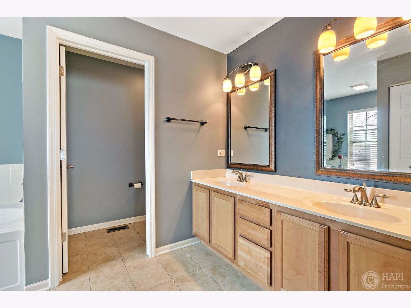
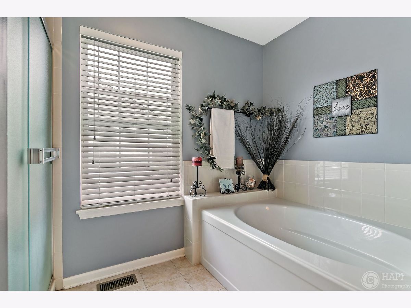
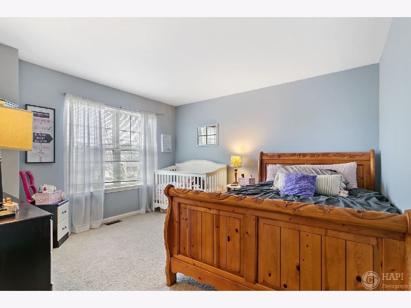
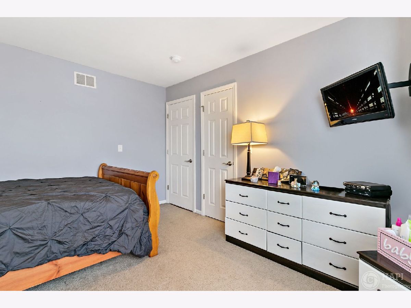
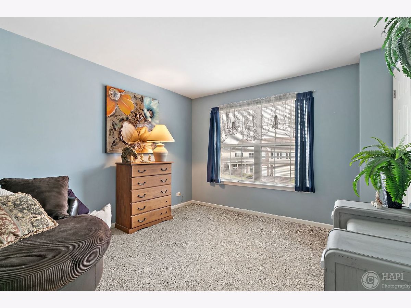
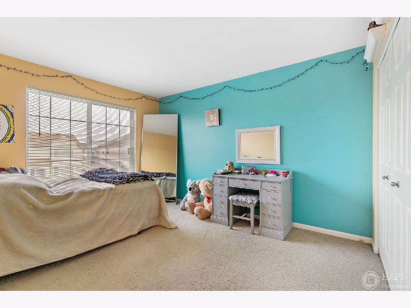
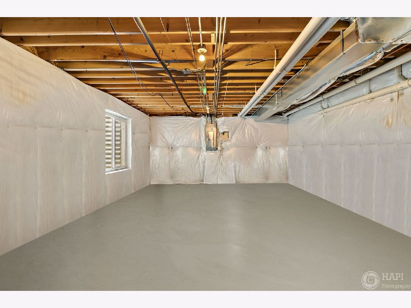
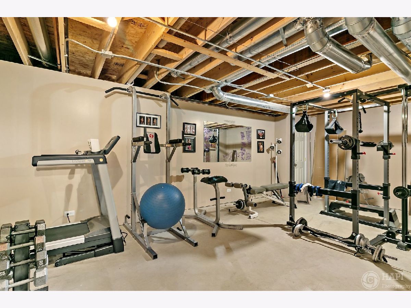
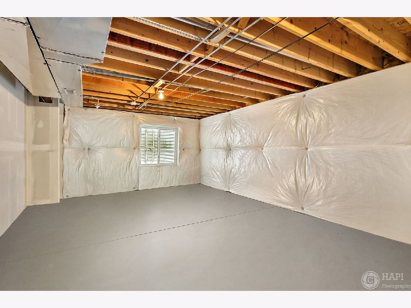
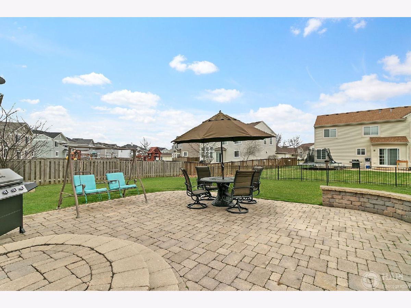
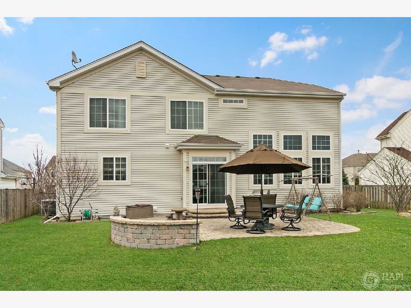
Check out this fantastic Tuscan model in sought after Covington Lakes subdivision! Beautiful new flooring, tons of walk in closets, huge kitchen, fantastic arched doorways, kitchen has tons of storage with eating area and sliders that lead to beautiful brick paver patio and fenced in back yard! Home features 4 Bedrooms, 2 1/2 Bath - Luxury Master Bath - Full Basement with painted concrete! This home is beautiful and is ready for you!
Property Specifics
| Single Family | |
| — | |
| Colonial | |
| 2010 | |
| Full | |
| Aluminum Siding, Vinyl Siding, Steel Siding | |
| Asphalt | |
| TUSCAN | |
| No | |
| 0.25 |
| Mc Henry | |
| Covington Lakes | |
| 300 / Annual | |
| Other | |
| Public | |
| Public Sewer | |
| Central Air | |
| Natural Gas, Forced Air | |
| 10685659 | |
| 1821280035 |
Nearby Schools
| NAME: | DISTRICT: | DISTANCE: | |
|---|---|---|---|
|
Grade School
Martin Elementary School |
158 | — | |
|
Middle School
Marlowe Middle School |
158 | Not in DB | |
|
High School
Huntley High School |
158 | Not in DB | |
Property History
| DATE: | EVENT: | PRICE: | SOURCE: |
|---|---|---|---|
| 21 Jan, 2011 | Sold | $235,920 | MRED MLS |
| 7 Jan, 2011 | Under contract | $239,900 | MRED MLS |
| — | Last price change | $244,900 | MRED MLS |
| 6 Aug, 2010 | Listed for sale | $244,900 | MRED MLS |
| 5 Jun, 2020 | Sold | $297,000 | MRED MLS |
| 16 Apr, 2020 | Under contract | $309,900 | MRED MLS |
| 7 Apr, 2020 | Listed for sale | $309,900 | MRED MLS |
Room Specifics
All Bedroom Info:
Total Bedrooms: 4
Bedrooms Above Ground: 4
Bedrooms Below Ground: 0
Total Bedrooms: 4
Bedrooms Above Ground: 4
Bedrooms Below Ground: 0
Second Bedroom Info:
Dimensions: —
Location: —Dimensions: —
Floor Type: Carpet
Third Bedroom Info:
Dimensions: —
Location: —Dimensions: —
Floor Type: Carpet
Bathroom Info:
Full Bathrooms: 3
Partial Bathrooms: 1Full Bathrooms: 3
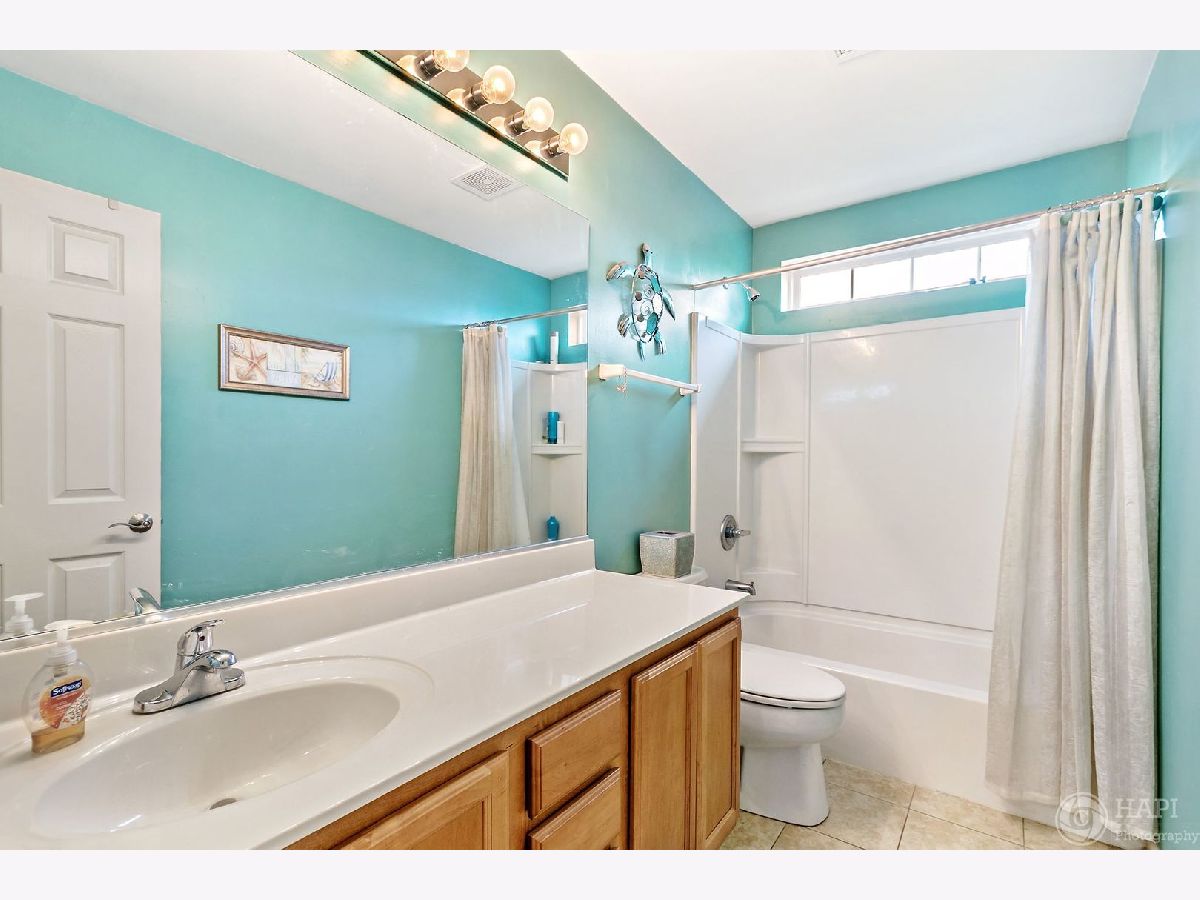
Bathroom Amenities: Separate Shower, Double Sink
Bathroom in Basement: 0
Dining Room Info:
Dimensions: —
Location: —Dimensions: —
Floor Type: Wood Laminate
Kitchen Info:
Dimensions: —
Location: —Dimensions: —
Floor Type: Ceramic Tile
Features: Eating Area-Table Space, Island
Laundry Room Info:
Dimensions: —
Location: —Dimensions: —
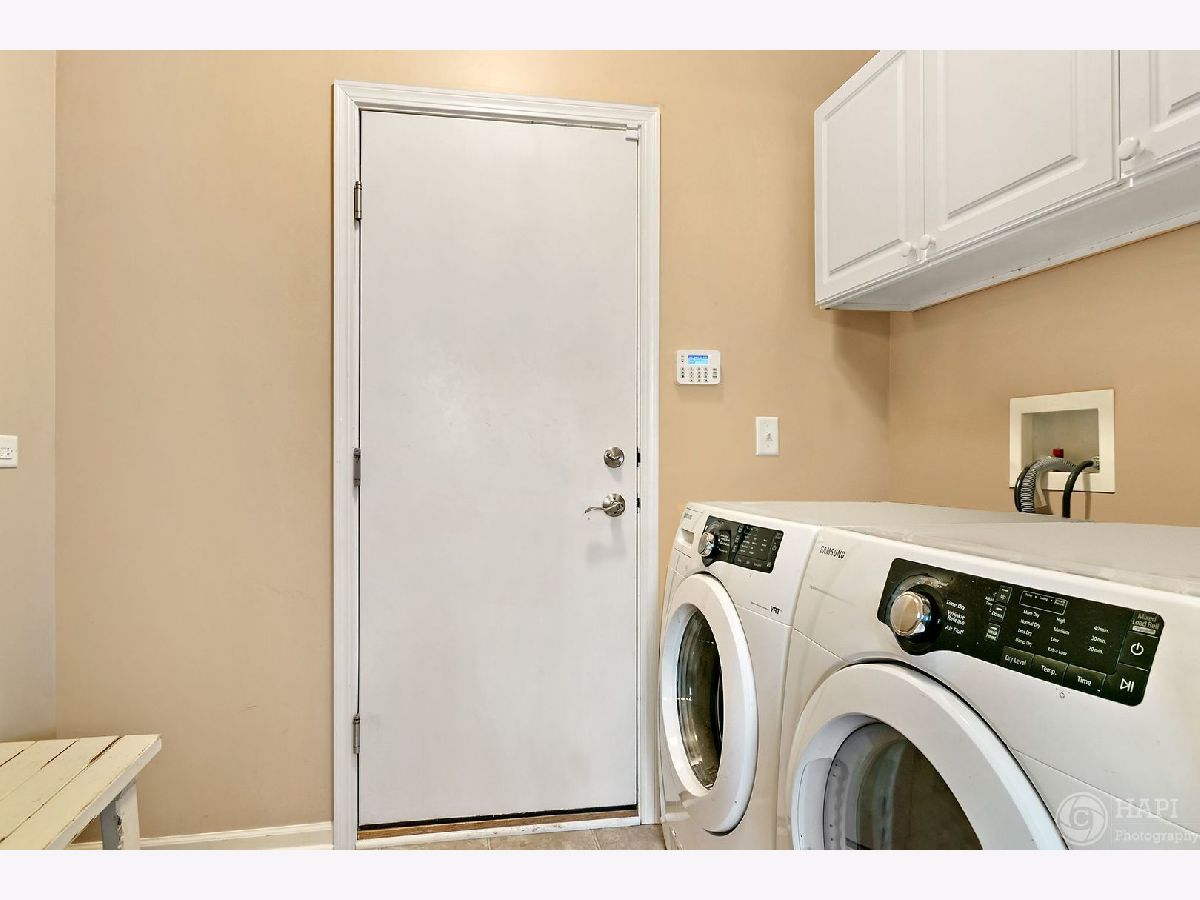
Floor Type: Ceramic Tile
Living Room Info:
Dimensions: —
Location: —Dimensions: —
Floor Type: Wood Laminate
Family Room Info:
Dimensions: —
Location: —Dimensions: —
Floor Type: Wood Laminate
Additional Rooms Info:
Rooms: Eating Area
Basement: FullRooms: Eating Area
Other Specifics
| 2 | |
| Concrete Perimeter | |
| Garage | |
| — | |
| — | |
| — | |
| Porch, Stamped Concrete Patio, Storms/Screens | |
| Landscaped | |
| 10001 | |
| Full,Unfinished | |
| Full | |
| Wood Laminate Floors, First Floor Laundry, Walk-In Closet(s) | |
| Range, Microwave, Dishwasher, Refrigerator, Disposal, Water Purifier Owned, Water Softener | |
| Not in DB | |
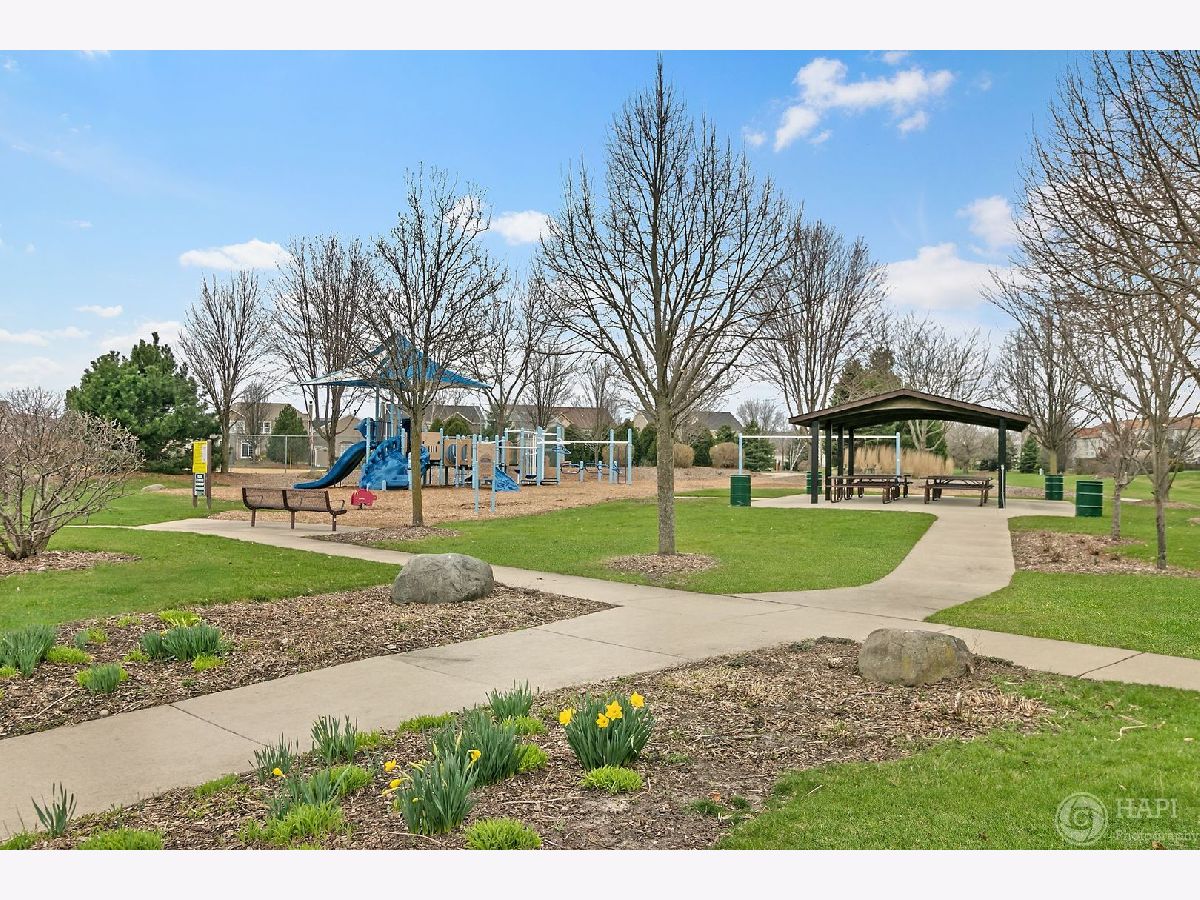
| Park, Curbs, Sidewalks, Street Lights, Street Paved | |
| — | |
| — |
Tax History
| Year | Property Taxes |
|---|---|
| 2020 | $7,413 |
Contact Agent
Nearby Similar Homes
Nearby Sold Comparables
9461 Diana Lane, Huntley, Illinois 60142

Sold
$239,900
4 beds / 2.1 baths / 2,475 ft2
Single Family / Built: 2010
5939
9451 Diana Lane, Huntley, Illinois 60142
Sold
$249,900
4 beds / 2.1 baths / 2,475 ft2
Single Family / Built: 2010
5743
9491 Diana Lane, Huntley, Illinois 60142
Sold
$289,990
4 beds / 2.1 baths / 3,100 ft2
Single Family / Built: 2012
5319
9441 Diana Lane, Huntley, Illinois 60142
Sold
$245,900
4 beds / 2.1 baths / 2,475 ft2
Single Family / Built: 2011
5743
9441 Diana Lane, Huntley, Illinois 60142
Sold
$260,000
4 beds / 2.1 baths / 2,491 ft2
Single Family / Built: 2011
4857
9452 Bristol Lane, Huntley, Illinois 60142
Sold
$287,000
4 beds / 2.1 baths / 2,475 ft2
Single Family / Built: 2005
3686
Contact Agent
Listing Provided By
Keller Williams North Shore West
