

9483 Golfview Drive, Frankfort, Illinois 60423
Subdivision > Golfview Estates
Sorry, we are updating photos, please update this page in 15 minutes
$290,000
|
Sold
|
|
| Status: | Closed |
| Sqft: | 3,600 |
| Cost/Sqft: | $83 |
| Beds: | 4 |
| Baths: | 4 |
| Year Built: | 2005 |
| Property Taxes: | $8,623 |
| Days On Market: | 4051 |
| Lot Size: | 1,00 |
Description
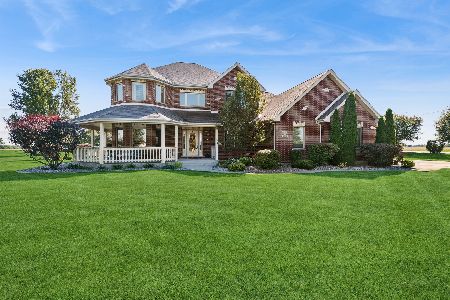
Custom built all brick ranch with full basement on a 1 acre lot in Golfview Estates. Open concept, soaring ceilings, grand foyer. 2 story fireplace in massive great room. Large kitchen with spacious eating area, island and access to screened in porch with fireplace. Very spacious master bedroom with an even bigger master bath. Bedrooms features trey ceilings high ceilings there is even a fireplace and bathroom in basement.
Property Specifics
| Single Family | |
| — | |
| Ranch | |
| 2005 | |
| Full | |
| Brick | |
| — | |
| RANCH | |
| No | |
| 1 |
| Will | |
| Golfview Estates | |
| 300 / Annual | |
| None | |
| Private Well | |
| Septic-Private | |
| Central Air | |
| Natural Gas | |
| 09053072 | |
| 1813223030040000 |
Property History
| DATE: | EVENT: | PRICE: | SOURCE: |
|---|---|---|---|
| 4 Jan, 2016 | Sold | $290,000 | MRED MLS |
| 7 Oct, 2015 | Under contract | $300,000 | MRED MLS |
| 1 Oct, 2015 | Listed for sale | $300,000 | MRED MLS |
Sorry, we are updating photos, please update this page in 15 minutes
Room Specifics
All Bedroom Info:
Total Bedrooms: 4
Bedrooms Above Ground: 4
Bedrooms Below Ground: 0
Total Bedrooms: 4
Bedrooms Above Ground: 4
Bedrooms Below Ground: 0
Bathroom Info:
Full Bathrooms: 4
Partial Bathrooms: 1Full Bathrooms: 4
Bathroom Amenities: —
Bathroom in Basement: 1
Dining Room Info:
Dimensions: —
Location: —Dimensions: —
Floor Type: Ceramic Tile
Kitchen Info:
Dimensions: —
Location: —Dimensions: —
Floor Type: Ceramic Tile
Features: Island
Laundry Room Info:
Dimensions: —
Location: —Dimensions: —
Floor Type: Ceramic Tile
Living Room Info:
Dimensions: —
Location: —Dimensions: —
Floor Type: Ceramic Tile
Family Room Info:
Dimensions: —
Location: —Dimensions: —
Floor Type: Carpet
Additional Rooms Info:
Rooms: Sun Room
Basement: FullRooms: Sun Room
Other Specifics
| 3 | |
| — | |
| Garage | |
| — | |
| — | |
| — | |
| — | |
| — | |
| 151X268X152X260 | |
| — | |
| Full | |
| Vaulted/Cathedral Ceilings | |
| — | |
| Not in DB | |
| — | |
| — | |
| — |
Tax History
| Year | Property Taxes |
|---|---|
| 2016 | $8,623 |
Contact Agent
Nearby Sold Comparables
9487 Golfview Drive, Frankfort, Illinois 60423

Sold
$349,900
3 beds / 3.1 baths / 2,700 ft2
Single Family / Built: 2004
3684
9489 Golfview Drive, Frankfort, Illinois 60423
Sold
$379,900
3 beds / 2.1 baths / 3,000 ft2
Single Family / Built: 2003
3172
9479 Golfview Lane, Frankfort, Illinois 60423
Sold
$465,000
5 beds / 3.1 baths / 6,300 ft2
Single Family / Built: 2008
5674
9473 Golfview Drive, Frankfort, Illinois 60423

Sold
$864,900
4 beds / 3.1 baths / 3,806 ft2
Single Family / Built: 2024
687
9482 Golfview Drive, Frankfort, Illinois 60423
Sold
$379,900
5 beds / 2.1 baths / 2,800 ft2
Single Family / Built: 1998
2456
9472 Golfview Drive, Frankfort, Illinois 60423

Sold
$549,900
3 beds / 3.1 baths / 3,090 ft2
Single Family / Built: 1993
1685
Contact Agent
Listing Provided By
RE/MAX 10
