

950 Us Highway 52, Minooka, Illinois 60447


$275,000
|
Sold
|
|
| Status: | Closed |
| Sqft: | 1,518 |
| Cost/Sqft: | $181 |
| Beds: | 3 |
| Baths: | 2 |
| Year Built: | — |
| Property Taxes: | $5,928 |
| Lot Size: | 0,34 |
Description
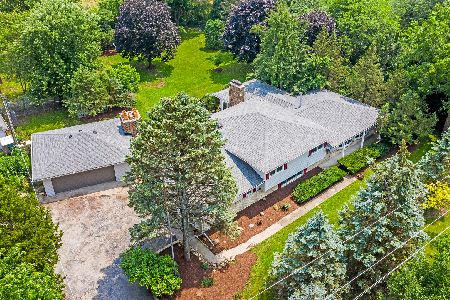
This Absolutely Lovely 3 Bedroom, 1-1/2 Bath, 2-Story Home in Unincorporated Minooka is Beautifully Landscaped and Priced to Move! Warm & Rustic, the Living Room features a Wood-Burning Stove set against a Custom-Built Floor-to-Ceiling Brick Surround with Rich Diagonal Wood-Paneled Accent Walls. The Galley-Style Kitchen features a Stone Accent Wall, Arched Doorway to the Dining Room, and Plenty of Counter & Storage Space. The Main Floor also offers the 1st of 3 Bedrooms, complete w/Custom Built-Ins, as well as a GORGEOUS Updated Full Bath. Upstairs you will find 2 Additional Large Bedrooms featuring Big Closets w/Extended Storage, a Half Bath, and Hallway Closet w/More Storage Space. The Full, Partially-Finished Basement offers Separate Exterior Access, Laundry Area w/Washer, Dryer & Splash Sink, as well as a Workshop Area. Outdoors, you will find a Beautifully-Landscaped Yard, BIG Shed, Lean-to, Garden, and even a Chicken Coop... GREAT for chickens or turn it into an Adorable Little Potting Shed, Dog House, or even a Playhouse for the kiddos! Furnace & AC, 2025; Roof, 2021; Siding, 2018; Well & Septic, Insulated 2.5-Car Garage, and More! Seller prefers As-Is, Conventional Financing.
Property Specifics
| Single Family | |
| — | |
| — | |
| — | |
| Partially Finished, Full | |
| Vinyl Siding | |
| Asphalt | |
| — | |
| No | |
| 0.34 |
| Kendall | |
| — | |
| 0 / Not Applicable | |
| None | |
| Well | |
| Septic Tank | |
| Central Air | |
| Gas, Forced Air | |
| 12752689 | |
| 0913300016 |
Nearby Schools
| NAME: | DISTRICT: | DISTANCE: | |
|---|---|---|---|
|
High School
Minooka Community High School |
111 | Not in DB | |
Some photos of this home have been virtually staged.


















Room Specifics
Total Bedrooms: 3
Bedrooms Above Ground: 3
Bedrooms Below Ground: 0
Dimensions: 10X12
Floor Type: Hardwood
Dimensions: 14X14
Floor Type: Hardwood
Dimensions: 9X15
Floor Type: Carpet
Full Bathrooms: 2
Bathroom Amenities: —
Bathroom in Basement: 0
Dimensions: 10X10
Floor Type: Hardwood
Dimensions: 9X13
Floor Type: Tile
Features: Galley
Dimensions: 10X9
Floor Type: —
Dimensions: 17X19
Floor Type: Hardwood
Rooms: No additional rooms
Other Specifics
| 2.5 | |
| — | |
| Garage Owned, Detached, Garage | |
| Gas Dryer Hookup, In Unit | |
| Hardwood | |
| — | |
| Poultry Coop, Shed(s), Garage(s) | |
| — | |
| Landscaped | |
| 85x200 | |
| — | |
| None | |
| 1st Floor Bedroom, Built-in Features, Walk-In Closet(s) | |
| Range, Dishwasher, Refrigerator | |
| Not in DB | |
| — | |
| — | |
| Wood Burning Stove |
Contact Agent
Nearby Similar Homes
Nearby Sold Comparables

Contact Agent
Listing Provided By
Baird & Warner Real Estate
