

9505 Creekside Drive, Wonder Lake, Illinois 60097
Subdivision > Woods Creek
Sorry, we are updating photos, please update this page in 15 minutes
$204,000
|
Sold
|
|
| Status: | Closed |
| Sqft: | 2,850 |
| Cost/Sqft: | $70 |
| Beds: | 4 |
| Baths: | 3 |
| Year Built: | 2005 |
| Property Taxes: | $7,139 |
| Days On Market: | 3804 |
| Lot Size: | 0,31 |
Description
Lots of bang for the buck for this very nice large 2 story 4 bedroom home on 0.31 acre lot. Good sized eat in kitchen with sliders to huge deck. Open floor plan with living room/ dining room combination. Master bedroom has enormous walk in closet, massive master bath, double sinks and soaking tub. Loft on 2nd floor. Full unfinished basement. Shed in the back yard that backs to an open field. Over sized 2 car garage. Newer subdivision with park, pond & sidewalks.
Property Specifics
| Single Family | |
| — | |
| Contemporary | |
| 2005 | |
| Partial | |
| Vinyl Siding | |
| Asphalt | |
| — | |
| No | |
| 0.31 |
| Mc Henry | |
| Woods Creek | |
| 200 / Annual | |
| Other | |
| Public | |
| Public Sewer | |
| Central Air | |
| Natural Gas, Forced Air | |
| 09264201 | |
| 0814381006 |
Nearby Schools
| NAME: | DISTRICT: | DISTANCE: | |
|---|---|---|---|
|
Grade School
Greenwood Elementary School |
200 | — | |
|
Middle School
Northwood Middle School |
200 | Not in DB | |
|
High School
Woodstock North High School |
200 | Not in DB | |
Property History
| DATE: | EVENT: | PRICE: | SOURCE: |
|---|---|---|---|
| 12 Mar, 2015 | Under contract | $0 | MRED MLS |
| 21 Oct, 2014 | Listed for sale | $0 | MRED MLS |
| 18 Aug, 2016 | Sold | $204,000 | MRED MLS |
| 8 Jul, 2016 | Under contract | $199,900 | MRED MLS |
| 20 Jun, 2016 | Listed for sale | $199,900 | MRED MLS |
Some photos of this home have been virtually staged.
Sorry, we are updating photos, please update this page in 15 minutesRoom Specifics
All Bedroom Info:
Total Bedrooms: 4
Bedrooms Above Ground: 4
Bedrooms Below Ground: 0
Total Bedrooms: 4
Bedrooms Above Ground: 4
Bedrooms Below Ground: 0
Second Bedroom Info:
Dimensions: —
Location: —Dimensions: —
Floor Type: Carpet
Third Bedroom Info:
Dimensions: —
Location: —Dimensions: —
Floor Type: Carpet
Fourth Bedroom Info:
Dimensions: —
Location: —Dimensions: —
Floor Type: Carpet
Bathroom Info:
Full Bathrooms: 3
Partial Bathrooms: 1Full Bathrooms: 3
Bathroom Amenities: Double Sink
Bathroom in Basement: 0
Dining Room Info:
Dimensions: —
Location: —Dimensions: —
Floor Type: Carpet
Kitchen Info:
Dimensions: —
Location: —Dimensions: —
Floor Type: Vinyl
Features: Eating Area-Table Space, Island
Laundry Room Info:
Dimensions: —
Location: —Dimensions: —
Floor Type: Vinyl
Living Room Info:
Dimensions: —
Location: —Dimensions: —
Floor Type: Carpet
Additional Rooms Info:
Rooms: Eating Area, Loft
Basement: PartialRooms: Eating Area, Loft
Other Specifics
| 2 | |
| Concrete Perimeter | |
| Garage, Space/s | |
| — | |
| — | |
| — | |
| Deck, Storms/Screens | |
| — | |
| 80X162 | |
| — | |
| Full | |
| Sauna/Steam Room, First Floor Laundry | |
| Range, Microwave, Dishwasher, Refrigerator, Disposal | |
| Not in DB | |
| Sidewalks, Street Lights, Street Paved | |
| — | |
| Electric |
Tax History
| Year | Property Taxes |
|---|---|
| 2016 | $7,139 |
Contact Agent
Nearby Similar Homes
3202 Brookside Way, Wonder Lake, Illinois 60097
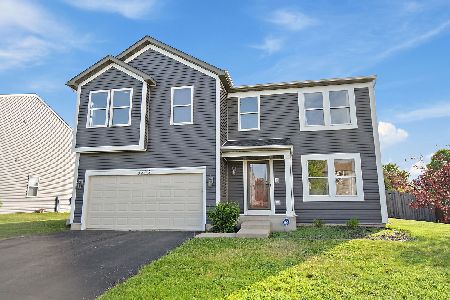
For Sale
$364,900
3 beds / 2.1 baths / 2,450 ft2
Single Family / Built: 2006
182
Nearby Sold Comparables
9503 Creekside Drive, Wonder Lake, Illinois 60097

Sold
$176,900
4 beds / 2.1 baths / 3,200 ft2
Single Family / Built: 2005
3876

9509 Creekside Drive, Wonder Lake, Illinois 60097
Sold
$149,900
4 beds / 2.1 baths / 0 ft2
Single Family / Built: —
6130

Contact Agent
Listing Provided By
RE/MAX Suburban
