

951 Wilma Lane, Elk Grove Village, Illinois 60007


$430,000
|
Sold
|
|
| Status: | Closed |
| Sqft: | 1,547 |
| Cost/Sqft: | $275 |
| Beds: | 3 |
| Baths: | 2 |
| Year Built: | 1985 |
| Property Taxes: | $9,622 |
| Days On Market: | 47 |
| Lot Size: | 0,17 |
Sorry but we don't have exact coordinates for this place
Description
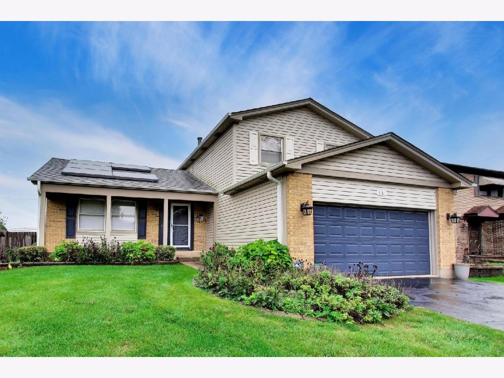
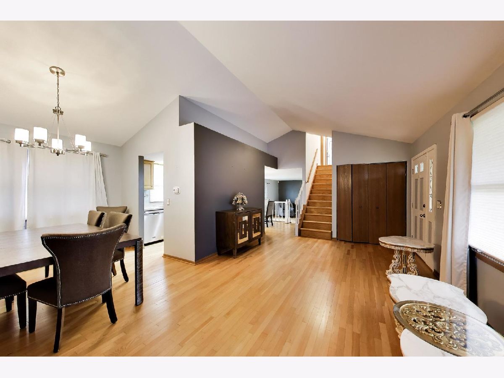
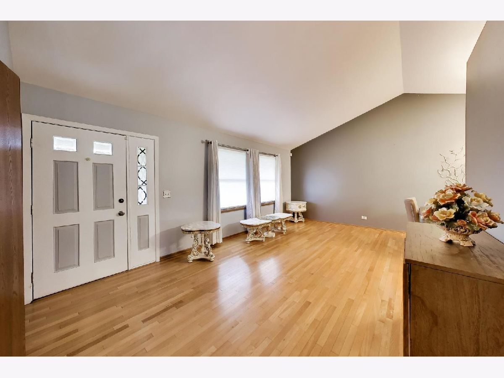
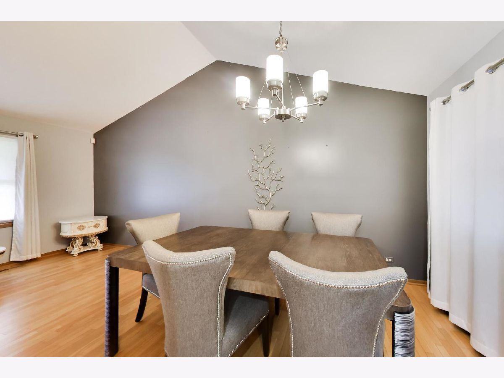
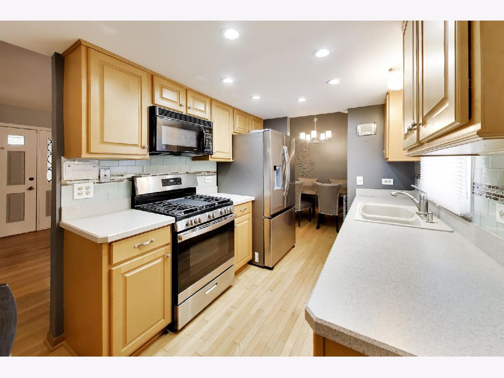
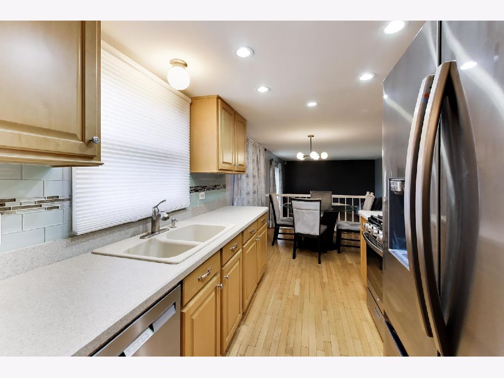
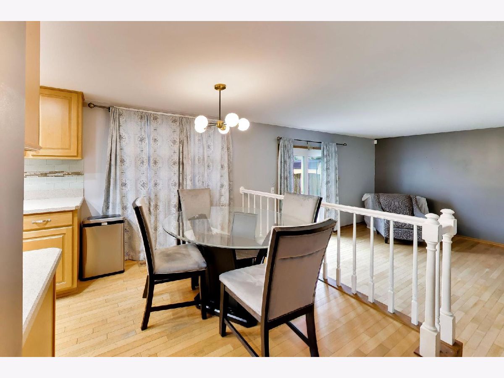
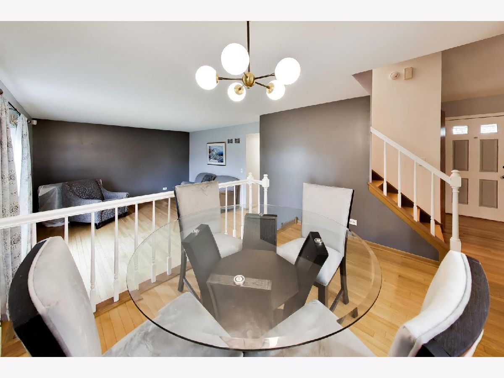
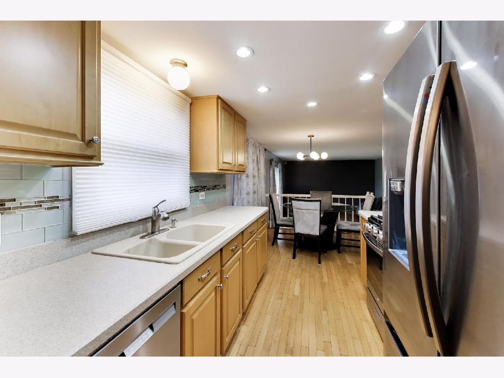
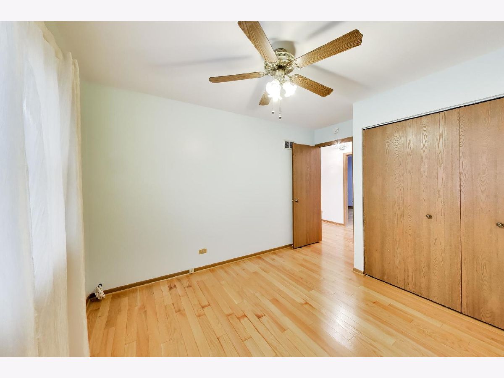
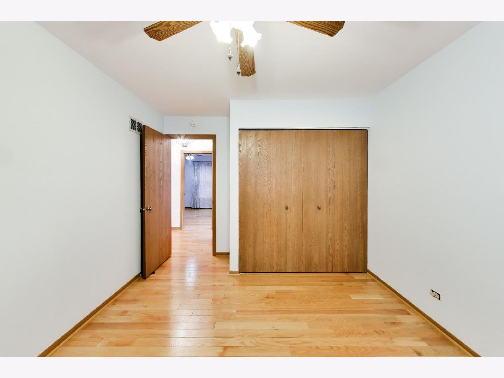
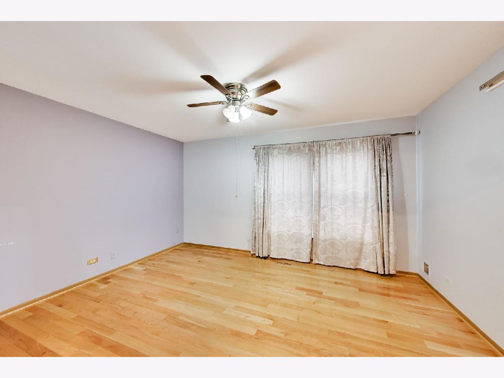
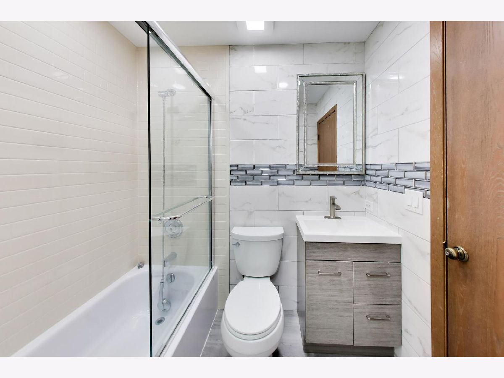
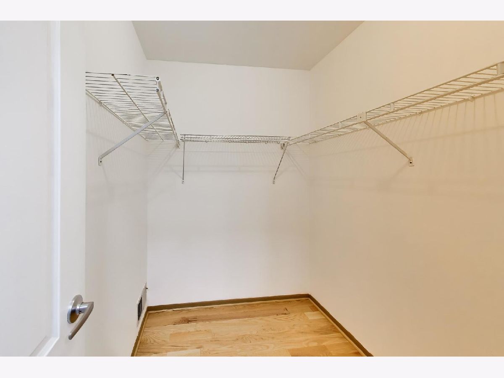
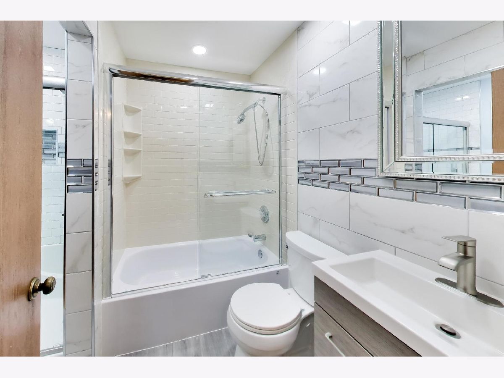
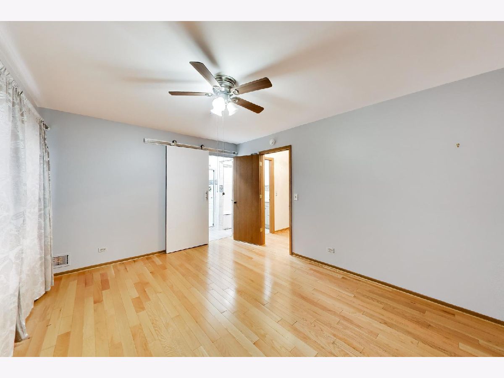
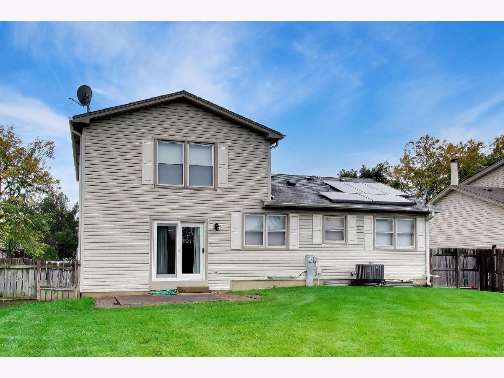
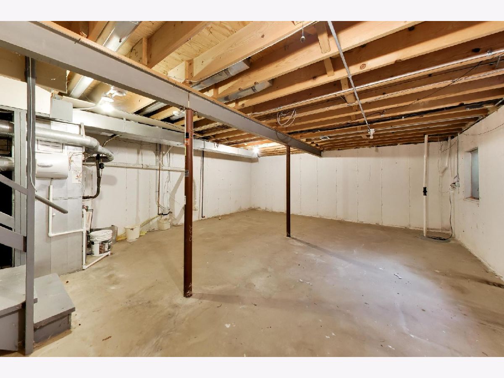
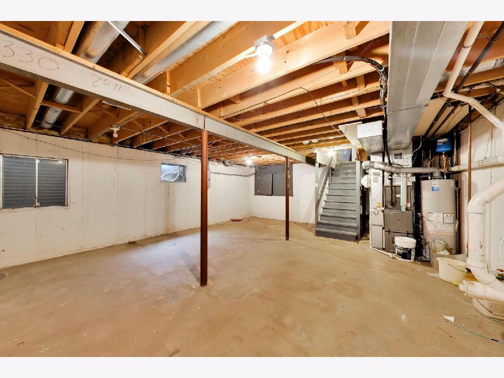
Very well maintained home, near 53 and 90 tollways and Woodfield area. Also in top school district of Elk Grove. This 3 bed 1.5 bath split level, boasts very beautiful hardwood floors through out the entire home. Vaulted Ceiling in the living room that connects to the dining room. Updated galley kitchen with eat-in area. New appliances within the last 2 years, refrigerator 2026. Master Bedroom has entrance to the bathroom and a walk-in closet. The unfinished basement can be updated for additional living space or storage. Quick close is possible.
Property Specifics
| Single Family | |
| — | |
| — | |
| 1985 | |
| Unfinished, Full | |
| Vinyl Siding, Brick | |
| Asphalt | |
| — | |
| No | |
| 0.17 |
| Cook | |
| — | |
| 0 / Not Applicable | |
| None | |
| Lake Michigan | |
| Public Sewer | |
| Central Air | |
| Gas | |
| No | |
| 12769649 | |
| 07362150150000 |
Nearby Schools
| NAME: | DISTRICT: | DISTANCE: | |
|---|---|---|---|
|
Grade School
Adolph Link Elementary School |
54 | — | |
|
Middle School
Margaret Mead Junior High School |
54 | Not in DB | |
|
High School
J B Conant High School |
211 | Not in DB | |
Room Specifics
All Bedroom Info:
Total Bedrooms: 3
Bedrooms Above Ground: 3
Bedrooms Below Ground: 0
Total Bedrooms: 3
Bedrooms Above Ground: 3
Bedrooms Below Ground: 0
Master Bedroom Info:
Dimensions: 20X11
Location: 2nd LevelDimensions: 20X11
Floor Type: Hardwood
Second Bedroom Info:
Dimensions: 11X10
Location: 2nd LevelDimensions: 11X10
Floor Type: Hardwood
Third Bedroom Info:
Dimensions: 12X10
Location: 2nd LevelDimensions: 12X10
Floor Type: Hardwood
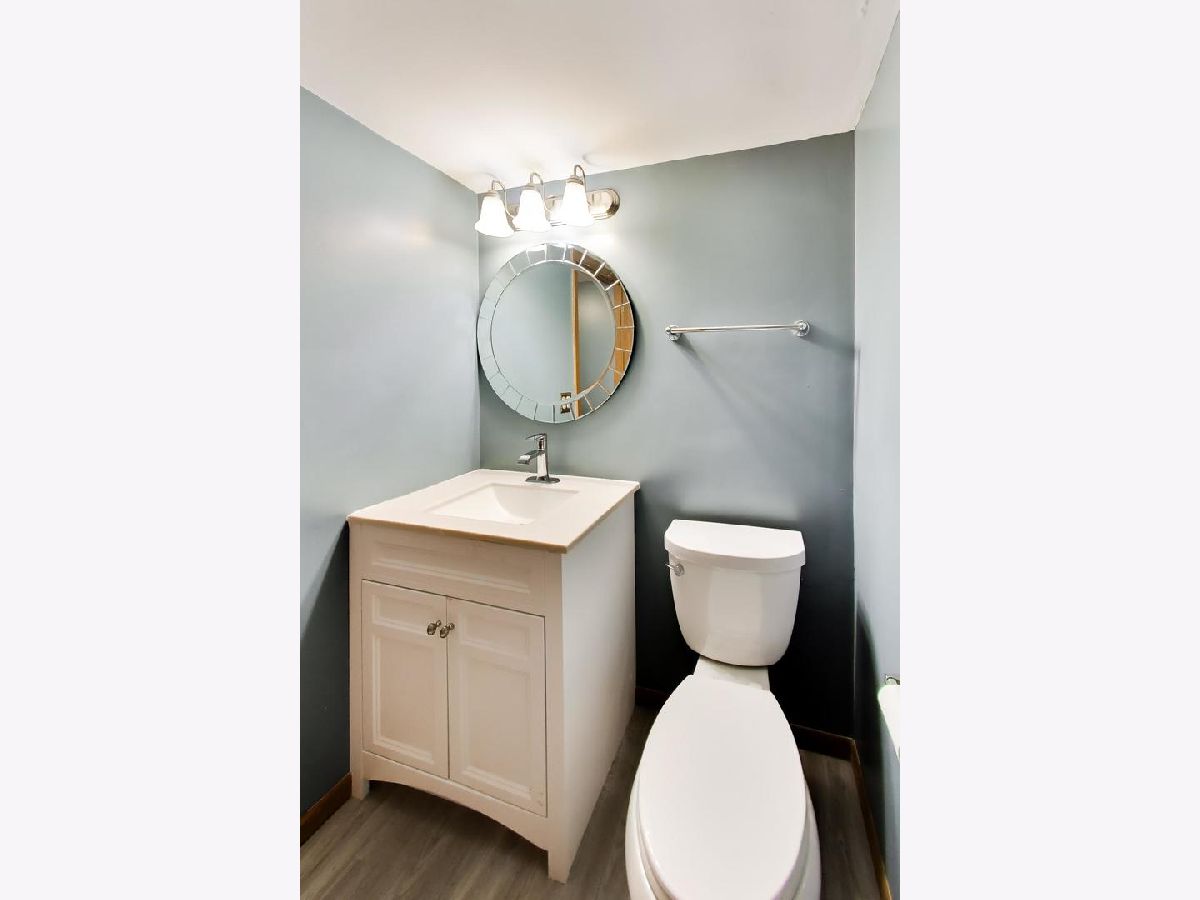
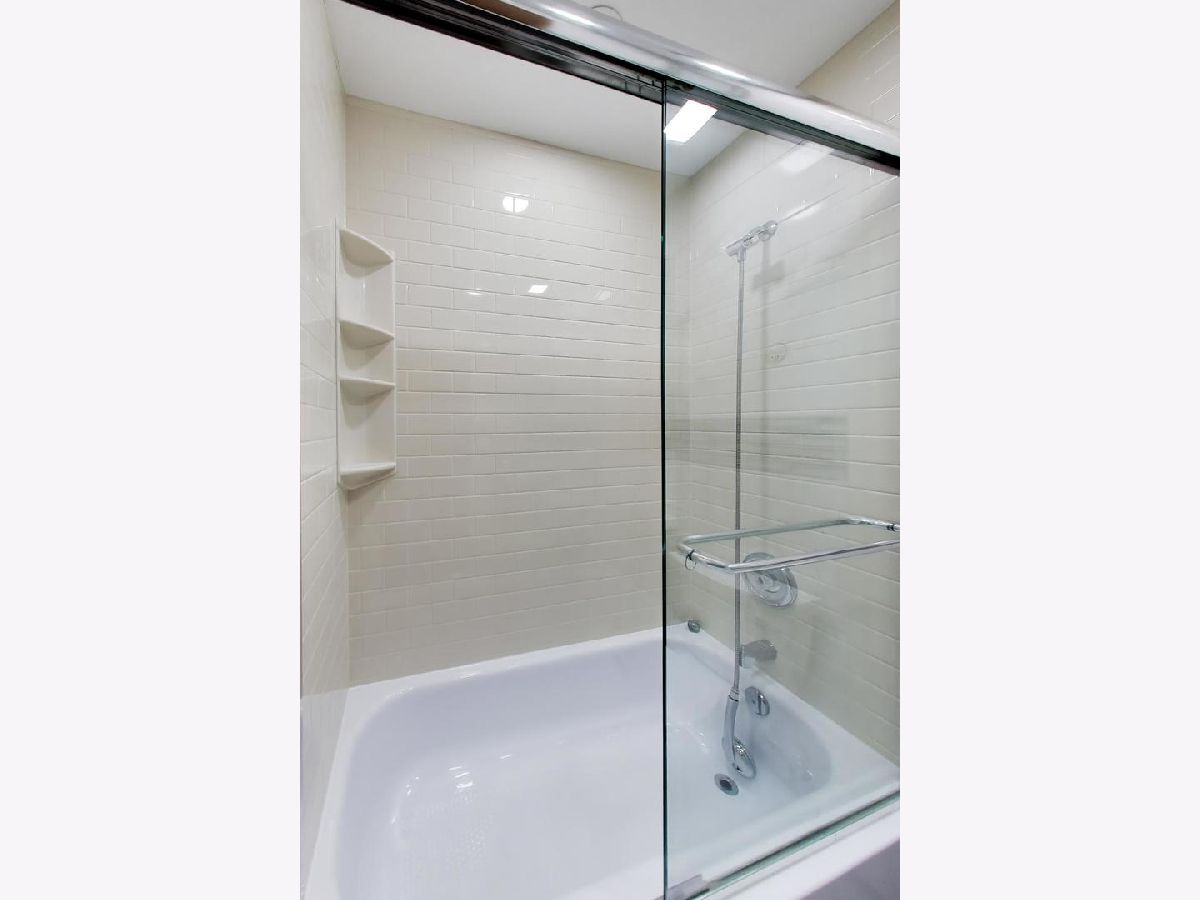
Bathroom Info:
Full Bathrooms: 2
Partial Bathrooms: 1Full Bathrooms: 2
Bathroom Amenities: —
Bathroom in Basement: 0
Dining Room Info:
Dimensions: 8X9
Location: Main LevelDimensions: 8X9
Floor Type: Hardwood
Kitchen Info:
Dimensions: 8X7
Location: Main LevelDimensions: 8X7
Floor Type: Hardwood
Features: Eating Area-Table Space, Galley
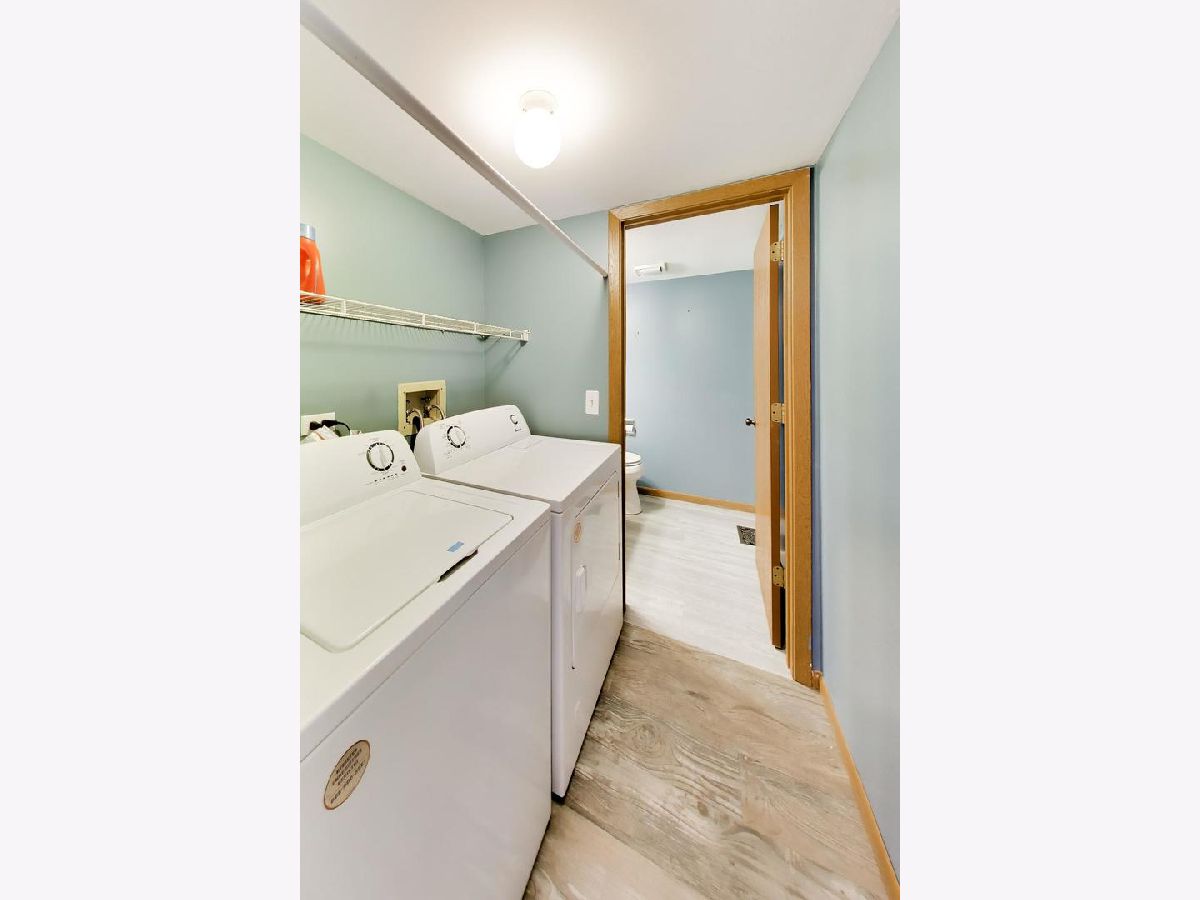
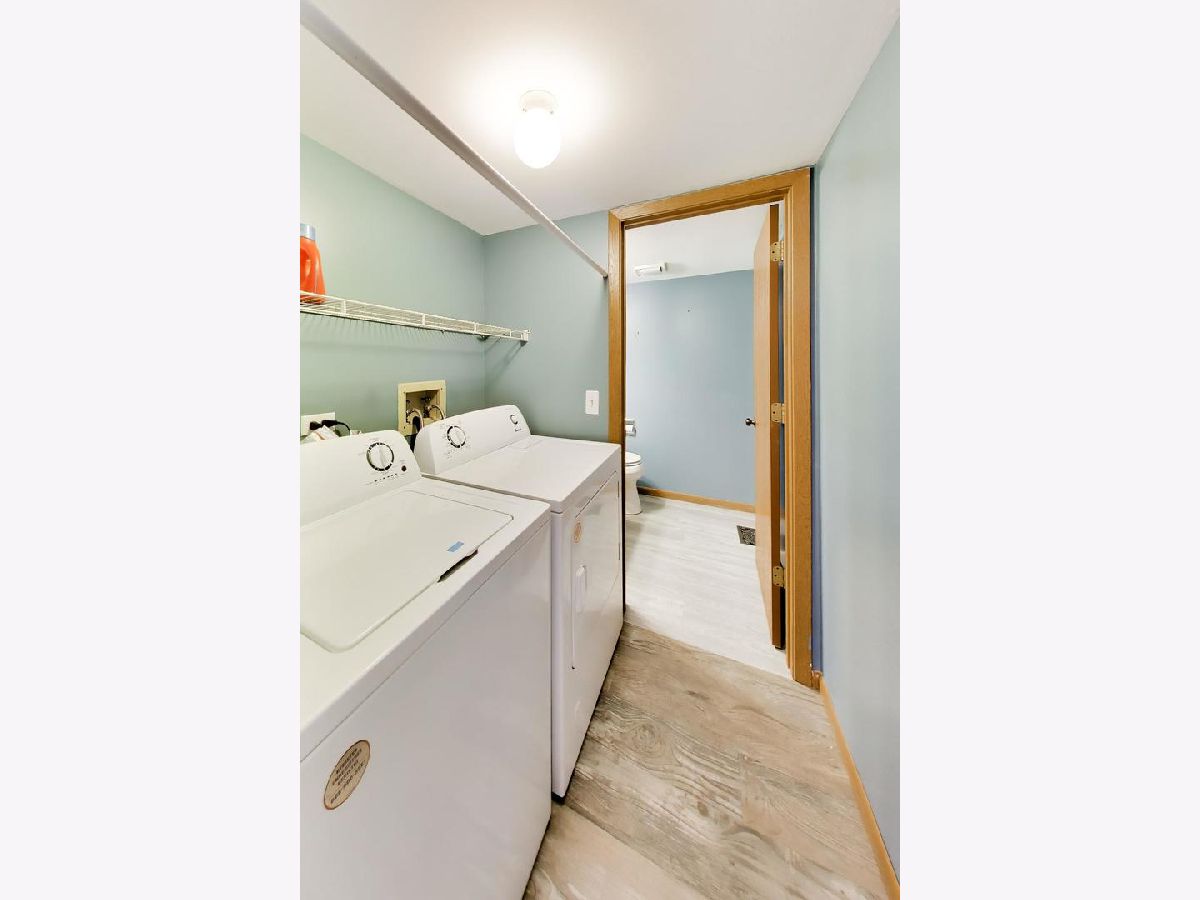
Laundry Room Info:
Dimensions: 5X4
Location: Main LevelDimensions: 5X4
Floor Type: Ceramic Tile
Living Room Info:
Dimensions: 19X12
Location: Main LevelDimensions: 19X12
Floor Type: Hardwood
Family Room Info:
Dimensions: 13X13
Location: LowerDimensions: 13X13
Floor Type: Hardwood
Additional Rooms Info:
Rooms: Pantry, Walk In Closet
Basement: Unfinished, FullRooms: Pantry, Walk In Closet
First Additional Room Info:
Name: Pantry
Dimensions: 3X3
Location: Main LevelName: Pantry
Dimensions: 3X3
Floor Type: Ceramic Tile
Second Additional Room Info:
Name: Walk In Closet
Dimensions: 6X6
Location: 2nd LevelName: Walk In Closet
Dimensions: 6X6
Floor Type: Hardwood
Other Specifics
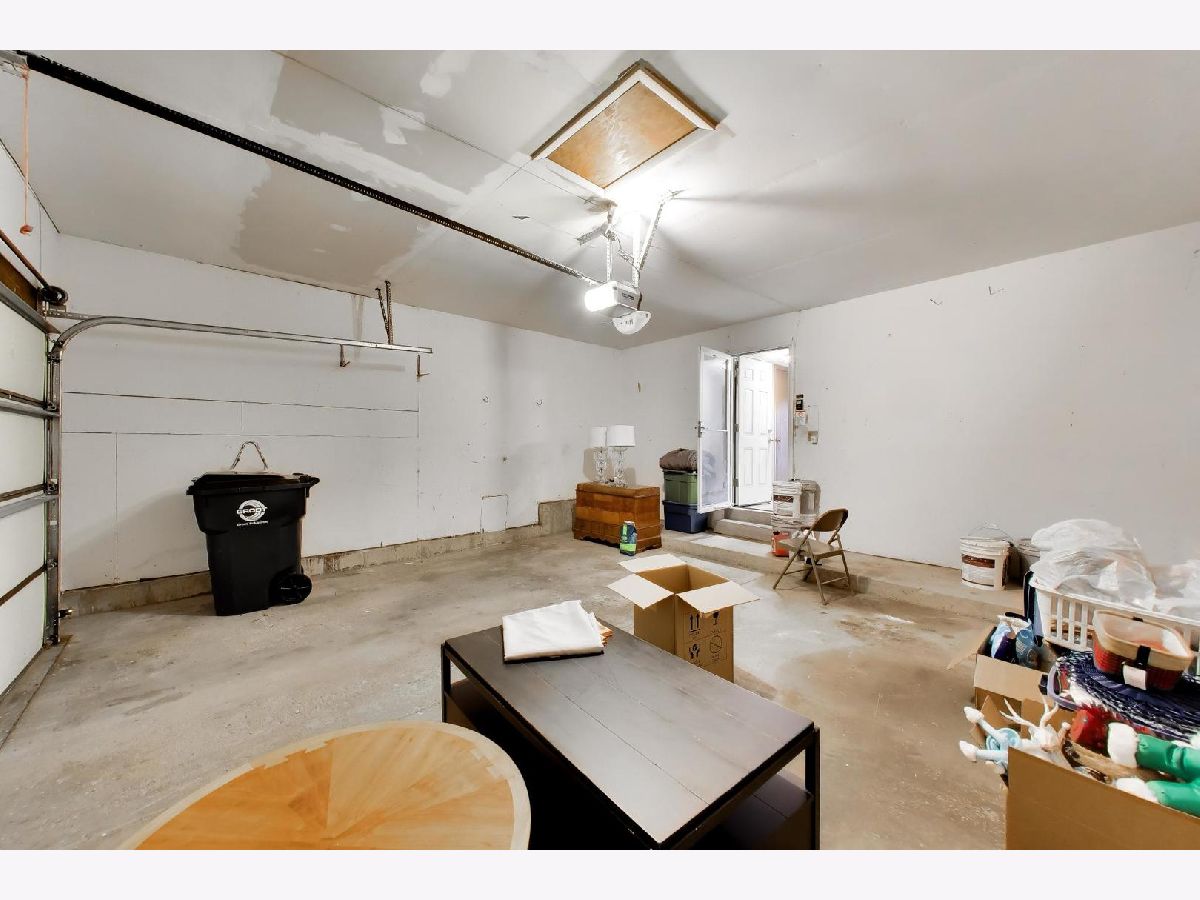
| 2 | |
| Concrete Perimeter | |
| Asphalt, Garage Door Opener, Garage Owned, Attached, Garage | |
| Main Level, Gas Dryer Hookup | |
| Hardwood | |
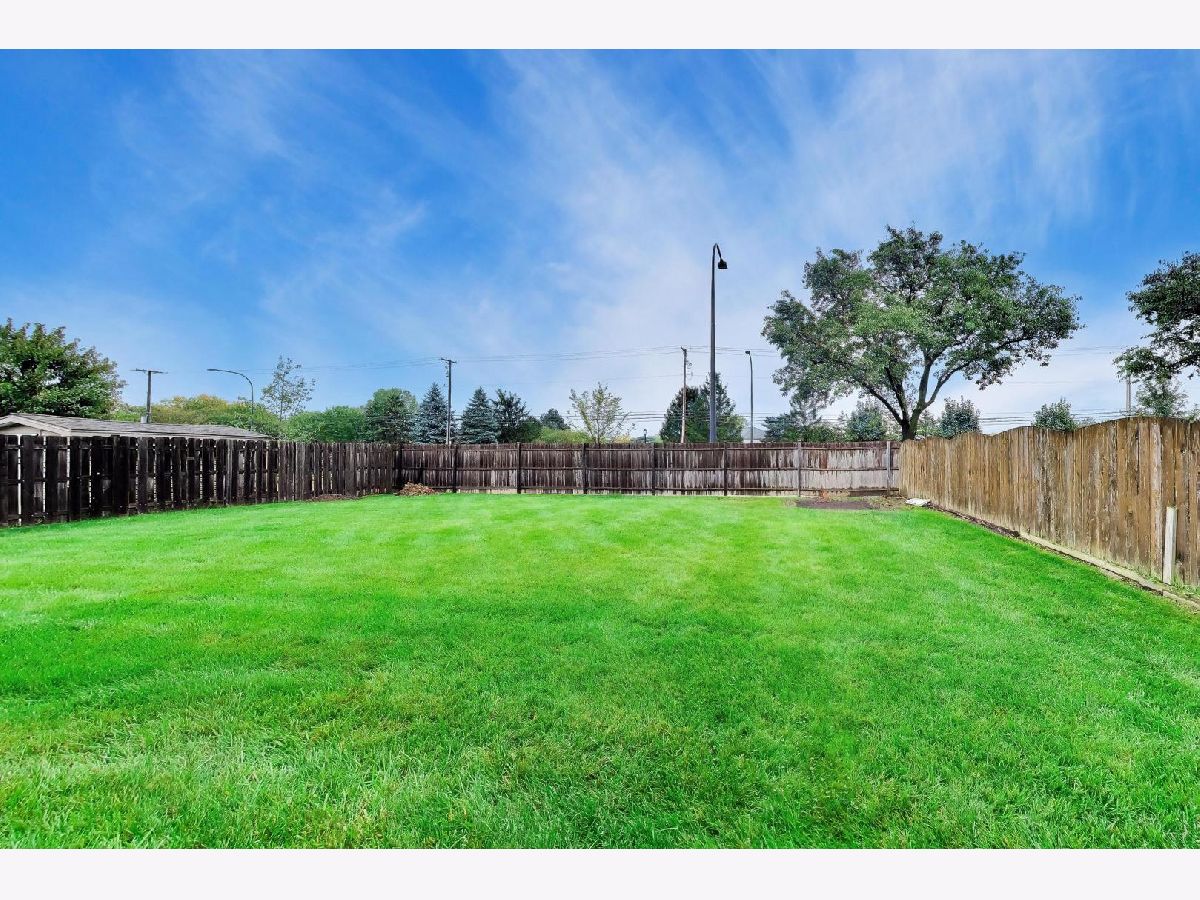
| Patio | |
| Fenced | |
| — | |
| Landscaped | |
| 60X125 | |
| — | |
| — | |
| Cathedral Ceiling(s), Walk-In Closet(s) | |
| Range, Microwave, Dishwasher, Refrigerator | |
| Not in DB | |
| Curbs, Sidewalks, Street Lights | |
| — | |
| — |
Contact Agent
Contact Agent
Listing Provided By
Berkshire Hathaway HomeServices Starck Real Estate
