

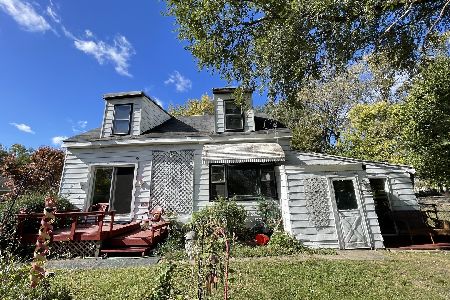
9517 Merton Avenue, Oak Lawn, Illinois 60453


$187,000
|
Sold
|
|
| Status: | Closed |
| Sqft: | 1,259 |
| Cost/Sqft: | $147 |
| Beds: | 2 |
| Baths: | 2 |
| Year Built: | 1933 |
| Property Taxes: | $6,010 |
| Days On Market: | 2340 |
| Lot Size: | 0,19 |
Description
This well kept raised ranch is a great place to call home! The spacious living room is basked in sunlight and features a cozy fireplace. The master bedroom has brand new paint and carpet as well as a wall of closets, offering plenty of storage! Walk into the kitchen to find ample cabinets and a fantastic pantry for all your storage needs.The main floor also features a separate dining room, an additional bedroom and a bathroom with plenty of counter space. Step through the sliding glass door in the kitchen onto the deck to enjoy the fenced in yard, perfect for relaxing with friends. Downstairs you will find 2 additional bedrooms, as well as a living space and an additional full bath. Newer items include: A/C and furnace in 2009, water heater in 2013, roof in 2009, new carpet and paint. No exemptions on taxes!
Property Specifics
| Single Family | |
| — | |
| — | |
| 1933 | |
| Full | |
| Aluminum Siding, Vinyl Siding | |
| Asphalt | |
| — | |
| No | |
| 0.19 |
| Cook | |
| — | |
| 0 / Not Applicable | |
| None | |
| Public | |
| Public Sewer | |
| Central Air | |
| Natural Gas, Forced Air | |
| 10734789 | |
| 24081020410000 |
Property History
| DATE: | EVENT: | PRICE: | SOURCE: |
|---|---|---|---|
| 31 Aug, 2010 | Sold | $177,000 | MRED MLS |
| 3 Aug, 2010 | Under contract | $195,000 | MRED MLS |
| — | Last price change | $199,900 | MRED MLS |
| 18 May, 2010 | Listed for sale | $204,000 | MRED MLS |
| 27 Aug, 2020 | Sold | $187,000 | MRED MLS |
| 8 Jun, 2020 | Under contract | $185,000 | MRED MLS |
| 1 Jun, 2020 | Listed for sale | $185,000 | MRED MLS |
Some photos of this home have been virtually staged.


Room Specifics
Total Bedrooms: 4
Bedrooms Above Ground: 2
Bedrooms Below Ground: 2
Dimensions: —
Floor Type: Carpet
Dimensions: —
Floor Type: Carpet
Dimensions: —
Floor Type: Carpet
Full Bathrooms: 2
Bathroom Amenities: —
Bathroom in Basement: 1
Dimensions: —
Floor Type: Wood Laminate
Dimensions: —
Floor Type: Ceramic Tile
Features: Eating Area-Table Space, Pantry-Closet
Dimensions: —
Floor Type: Vinyl
Dimensions: —
Floor Type: Carpet
Dimensions: —
Floor Type: Carpet
Rooms: No additional rooms
Other Specifics
| 2 | |
| — | |
| Garage | |
| — | |
| — | |
| — | |
| — | |
| — | |
| 65X135 | |
| Unfinished | |
| None | |
| — | |
| Range, Microwave, Dishwasher, Refrigerator, Washer, Dryer | |
| Not in DB | |
| — | |
| — | |
| Wood Burning, Gas Starter |
Tax History
| Year | Property Taxes |
|---|---|
| 2010 | $1,816 |
| 2020 | $6,010 |
Contact Agent
Nearby Similar Homes

Nearby Sold Comparables


Contact Agent
Listing Provided By
Coldwell Banker Realty
