

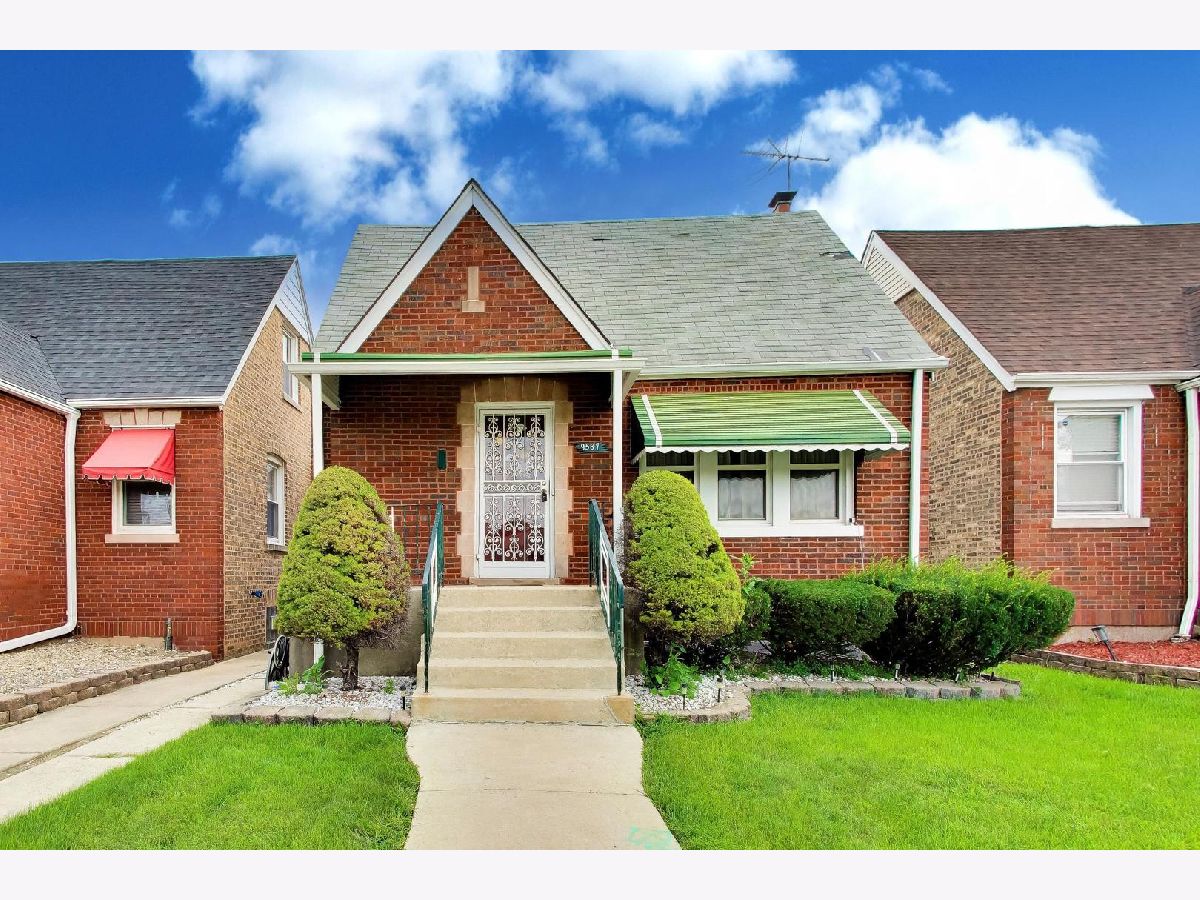
9537 Indiana Avenue, Roseland, Chicago, Illinois 60649


$215,000
|
Sold
|
|
| Status: | Closed |
| Sqft: | 1,800 |
| Cost/Sqft: | $133 |
| Beds: | 4 |
| Baths: | 2 |
| Year Built: | 1938 |
| Property Taxes: | $189 |
| Days On Market: | 72 |
| Lot Size: | 0,09 |
Sorry but we don't have exact coordinates for this place
Description
Welcome to your new home! This spacious 4-bedroom, 2-bath home offers plenty of room to make your own. Featuring a functional layout with generously sized living spaces, this home provides flexibility for everyday living, entertaining, or creating the perfect home office or guest space. Step outside and enjoy the large backyard, offering plenty of space for summer gatherings, gardening, play, or simply relaxing outdoors. A 2-car detached garage provides convenient off-street parking and additional storage. With four bedrooms, two full bathrooms, ample outdoor space, and a two-car garage, this property has the space and potential you've been looking for. Schedule your showing today and come see all that this home has to offer!
Property Specifics
| Single Family | |
| — | |
| Cape Cod | |
| 1938 | |
| Finished, Full | |
| Brick | |
| Asphalt | |
| CAPE COD | |
| No | |
| 0.09 |
| Cook | |
| — | |
| 0 / Not Applicable | |
| None | |
| Lake Michigan, Public | |
| Public Sewer, Storm Sewer | |
| Central Air | |
| Gas, Forced Air | |
| 12743039 | |
| 25101020180000 |
Property History
| DATE: | EVENT: | PRICE: | SOURCE: |
|---|---|---|---|
| 27 Oct, 2026 | Sold | $215,000 | MRED MLS |
| 8 Sep, 2026 | Under contract | $240,000 | MRED MLS |
| — | Last price change | $2,400,000 | MRED MLS |
| 26 Aug, 2026 | Listed for sale | $2,400,000 | MRED MLS |


Room Specifics
All Bedroom Info:
Total Bedrooms: 4
Bedrooms Above Ground: 4
Bedrooms Below Ground: 0
Total Bedrooms: 4
Bedrooms Above Ground: 4
Bedrooms Below Ground: 0
Master Bedroom Info:
Dimensions: 13X12
Location: Main LevelDimensions: 13X12
Floor Type: Hardwood
Second Bedroom Info:
Dimensions: 12X12
Location: Main LevelDimensions: 12X12
Floor Type: Hardwood
Third Bedroom Info:
Dimensions: 12X12
Location: —Dimensions: 12X12
Floor Type: Hardwood
Fourth Bedroom Info:
Dimensions: 19X13
Location: —Dimensions: 19X13
Floor Type: Ceramic Tile
Bathroom Info:
Full Bathrooms: 2
Partial Bathrooms: 0Full Bathrooms: 2
Bathroom Amenities: —
Bathroom in Basement: 1
Dining Room Info:
Dimensions: 13X12
Location: Main LevelDimensions: 13X12
Floor Type: Hardwood
Kitchen Info:
Dimensions: 14X11
Location: Main LevelDimensions: 14X11
Floor Type: Vinyl
Features: Eating Area-Table Space
Laundry Room Info:
Dimensions: 12X12
Location: BasementDimensions: 12X12
Floor Type: —
Living Room Info:
Dimensions: 19X13
Location: Main LevelDimensions: 19X13
Floor Type: Hardwood
Family Room Info:
Dimensions: 25X20
Location: BasementDimensions: 25X20
Floor Type: Ceramic Tile
Additional Rooms Info:
Rooms: No additional rooms
Basement: Finished, FullRooms: No additional rooms
Other Specifics
| 2 | |
| Concrete Perimeter | |
| Off Alley, Garage Door Opener, Garage Owned, Detached, Garage | |
| — | |
| Hardwood | |
| Deck, Patio, Porch | |
| — | |
| — | |
| 3720 | |
| — | |
| None | |
| 1st Floor Bedroom | |
| Range, Microwave, Refrigerator, Washer, Dryer | |
| Not in DB | |
| — | |
| — | |
| — |
Tax History
| Year | Property Taxes |
|---|---|
| 2026 | $189 |
Contact Agent
Contact Agent
Listing Provided By
Compass
