

954 Dartmouth Drive, Wheaton, Illinois 60189


$380,000
|
Sold
|
|
| Status: | Closed |
| Sqft: | 1,431 |
| Cost/Sqft: | $262 |
| Beds: | 2 |
| Baths: | 2 |
| Year Built: | 1975 |
| Property Taxes: | $0 |
| Days On Market: | 29 |
| Lot Size: | 0,00 |
Description
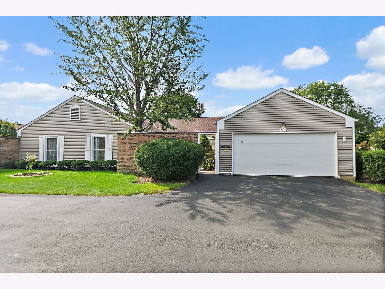
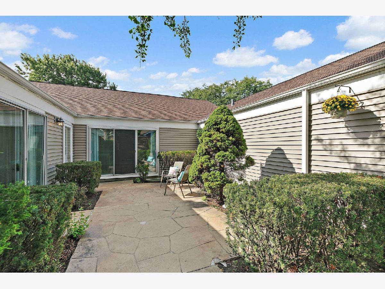
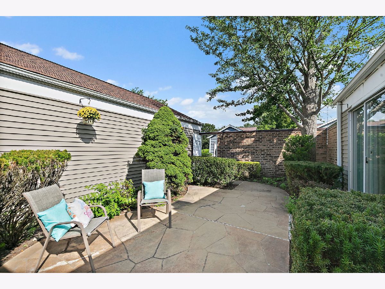
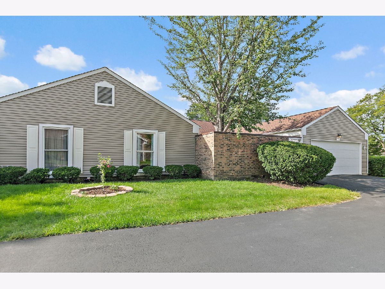
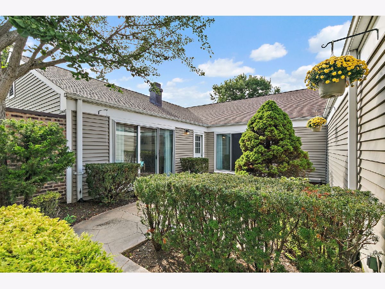
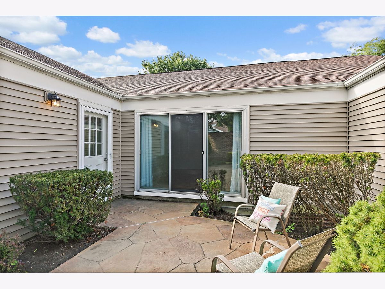
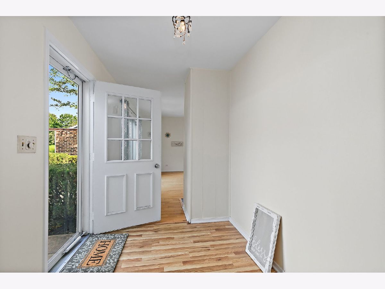
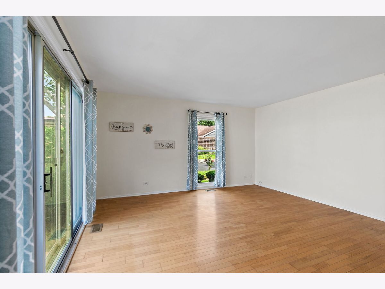
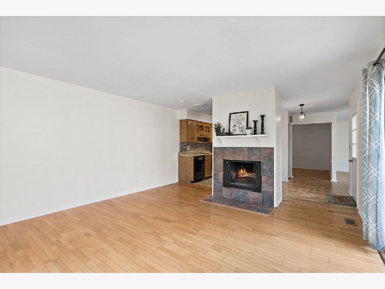
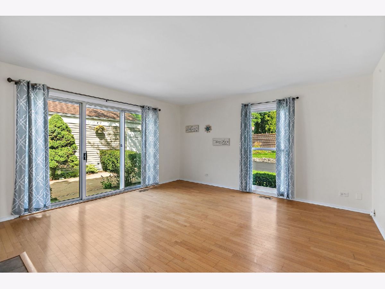
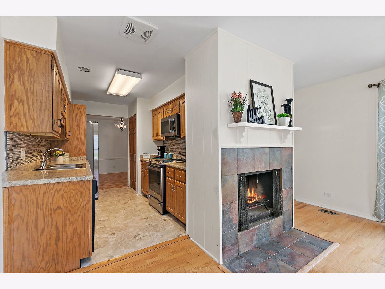
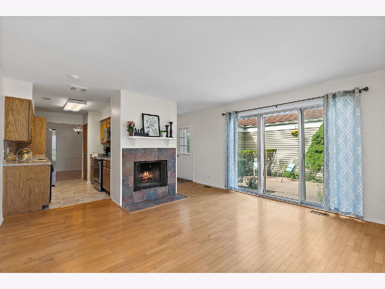
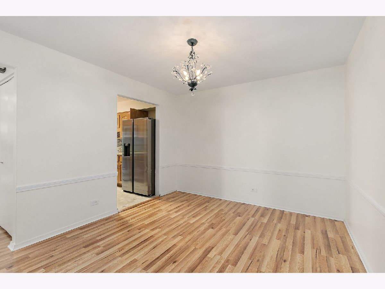
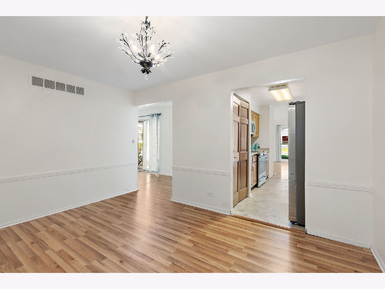
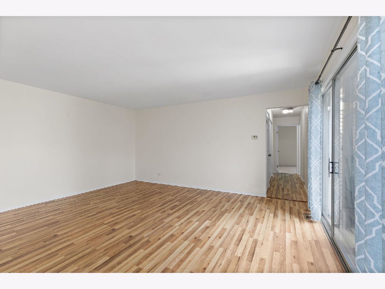
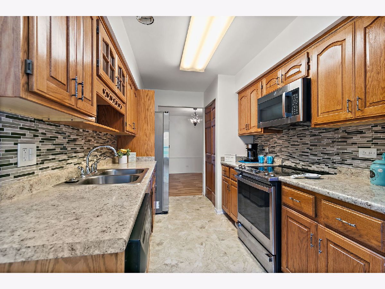
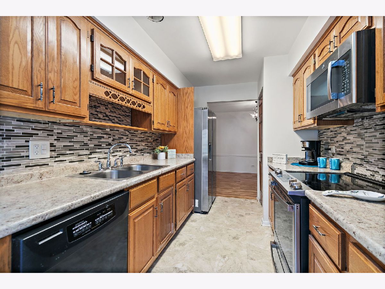
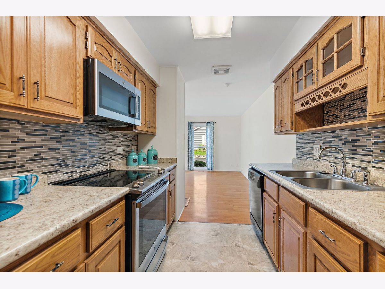
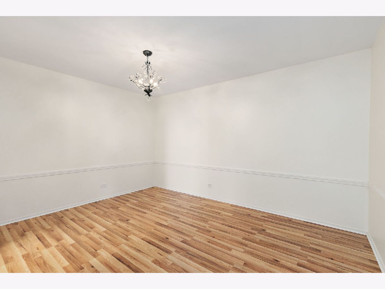
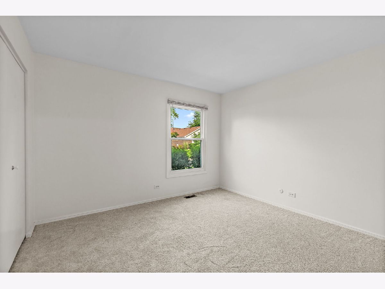
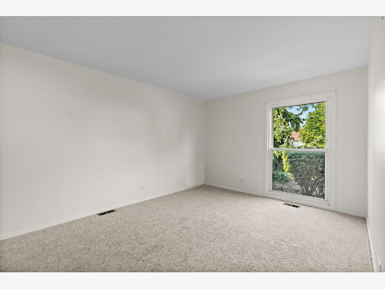
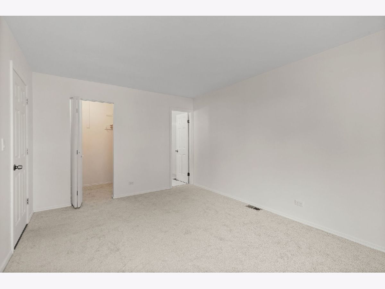
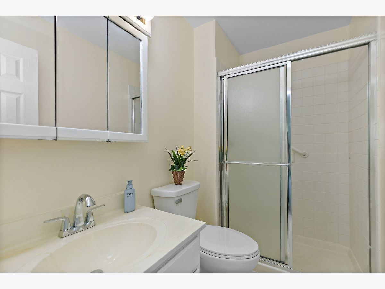
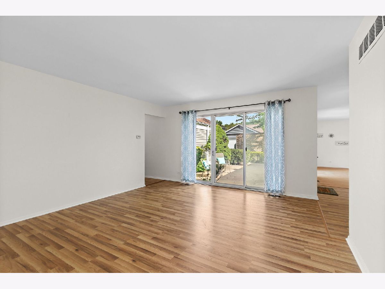
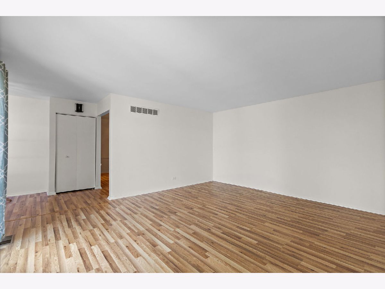
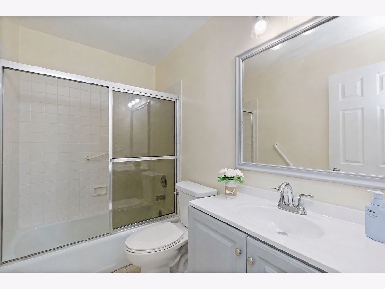
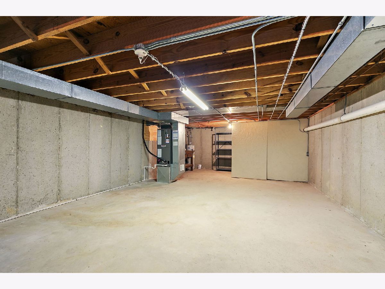
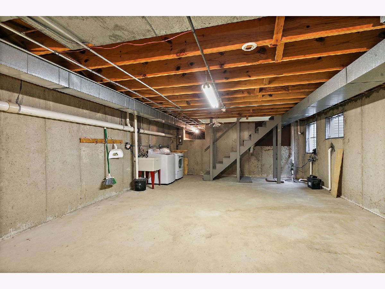
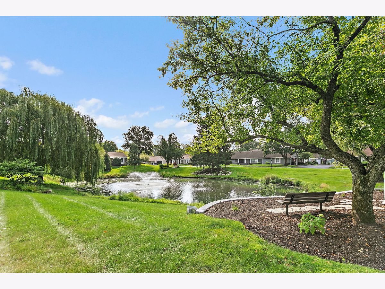
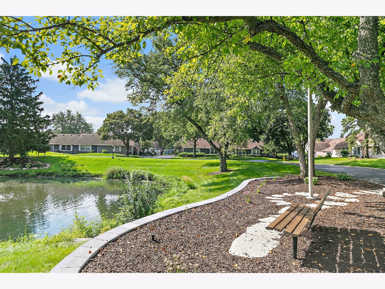
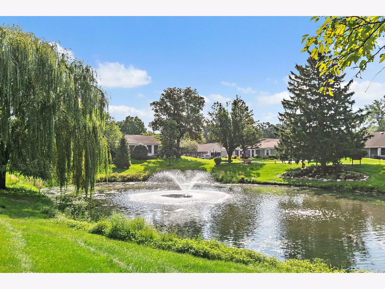
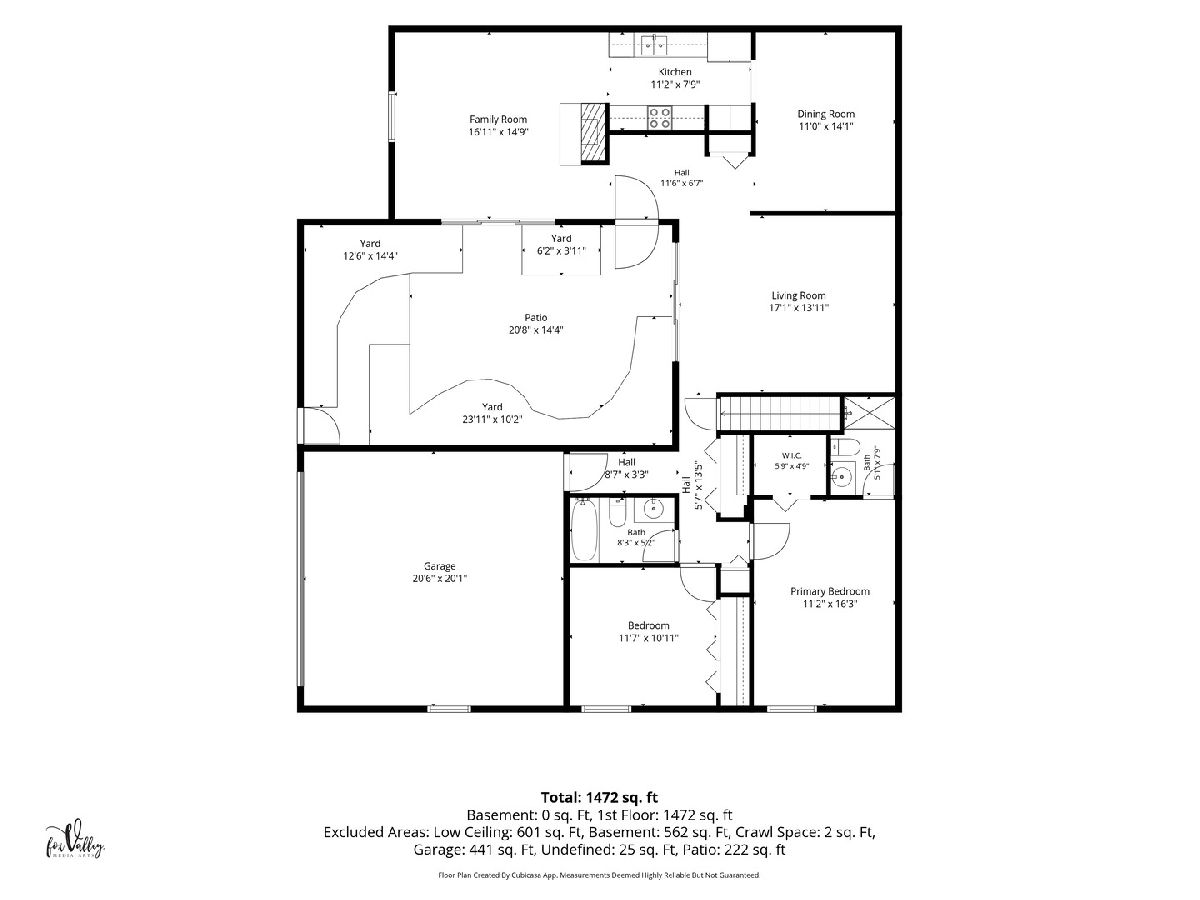
Updated, bright & spacious! This 2 bedroom ranch style townhome with private entrance is located in the highly sought-after Dartmouth Village. Step inside to a large, open living space complete with new flooring and carpet and fresh paint throughout. The floorplan features a large living room, formal dining room, and a galley kitchen that is open to both the dining room and the family room, creating an ideal layout for everyday living and entertaining. The inviting family room features a wood-burning fireplace and large patio doors overlooking the private courtyard, filling the space with natural light. Down the hall, you'll find a guest bathroom, a generously sized second bedroom, and the spacious primary suite featuring a walk-in closet and private en-suite bathroom. Additional living space includes a partial unfinished basement with laundry. An attached two-car garage completes the home. Recent updates provide peace of mind and include a new furnace and A/C (2024), new kitchen appliances (2023), new roof and siding (2024), new windows (2019), and more. Located near shopping, dining, and within award winning school district 200, this move-in ready home is one you won't want to miss!
Property Specifics
| Condos/Townhomes | |
| 1 | |
| — | |
| 1975 | |
| — | |
| — | |
| No | |
| — |
| — | |
| Dartmouth Village | |
| 487 / Monthly | |
| — | |
| — | |
| — | |
| 12743603 | |
| 0520113047 |
Nearby Schools
| NAME: | DISTRICT: | DISTANCE: | |
|---|---|---|---|
|
Grade School
Madison Elementary School |
200 | — | |
|
Middle School
Edison Middle School |
200 | Not in DB | |
|
High School
Wheaton Warrenville South H S |
200 | Not in DB | |
Property History
| DATE: | EVENT: | PRICE: | SOURCE: |
|---|---|---|---|
| 3 May, 2012 | Sold | $178,000 | MRED MLS |
| 17 Feb, 2012 | Under contract | $179,900 | MRED MLS |
| 6 Feb, 2012 | Listed for sale | $179,900 | MRED MLS |
| 22 Sep, 2026 | Sold | $380,000 | MRED MLS |
| 31 Aug, 2026 | Under contract | $375,000 | MRED MLS |
| 27 Aug, 2026 | Listed for sale | $375,000 | MRED MLS |
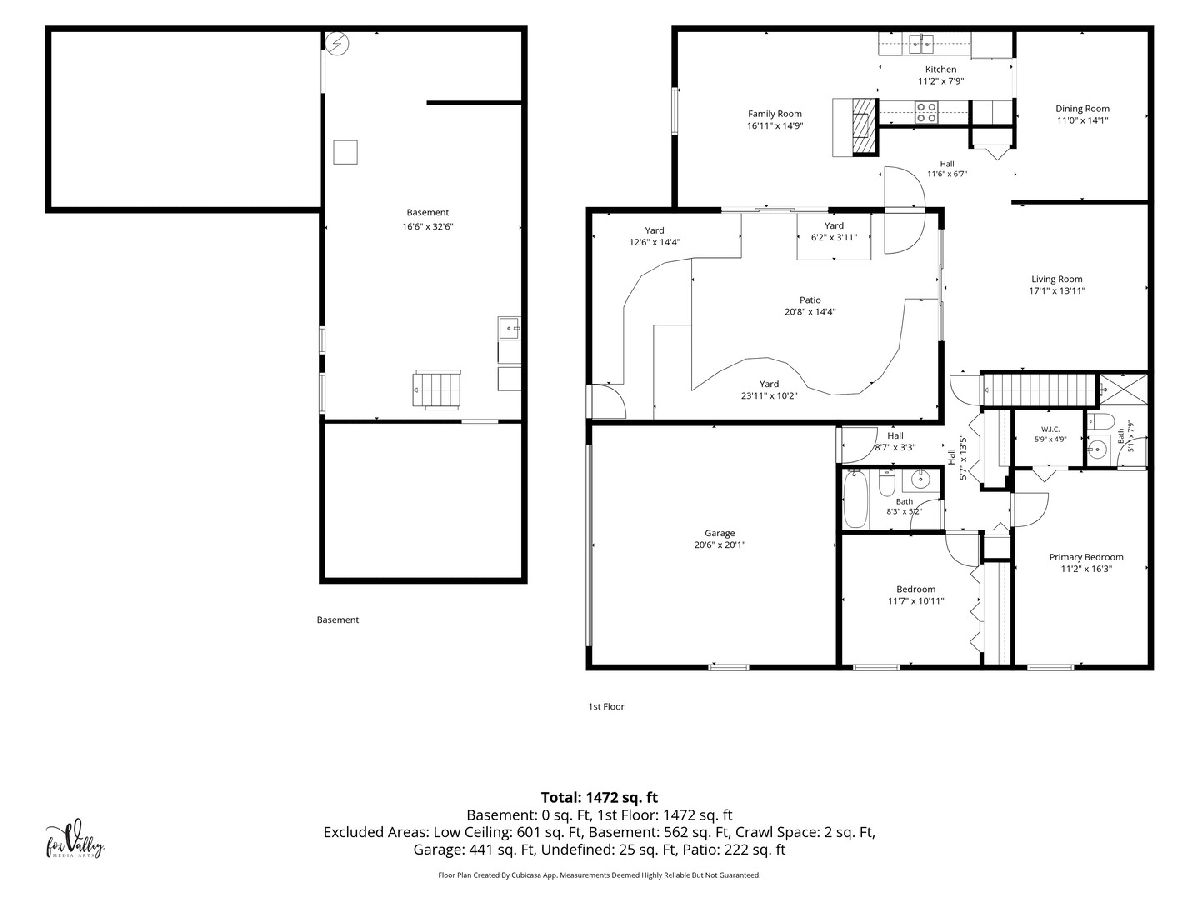
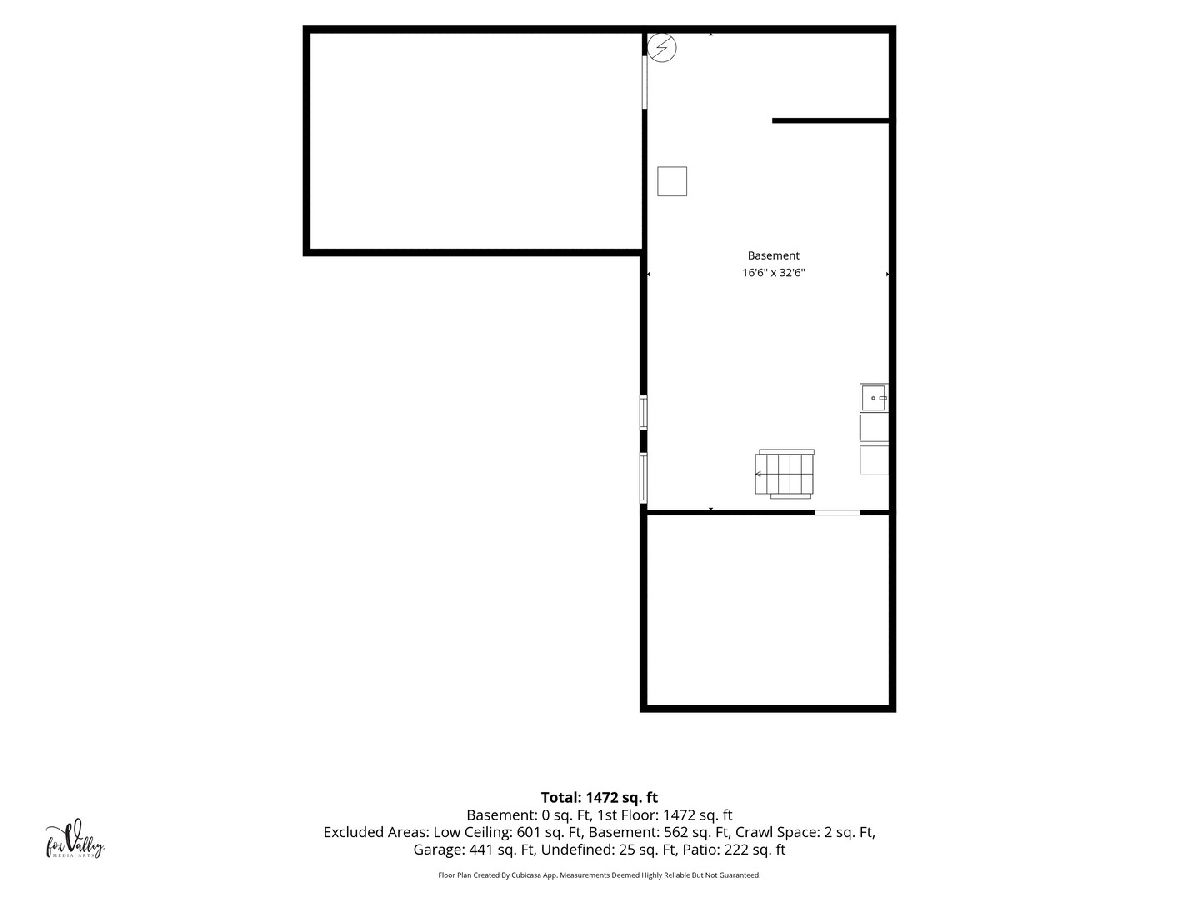
Room Specifics
Total Bedrooms: 2
Bedrooms Above Ground: 2
Bedrooms Below Ground: 0
Dimensions: —
Floor Type: —
Full Bathrooms: 2
Bathroom Amenities: —
Bathroom in Basement: 0
Rooms: —
Basement Description: —
Other Specifics
| 2 | |
| — | |
| — | |
| — | |
| — | |
| 3049 | |
| — | |
| — | |
| — | |
| — | |
| Not in DB | |
| — | |
| — | |
| — | |
| — |
Tax History
| Year | Property Taxes |
|---|---|
| 2012 | $2,412 |
Contact Agent
Contact Agent
Listing Provided By
Royal Family Real Estate
