

9540 Kenton Avenue, Oak Lawn, Illinois 60453


$238,000
|
Sold
|
|
| Status: | Closed |
| Sqft: | 1,124 |
| Cost/Sqft: | $214 |
| Beds: | 3 |
| Baths: | 2 |
| Year Built: | 1958 |
| Property Taxes: | $4,621 |
| Days On Market: | 2271 |
| Lot Size: | 0,15 |
Description
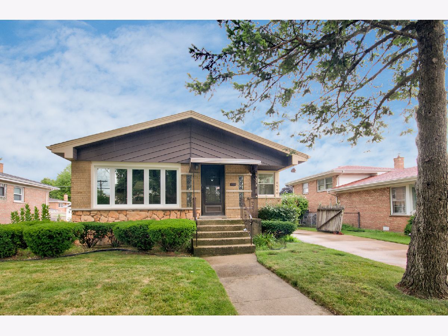
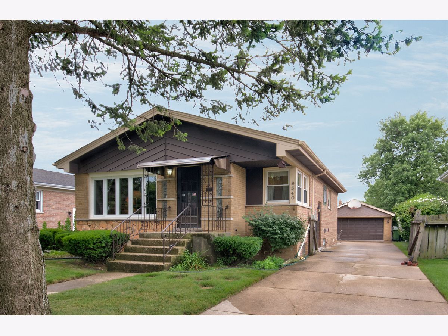
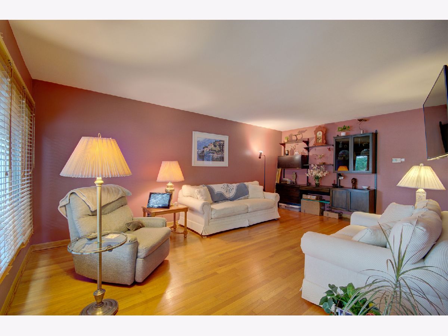
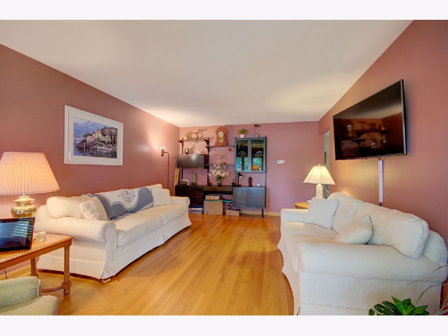
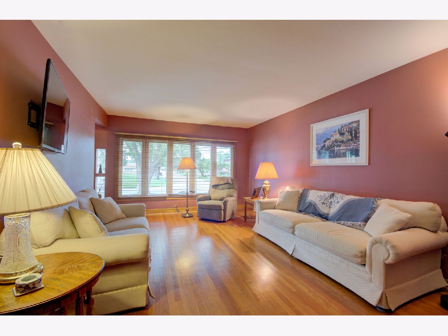
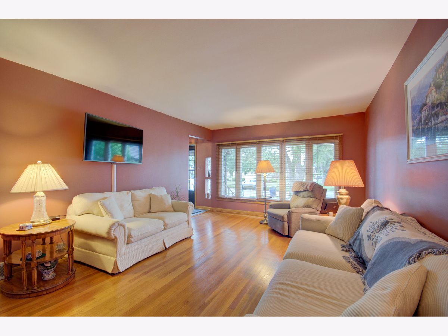
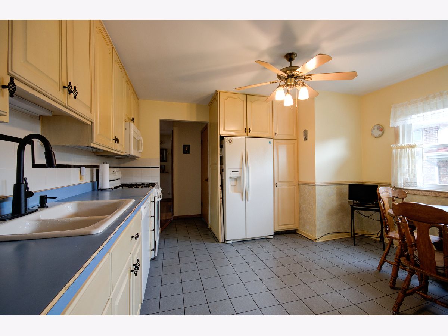
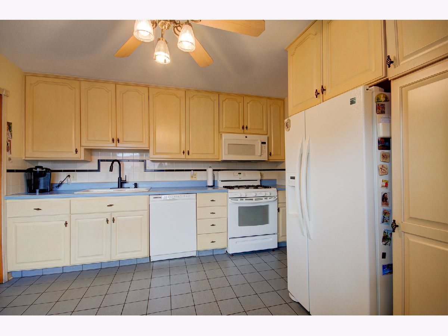
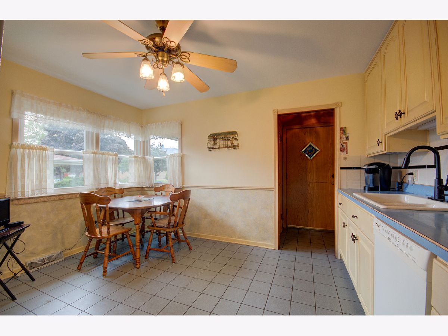
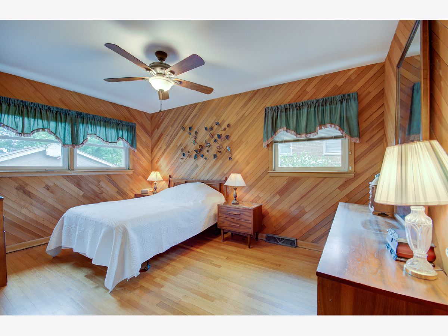
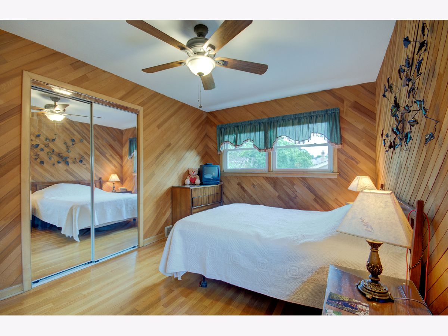
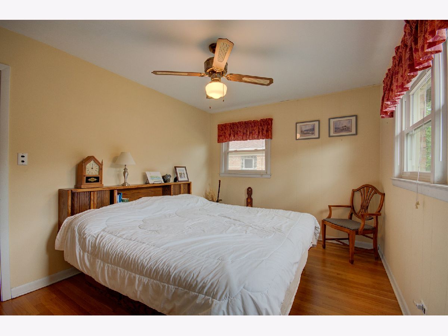
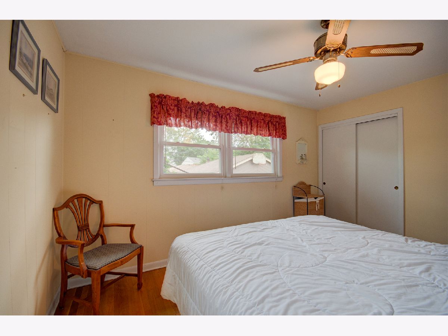
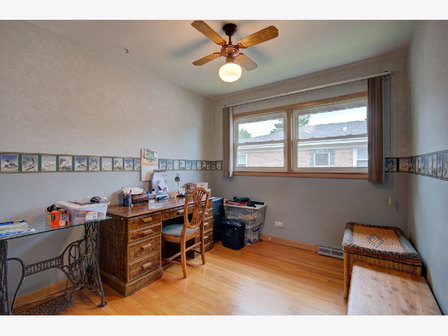
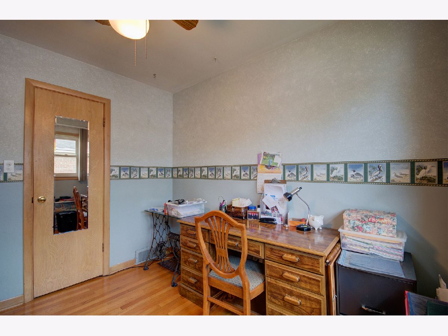
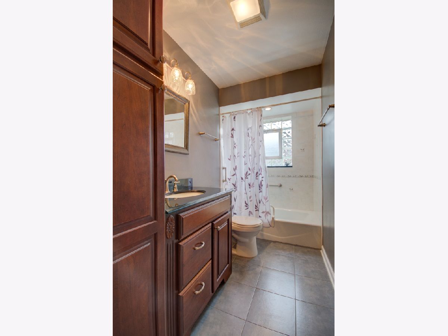
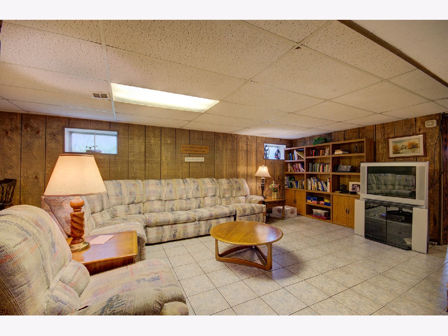
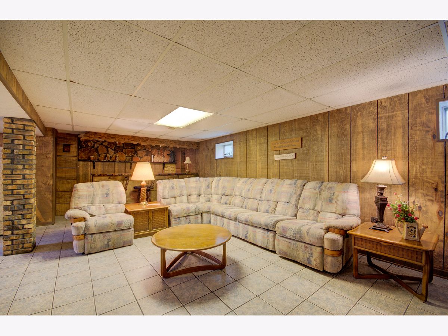
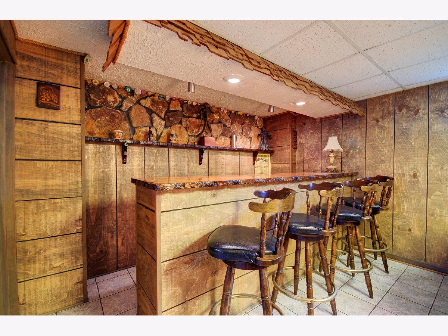
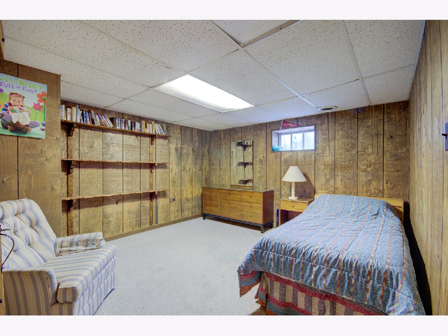
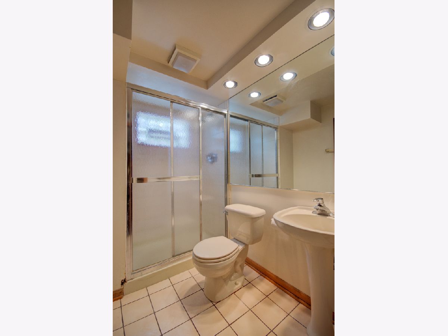
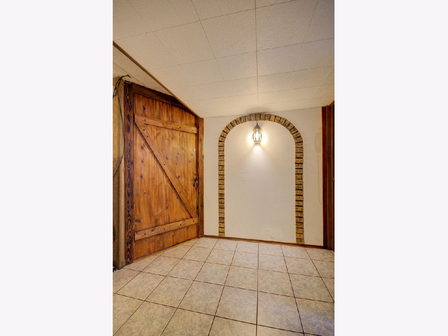
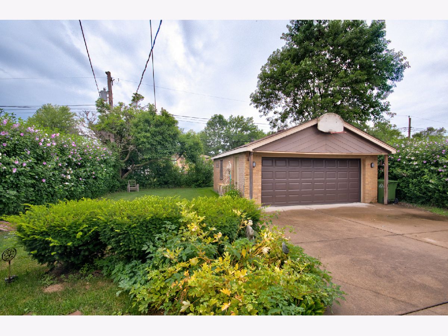
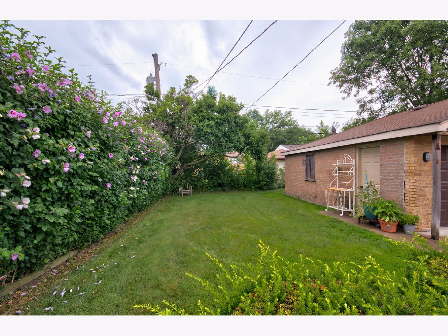
Charming brick bungalow located in the heart of Oak Lawn. This home features 1124 sq ft on the main floor with an additional 950 sq ft in the finished basement area. The main floor has hardwood floors throughout. As you enter the front door, you are greeted by a large living room area that features new windows. The eat in kitchen includes all the needed appliances, 42" cream custom cabinets, plenty of counter space and lots of storage, including a pantry. There is also 3 bedrooms and a full bathroom on the main level. The finished basement has a large family room, built in bar, 4th bedroom, laundry room, full bathroom and lots of storage. Recent upgrades include New windows in the living room (July 2020), Furnace and AC 2012, Main floor bathroom 2012, Hot water heater 2010, Roof 2003. Detached 2 car garage includes a heater. Attached gas grill will also stay on the patio. Fenced in back yard. Although the home is well cared for, the seller would like to sell it As Is.
Property Specifics
| Single Family | |
| — | |
| Bungalow | |
| 1958 | |
| Full | |
| Vinyl Siding, Brick | |
| Asphalt | |
| — | |
| No | |
| 0.15 |
| Cook | |
| — | |
| 0 / Not Applicable | |
| None | |
| Public | |
| Public Sewer | |
| Central Air | |
| Natural Gas, Forced Air | |
| 10793178 | |
| 24101270260000 |
Nearby Schools
| NAME: | DISTRICT: | DISTANCE: | |
|---|---|---|---|
|
High School
Oak Lawn Comm High School |
229 | Not in DB | |
Property History
| DATE: | EVENT: | PRICE: | SOURCE: |
|---|---|---|---|
| 4 Sep, 2020 | Sold | $238,000 | MRED MLS |
| 7 Aug, 2020 | Under contract | $240,000 | MRED MLS |
| 3 Aug, 2020 | Listed for sale | $240,000 | MRED MLS |
Room Specifics
Total Bedrooms: 4
Bedrooms Above Ground: 3
Bedrooms Below Ground: 1
Dimensions: —
Floor Type: Hardwood
Dimensions: —
Floor Type: Hardwood
Dimensions: —
Floor Type: Carpet
Full Bathrooms: 2
Bathroom Amenities: —
Bathroom in Basement: 1
Dimensions: —
Floor Type: Ceramic Tile
Features: Eating Area-Table Space, Pantry-Closet
Dimensions: —
Floor Type: Other
Dimensions: —
Floor Type: Hardwood
Dimensions: —
Floor Type: Ceramic Tile
Rooms: No additional rooms
Other Specifics
| 2 | |
| Concrete Perimeter | |
| Garage | |
| — | |
| — | |
| — | |
| Patio, Storms/Screens, Outdoor Grill | |
| Fenced Yard, Mature Trees | |
| 6650 | |
| Unfinished | |
| None | |
| Bar-Dry, Hardwood Floors, First Floor Bedroom, First Floor Full Bath, Built-in Features | |
| Range, Microwave, Dishwasher, Refrigerator, Washer, Dryer | |
| Not in DB | |
| Curbs, Sidewalks, Street Lights, Street Paved | |
| — | |
| — |
Tax History
| Year | Property Taxes |
|---|---|
| 2020 | $4,621 |
Contact Agent
Nearby Similar Homes
Nearby Sold Comparables

Contact Agent
Listing Provided By
Keller Williams Infinity
