

9554 Central Park Avenue, Evanston, Illinois 60203


$840,000
|
Sold
|
|
| Status: | Closed |
| Sqft: | 5,090 |
| Cost/Sqft: | $177 |
| Beds: | 5 |
| Baths: | 5 |
| Year Built: | 1938 |
| Property Taxes: | $16,207 |
| Days On Market: | 2345 |
| Lot Size: | 0,32 |
Description
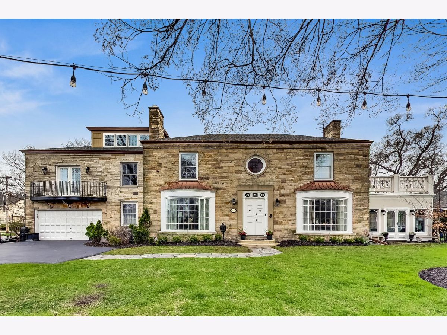
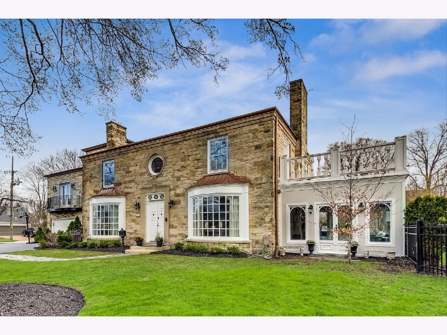
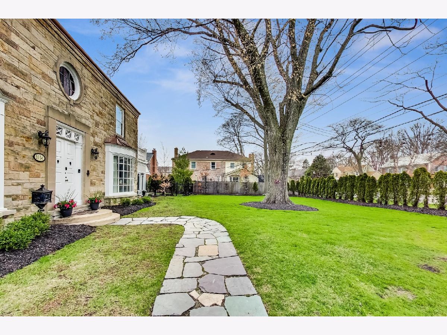
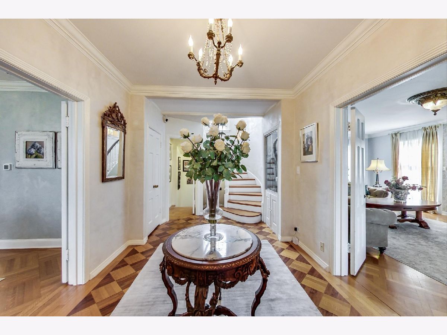
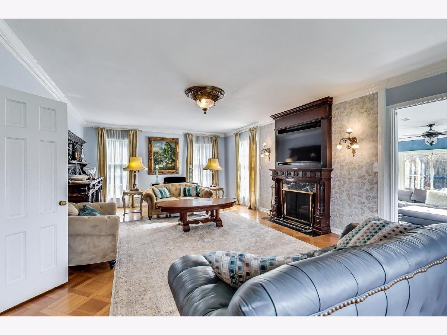
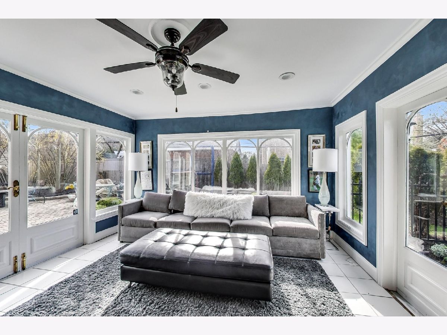
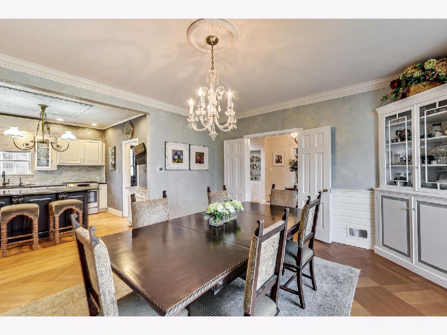
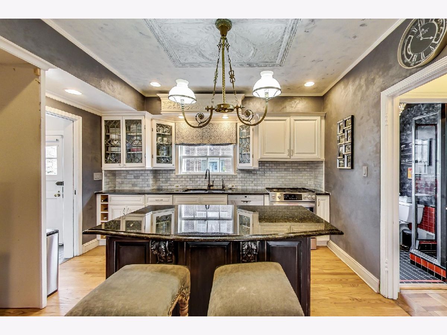
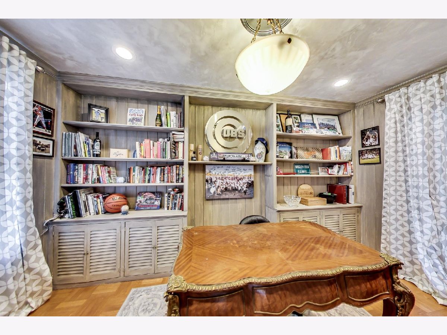
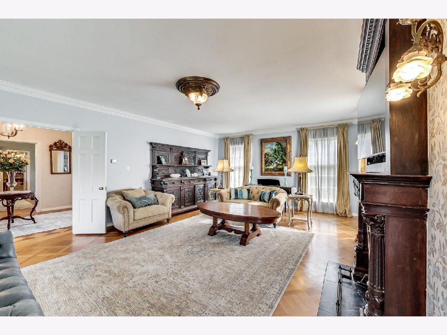
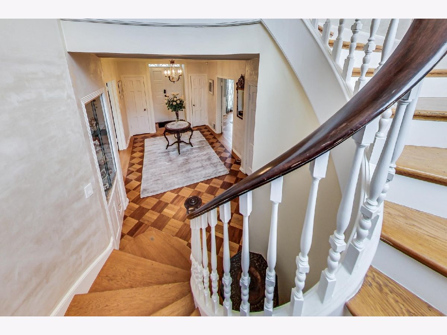
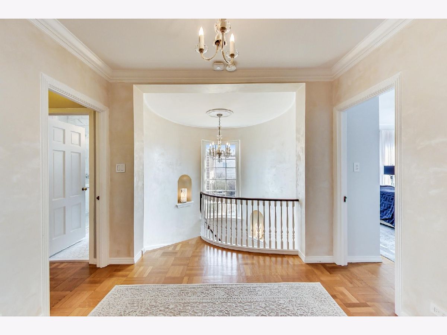
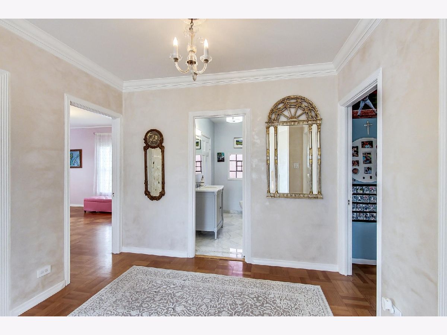
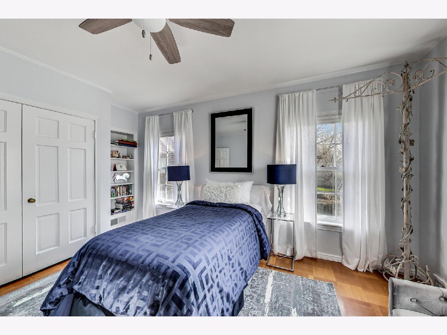
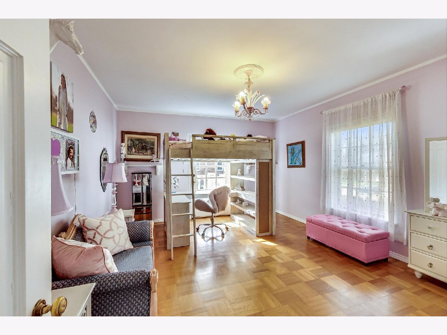
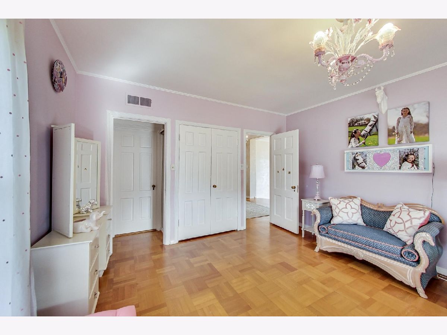
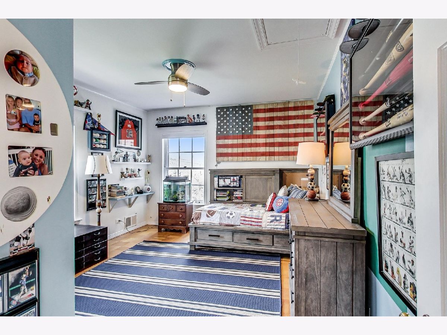
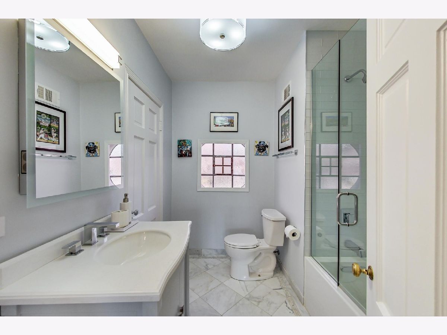
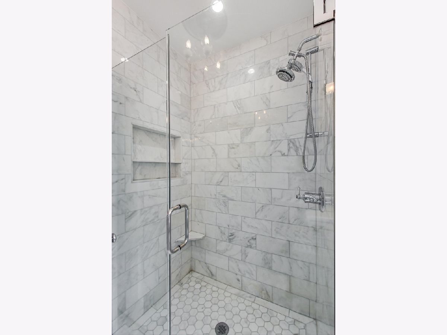
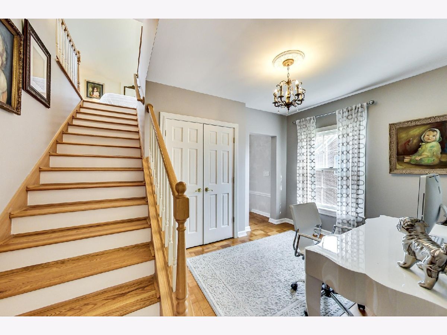
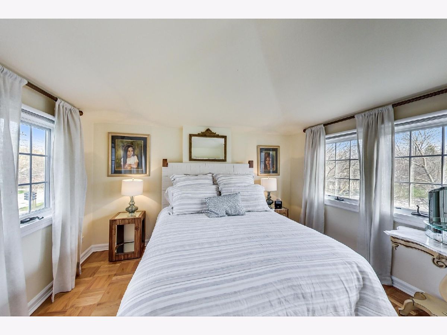
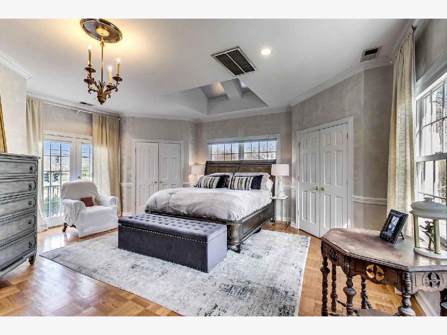
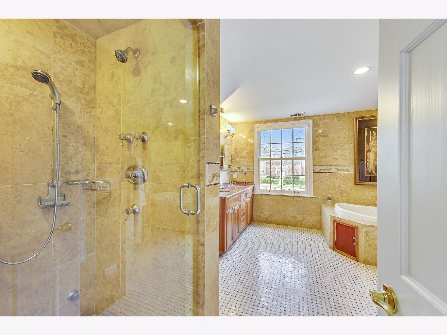
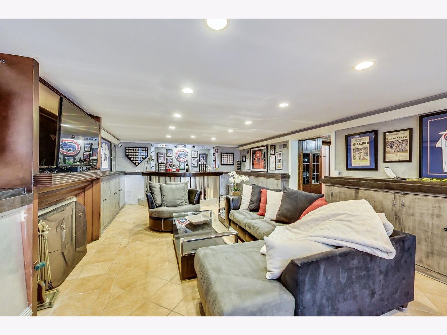
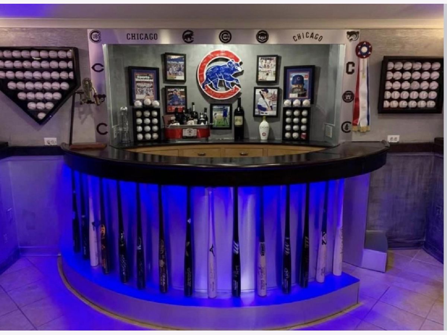
Easy to show, 3D Virtual tour which include photos. The lovely grand entry foyer shall welcome you home into this beautiful large 5 bedroom, 5 full bath Lannon Stone Colonial home. A spiral staircase punctuates the beauty of this two story entry plus loft which interlaces with elegant, light-filled formals. Estate-sized fireplace is the centerpiece where you and your guests will take in the heart of this home. Everyone will enjoy a light filled, palatial space. Over-sized master suite includes ensuite dual walk in closets. A large master bathroom, steam room, jet tub and dual sinks. Endless closet space in every room and plenty of storage. Large sized bedrooms with built in closets and built in bookshelves. Enjoy the newly renovated bathrooms with marble and glass showers. All new stainless steal Bosch appliances and new artisan stained floors. Walk down to your ultimate Cubs' cave located in the finished basement and your own full bathroom. Sit around in front of the fireplace or pull up a barstool and enjoy the love of sports while having a cocktail. Located in one of Evanston's most desirable neighborhoods, this sprawling timeless home offers plenty of living space with bonus rooms throughout the house. With the following features and updates, all you need to do is unpack & enjoy! Head to Central Park where you can meet up with plenty of neighborhood friends to play. Enjoy your arborvitae fenced private backyard with iconic Wrigley Field GRASS!
Property Specifics
| Single Family | |
| — | |
| Colonial | |
| 1938 | |
| Full | |
| — | |
| No | |
| 0.32 |
| Cook | |
| — | |
| — / Not Applicable | |
| None | |
| Public | |
| Public Sewer | |
| 10695357 | |
| 10141070020000 |
Nearby Schools
| NAME: | DISTRICT: | DISTANCE: | |
|---|---|---|---|
|
Grade School
Walker Elementary School |
65 | — | |
|
Middle School
Chute Middle School |
65 | Not in DB | |
Property History
| DATE: | EVENT: | PRICE: | SOURCE: |
|---|---|---|---|
| 13 Jul, 2012 | Sold | $575,000 | MRED MLS |
| 5 Apr, 2012 | Under contract | $599,900 | MRED MLS |
| — | Last price change | $639,000 | MRED MLS |
| 9 May, 2011 | Listed for sale | $639,000 | MRED MLS |
| 14 Jun, 2013 | Sold | $625,000 | MRED MLS |
| 29 Apr, 2013 | Under contract | $650,000 | MRED MLS |
| — | Last price change | $675,000 | MRED MLS |
| 5 Mar, 2013 | Listed for sale | $675,000 | MRED MLS |
| 15 Oct, 2020 | Sold | $840,000 | MRED MLS |
| 6 Sep, 2020 | Under contract | $900,000 | MRED MLS |
| — | Last price change | $899,000 | MRED MLS |
| 22 Apr, 2020 | Listed for sale | $899,000 | MRED MLS |
Room Specifics
Total Bedrooms: 5
Bedrooms Above Ground: 5
Bedrooms Below Ground: 0
Dimensions: —
Floor Type: —
Dimensions: —
Floor Type: —
Dimensions: —
Floor Type: —
Dimensions: —
Floor Type: —
Full Bathrooms: 5
Bathroom Amenities: —
Bathroom in Basement: 1
Rooms: Office,Bonus Room,Recreation Room,Sitting Room,Bedroom 5
Basement Description: Finished
Other Specifics
| 2 | |
| Block | |
| Asphalt | |
| Patio | |
| — | |
| 94X130 | |
| Pull Down Stair | |
| Full | |
| Vaulted/Cathedral Ceilings, Skylight(s), Bar-Wet, Hardwood Floors, Walk-In Closet(s) | |
| Range, Microwave, Dishwasher, Refrigerator, Washer, Dryer, Disposal | |
| Not in DB | |
| — | |
| — | |
| — | |
| Wood Burning |
Tax History
| Year | Property Taxes |
|---|---|
| 2012 | $14,587 |
| 2013 | $14,553 |
| 2020 | $16,207 |
Contact Agent
Nearby Similar Homes
Nearby Sold Comparables


Contact Agent
Listing Provided By
USRealty.com, LLP
