

9605 Kolin Avenue, Oak Lawn, Illinois 60453


$370,000
|
Sold
|
|
| Status: | Closed |
| Sqft: | 2,010 |
| Cost/Sqft: | $199 |
| Beds: | 5 |
| Baths: | 3 |
| Year Built: | 1964 |
| Property Taxes: | $8,793 |
| Lot Size: | 0,00 |
Description
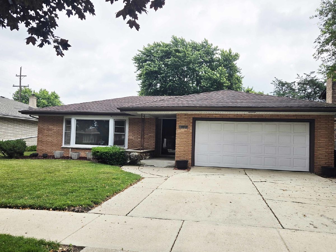
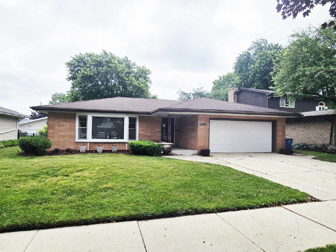
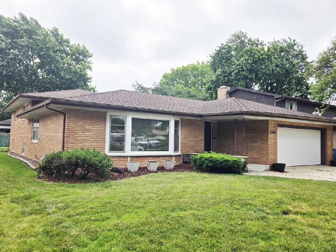
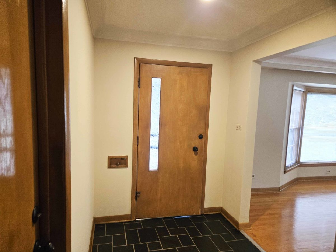
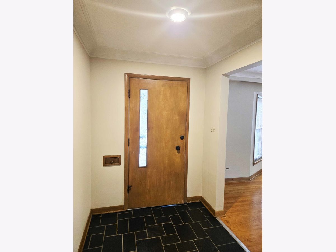
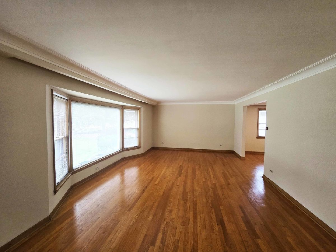
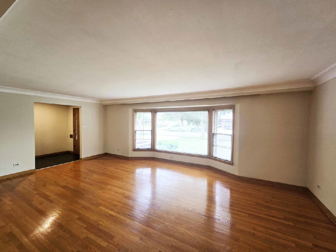
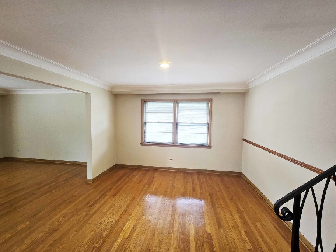
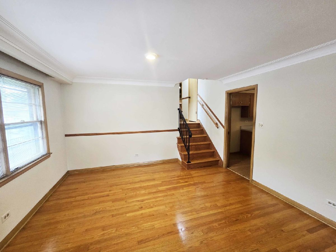
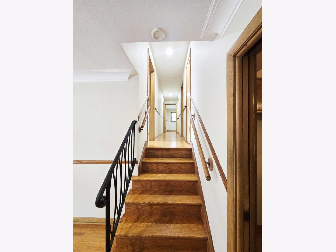
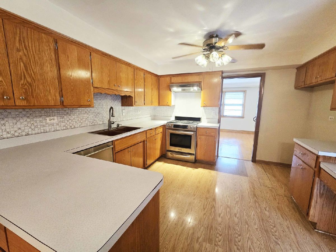
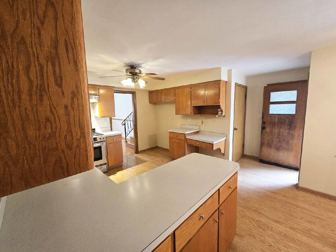
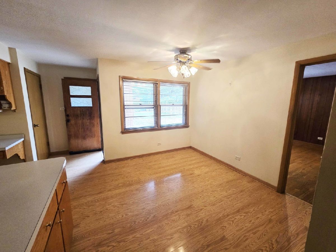
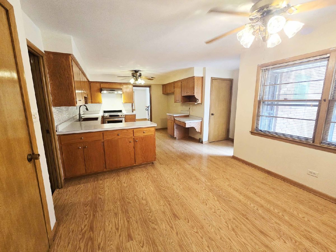
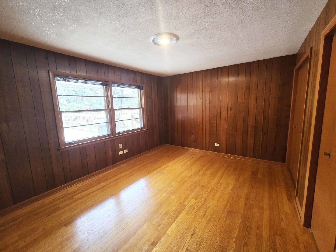
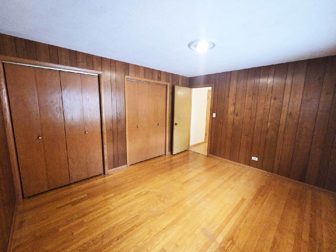
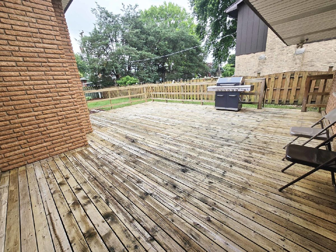
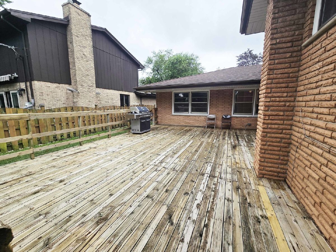
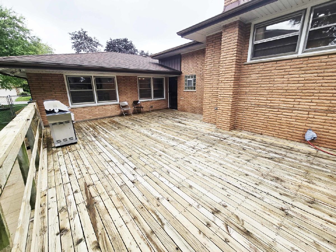
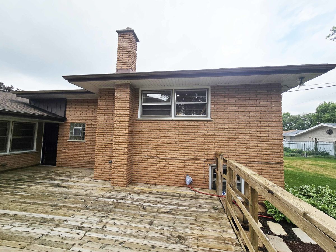
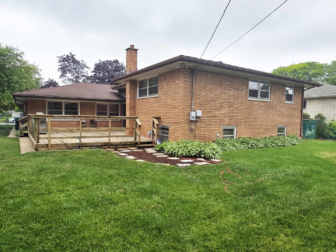
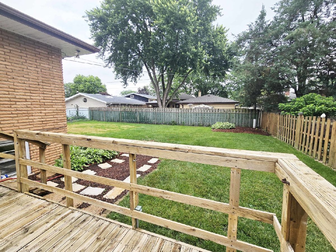
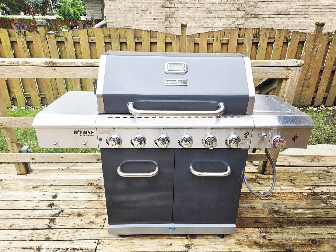
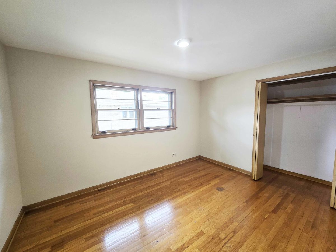
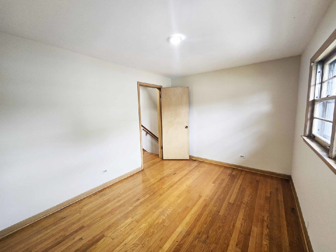
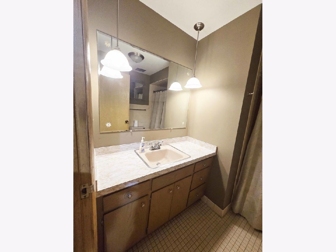
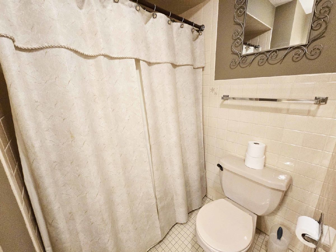
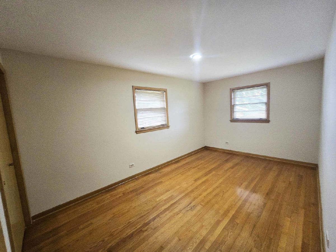
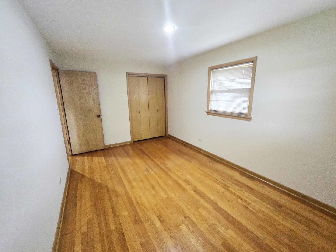
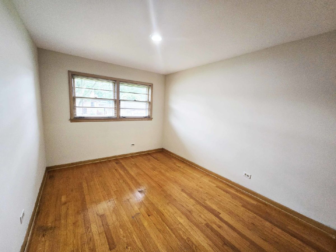
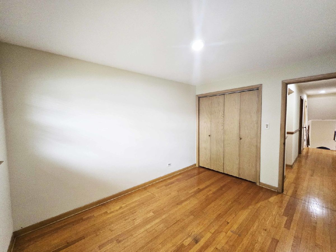
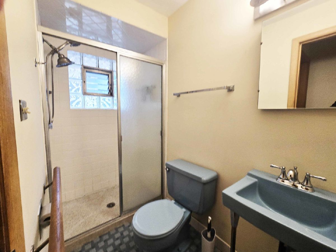
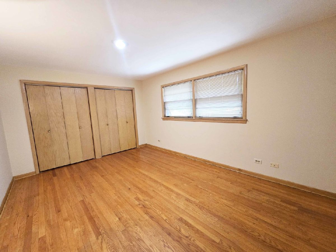
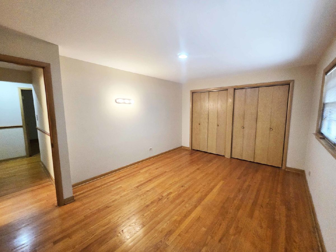
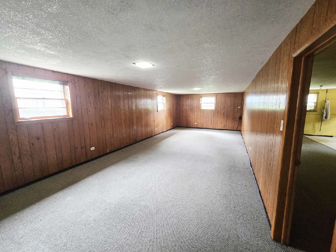
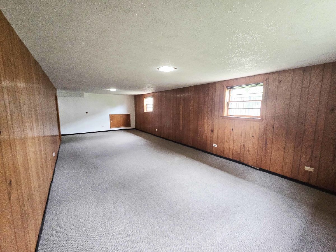
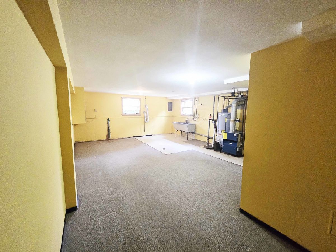
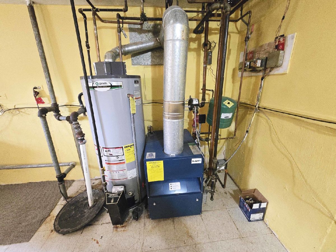
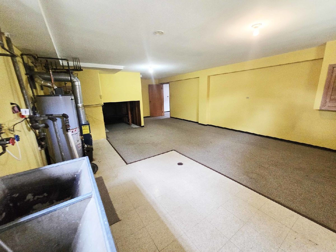
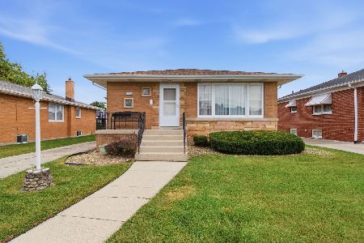
All-Brick 5-Bedroom Home in Prime Oak Lawn Location 5 Beds | 2 Baths | 2+ Car Garage Welcome home to this beautiful, all-face-brick property located in a highly sought-after pocket of Oak Lawn! Perfectly situated close to the local hospital, schools, and shopping, this expansive home offers the ideal blend of durability, classic charm, and modern living space. ## Key Features You'll Love: Classic Craftsmanship: Enjoy beautiful, oak hardwood floors that run throughout the entire home, paired with the enduring quality of a full face-brick exterior. Chef's Kitchen: The heart of the home features an island, an abundance of cabinet storage, and a cozy breakfast nook perfect for morning coffee. Outdoor Oasis: Step right off the kitchen onto a large wood deck featuring an attached gas grill. It overlooks a fully fenced yard, making it the ultimate setup for summer BBQs, entertaining, and pets. Room to Grow: With 5 spacious bedrooms and 2 full bathrooms, there is more than enough room for family, guests, or a dedicated home office. Finished Lower Level: Discover a huge lower-level family room perfect for movie nights or a game room, alongside an oversized utility room that offers incredible extra storage space. Comfort & Parking: Enjoy the cozy, efficient comfort of hot water heat throughout the winter months, and a spacious 2.5-car garage. Estate sale property being SOLD "AS-IS".
Property Specifics
| Single Family | |
| — | |
| — | |
| 1964 | |
| Partially Finished, Full | |
| Brick, Frame | |
| Asphalt | |
| — | |
| No | |
| — |
| Cook | |
| — | |
| — / Not Applicable | |
| None | |
| Lake Michigan | |
| Public Sewer | |
| None | |
| Gas | |
| 12697056 | |
| 24102060020000 |
Nearby Schools
| NAME: | DISTRICT: | DISTANCE: | |
|---|---|---|---|
|
High School
Oak Lawn Comm High School |
229 | Not in DB | |
Property History
| DATE: | EVENT: | PRICE: | SOURCE: |
|---|---|---|---|
| 24 Oct, 2026 | Sold | $370,000 | MRED MLS |
| 14 Sep, 2026 | Under contract | $399,900 | MRED MLS |
| 6 Jul, 2026 | Listed for sale | $399,900 | MRED MLS |
Room Specifics
Total Bedrooms: 5
Bedrooms Above Ground: 5
Bedrooms Below Ground: 0
Dimensions: 14X13
Floor Type: Hardwood
Dimensions: 14X11
Floor Type: Hardwood
Dimensions: 13X11
Floor Type: Hardwood
Dimensions: 11X10
Floor Type: Hardwood
Full Bathrooms: 3
Bathroom Amenities: —
Bathroom in Basement: 0
Dimensions: 14X12
Floor Type: Hardwood
Dimensions: 13X10
Floor Type: Hardwood
Features: Island
Dimensions: 22X12
Floor Type: Other
Dimensions: 21X15
Floor Type: Hardwood
Dimensions: 22X16
Floor Type: Carpet
Rooms: Bedroom 5, Breakfast Room
Name: Bedroom 5
Dimensions: 13X11
Floor Type: Hardwood
Name: Breakfast Room
Dimensions: 11X10
Floor Type: Hardwood
Other Specifics
| 2 | |
| Concrete Perimeter | |
| Concrete, Garage Door Opener, Garage Owned, Detached, Garage | |
| — | |
| — | |
| — | |
| Fenced | |
| — | |
| — | |
| 60x132 | |
| Unfinished | |
| None | |
| — | |
| — | |
| Not in DB | |
| — | |
| — | |
| — |
Tax History
| Year | Property Taxes |
|---|---|
| 2026 | $8,793 |
Contact Agent
Nearby Similar Homes
Nearby Sold Comparables





Contact Agent
Listing Provided By
Select a Fee RE System
