

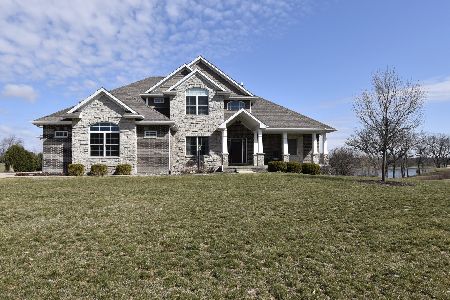
9608 Janel Drive, Bloomington, Illinois 61705
Subdivision > Sherwood Lake
Sorry, we are updating photos, please update this page in 15 minutes
$540,000
|
Sold
|
|
| Status: | Closed |
| Sqft: | 3,171 |
| Cost/Sqft: | $173 |
| Beds: | 4 |
| Baths: | 5 |
| Year Built: | 2010 |
| Property Taxes: | $14,343 |
| Days On Market: | 5278 |
| Lot Size: | 0,52 |
Description
Ready to entertain with 9'x4' granite island, spacious dining nook, 2-story GR, and 6-zone audio. Lots of natural light to showcase the hand scraped wood floors, extensive trim work, and 8'x3' doors. Private office, large DR w/ built in buffet, laundry w/ lockers, two HB, and a breathtaking master suite. Large patio and backyard with no rear neighbors. Oversized 4 car garage with floor drains. Basement features lookout windows and lots of open space that can be finished in 30-45 days adding 1,700 sq ft.
Property Specifics
| Single Family | |
| — | |
| Traditional | |
| 2010 | |
| Full | |
| Vinyl Siding, Brick | |
| — | |
| — | |
| No | |
| 0.52 |
| Mc Lean | |
| Sherwood Lake | |
| — / Not Applicable | |
| — | |
| Public | |
| Septic-Private | |
| Central Air | |
| Forced Air, Natural Gas | |
| 10178636 | |
| 2229403017 |
Nearby Schools
| NAME: | DISTRICT: | DISTANCE: | |
|---|---|---|---|
|
Grade School
Tri-valley Elementary |
3 | — | |
|
Middle School
Tri-valley Jr High |
3 | Not in DB | |
|
High School
Tri-valley High School |
3 | Not in DB | |
Property History
| DATE: | EVENT: | PRICE: | SOURCE: |
|---|---|---|---|
| 1 Mar, 2013 | Sold | $540,000 | MRED MLS |
| 24 Dec, 2012 | Under contract | $549,900 | MRED MLS |
| 10 May, 2012 | Listed for sale | $555,000 | MRED MLS |
Sorry, we are updating photos, please update this page in 15 minutes
Room Specifics
All Bedroom Info:
Total Bedrooms: 4
Bedrooms Above Ground: 4
Bedrooms Below Ground: 0
Total Bedrooms: 4
Bedrooms Above Ground: 4
Bedrooms Below Ground: 0
Second Bedroom Info:
Dimensions: —
Location: —Dimensions: —
Floor Type: Carpet
Third Bedroom Info:
Dimensions: —
Location: —Dimensions: —
Floor Type: Carpet
Fourth Bedroom Info:
Dimensions: —
Location: —Dimensions: —
Floor Type: Carpet
Bathroom Info:
Full Bathrooms: 5
Partial Bathrooms: 2Full Bathrooms: 5
Bathroom Amenities: Whirlpool
Bathroom in Basement: —
Dining Room Info:
Dimensions: —
Location: —Dimensions: —
Floor Type: Hardwood
Kitchen Info:
Dimensions: —
Location: —Dimensions: —
Floor Type: Hardwood
Features: Eating Area-Table Space, Pantry-Closet
Laundry Room Info:
Dimensions: —
Location: —Dimensions: —
Floor Type: Ceramic Tile
Family Room Info:
Dimensions: —
Location: —Dimensions: —
Floor Type: Hardwood
Additional Rooms Info:
Rooms: Other Room, Foyer
Basement: FullRooms: Other Room, Foyer
Other Specifics
| 4 | |
| — | |
| Garage | |
| — | |
| — | |
| — | |
| Patio, Porch | |
| Landscaped | |
| 150X153 | |
| — | |
| Full | |
| First Floor Full Bath, Vaulted/Cathedral Ceilings, Built-in Features, Walk-In Closet(s) | |
| Dishwasher, Range | |
| Not in DB | |
| — | |
| — | |
| Gas Log |
Tax History
| Year | Property Taxes |
|---|---|
| 2013 | $14,343 |
Contact Agent
Nearby Similar Homes
19749 Josarah Court, Bloomington, Illinois 61705
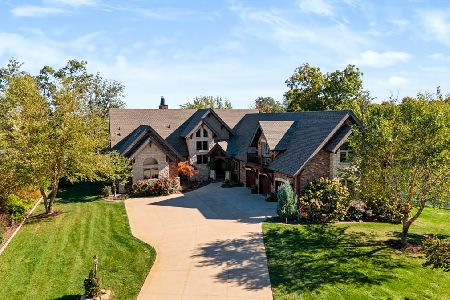
For Sale
$1,950,000
5 beds / 4.1 baths / 5,674 ft2
Single Family / Built: 2015
2
Nearby Sold Comparables

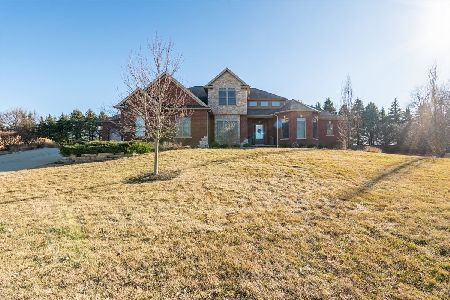
9565 Janel Drive, Bloomington, Illinois 61705
Sold
$750,000
5 beds / 4.1 baths / 5,870 ft2
Single Family / Built: 2015
1304
Contact Agent
Listing Provided By
Coldwell Banker The Real Estate Group
