

9627 Oak Park Avenue, Oak Lawn, Illinois 60453


$290,000
|
Sold
|
|
| Status: | Closed |
| Sqft: | 961 |
| Cost/Sqft: | $312 |
| Beds: | 3 |
| Baths: | 2 |
| Year Built: | 1956 |
| Property Taxes: | $4,956 |
| Lot Size: | 0,00 |
Description
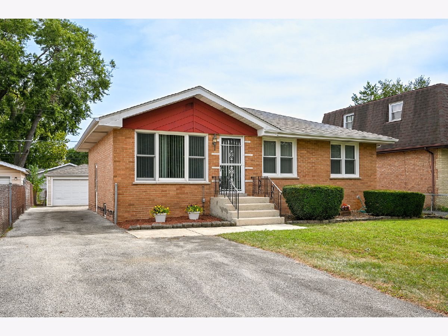
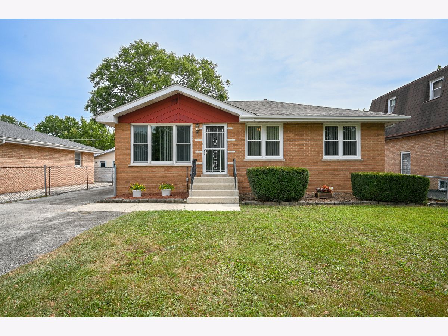
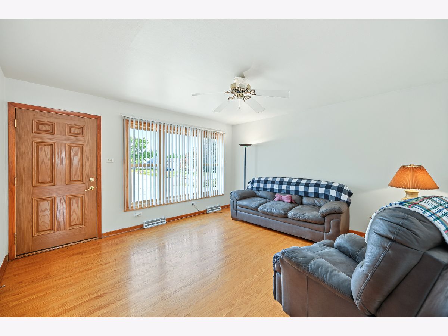
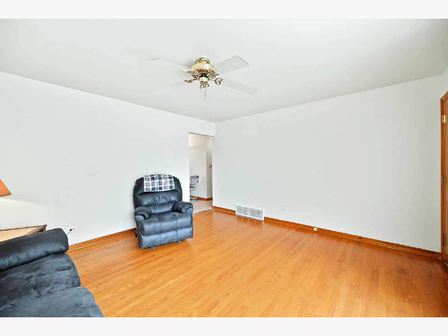
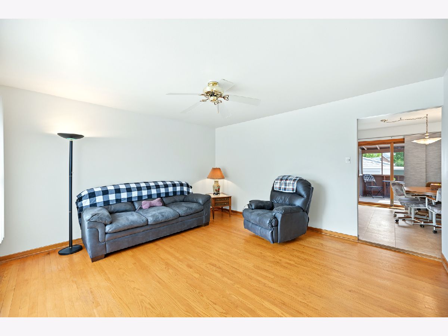
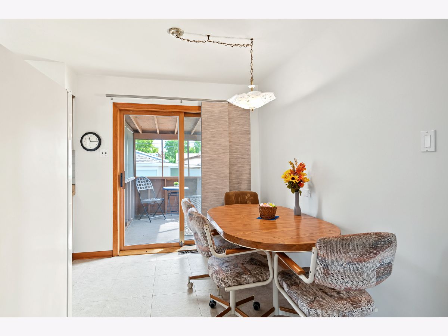
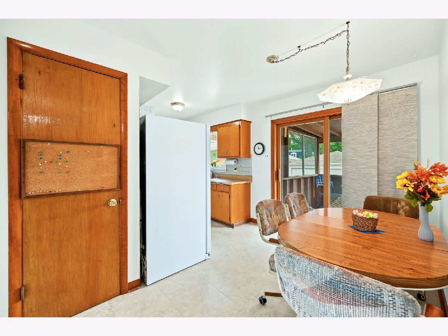
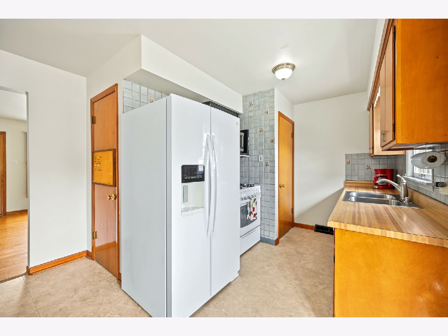
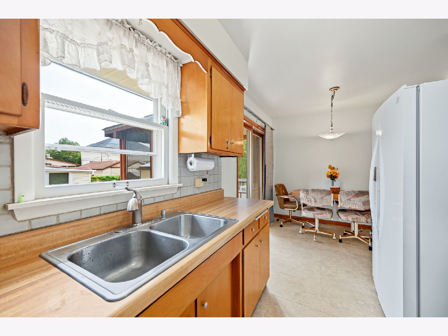
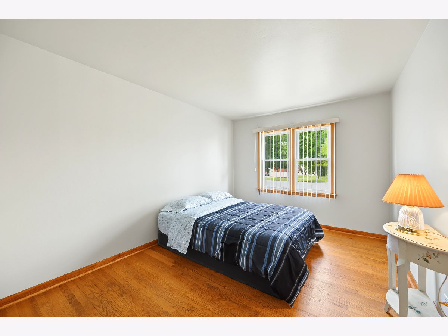
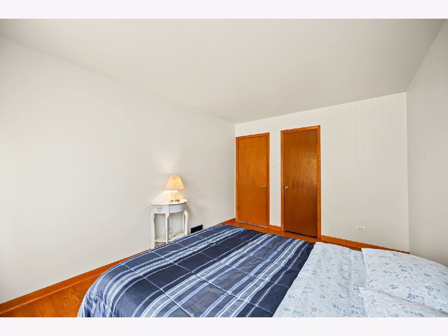
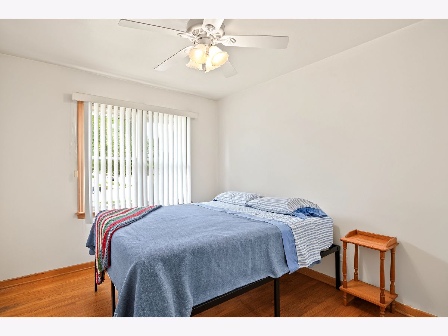
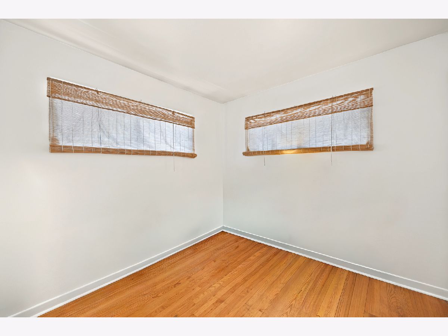
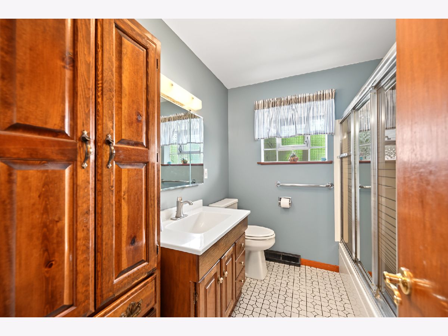
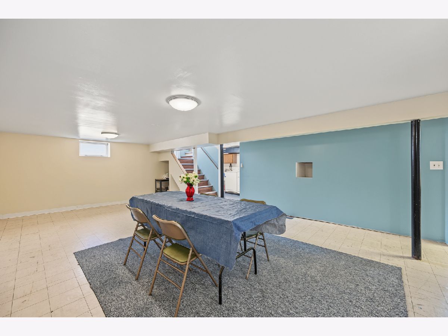
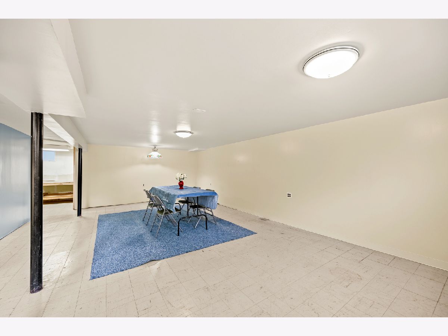
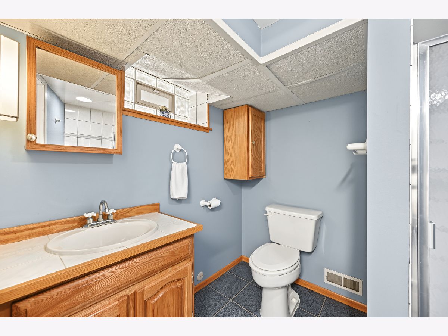
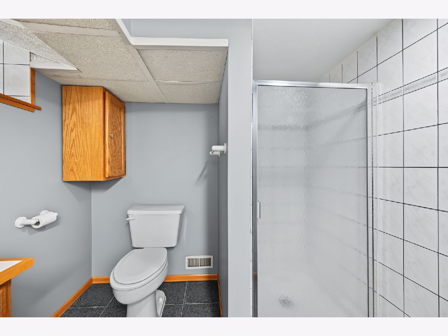
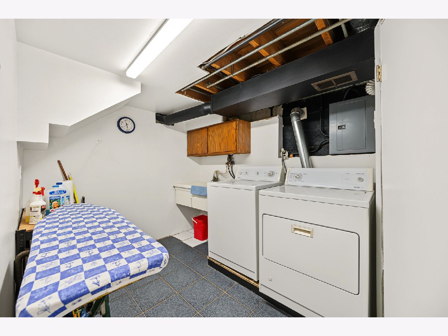
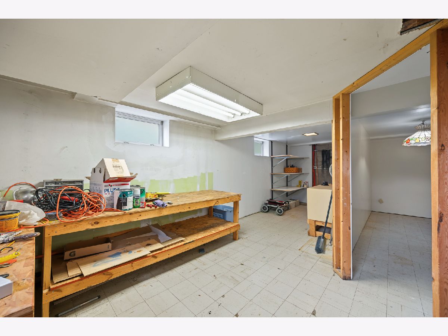
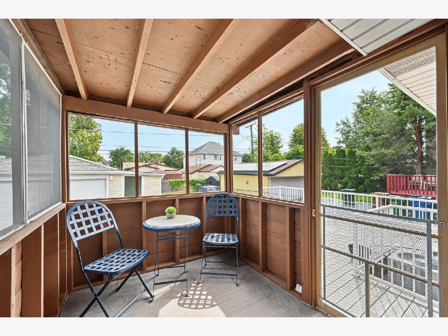
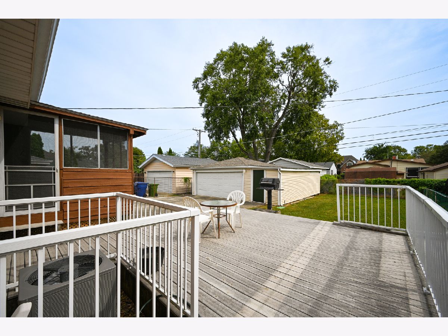
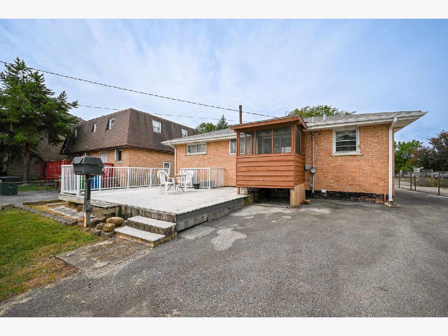
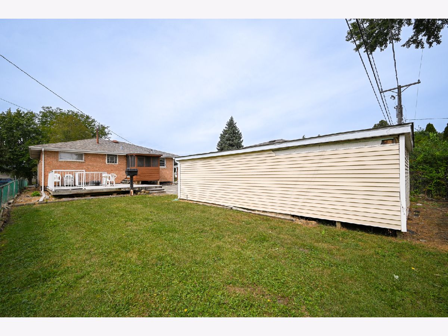
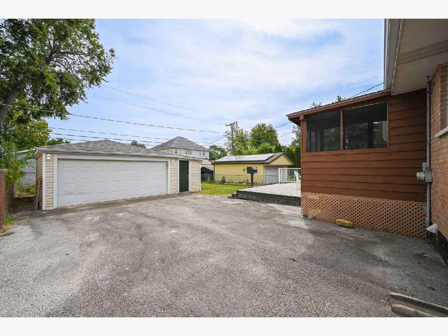
Welcome to this well-maintained 3-bedroom home filled with character, great storage, and thoughtful updates! Original hardwood floors add warmth and charm throughout the living room and all three bedrooms, while newer square vinyl tile provides an updated look in the kitchen and hallway. Sliding doors off the kitchen open to a screened-in porch-perfect for enjoying your morning coffee, relaxing on a summer evening, or entertaining without worrying about the bugs! From there, step outside onto the composite deck for even more outdoor living space. The partially finished basement offers plenty of possibilities with a spacious recreation area ideal for gatherings, game nights, a home theater, or additional living space. You'll also find a full bathroom, laundry area, and a workshop tucked toward the back-giving you a great combination of finished space and functionality. Several important updates have already been completed, including replacement windows throughout the main level with the exception of one bedroom window, newer HVAC, and updated electrical panel with 100-amp service. The roof is approximately 10 years old and has been well maintained. Storage is another standout feature! Pull-down attic stairs provide convenient access to additional storage, while the detached 2-car garage features a built-in addition that allows you to comfortably park two vehicles while still having plenty of dedicated storage space. With original hardwood floors, flexible basement space, a screened porch, composite deck, generous garage storage, and several major updates already completed, this home offers a great combination of charm, functionality, and potential. Don't miss your opportunity to see it before it's too late!
Property Specifics
| Single Family | |
| — | |
| — | |
| 1956 | |
| Partially Finished, Full | |
| Brick | |
| Asphalt | |
| — | |
| No | |
| — |
| Cook | |
| — | |
| 0 / Not Applicable | |
| None | |
| Public | |
| Public Sewer | |
| Central Air | |
| Gas | |
| No | |
| 12740196 | |
| 27072040530000 |
Nearby Schools
| NAME: | DISTRICT: | DISTANCE: | |
|---|---|---|---|
|
Grade School
Ernest F Kolb Elementary School |
122 | — | |
|
Middle School
Simmons Middle School |
122 | Not in DB | |
|
High School
Oak Lawn Comm High School |
229 | Not in DB | |
Room Specifics
Total Bedrooms: 3
Bedrooms Above Ground: 3
Bedrooms Below Ground: 0
Dimensions: 14X10
Floor Type: Hardwood
Dimensions: 10X10
Floor Type: Hardwood
Dimensions: 10X8
Floor Type: Hardwood
Full Bathrooms: 2
Bathroom Amenities: —
Bathroom in Basement: 1
Dimensions: COMBO
Floor Type: —
Dimensions: 8X16
Floor Type: Vinyl
Features: Galley
Dimensions: 9X8
Floor Type: —
Dimensions: 14X13
Floor Type: Hardwood
Dimensions: 27X16
Floor Type: —
Rooms: Enclosed Porch
Name: Enclosed Porch
Dimensions: 8X6
Floor Type: —
Other Specifics
| 2 | |
| — | |
| Asphalt, Garage Door Opener, Garage Owned, Detached, Garage | |
| In Unit, Laundry Chute, Sink | |
| — | |
| — | |
| — | |
| — | |
| 128x47 | |
| Pull Down Stair | |
| None | |
| — | |
| Microwave, Refrigerator, Washer, Dryer | |
| Not in DB | |
| — | |
| — | |
| — |
Contact Agent
Nearby Similar Homes

Nearby Sold Comparables




Contact Agent
Listing Provided By
Coldwell Banker Real Estate Group
