

9634 Ricky Trail, Belvidere, Illinois 61008


$197,500
|
Sold
|
|
| Status: | Closed |
| Sqft: | 1,783 |
| Cost/Sqft: | $105 |
| Beds: | 3 |
| Baths: | 2 |
| Year Built: | 1976 |
| Property Taxes: | $1,987 |
| Days On Market: | 1889 |
| Lot Size: | 0,70 |
Description
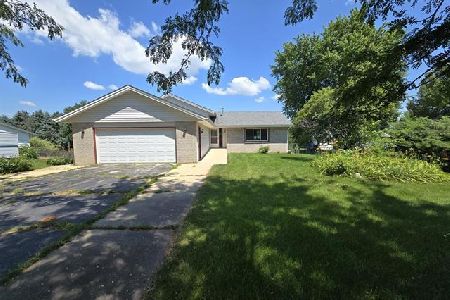
Welcome to your own Oasis of Serenity & Gardeners Paradise! Solid Brick Ranch Located in Sought After Rural Subdivision. The kitchen loads have solid oak cabinets, Ceramic flooring, pantry & appliances that stay. Large dining (combo with kitchen) has a picture window overlooking the backyard. Formal living room, Cozy family room has a wood-burning fireplace for those chilly fall evenings. Large private 3 seasons, covered porch overlooks the gorgeous fenced back yard full of flowering trees, wildflowers, perennials, hostas, and a soothing waterfall/goldfish pond, Beautiful brick patio as well. This home has oak 6-panel doors, 1st-floor laundry, and a roomy basement ready to finish or for storage. HVAC & Roof approx 12 years old. A rare offering in Boone County!
Property Specifics
| Single Family | |
| — | |
| Ranch | |
| 1976 | |
| Full | |
| Brick | |
| Asphalt | |
| — | |
| No | |
| 0.7 |
| Boone | |
| — | |
| — / Not Applicable | |
| None | |
| Private Well | |
| Septic-Private | |
| Central Air | |
| Natural Gas | |
| 11223418 | |
| 0618276011 |
Nearby Schools
| NAME: | DISTRICT: | DISTANCE: | |
|---|---|---|---|
|
Grade School
Lincoln Elementary School |
100 | — | |
|
Middle School
Belvidere Central Middle School |
100 | Not in DB | |
|
High School
Belvidere North High School |
100 | Not in DB | |
Property History
| DATE: | EVENT: | PRICE: | SOURCE: |
|---|---|---|---|
| 15 Oct, 2021 | Sold | $197,500 | MRED MLS |
| 22 Sep, 2021 | Under contract | $187,500 | MRED MLS |
| 19 Sep, 2021 | Listed for sale | $187,500 | MRED MLS |


Room Specifics
Total Bedrooms: 3
Bedrooms Above Ground: 3
Bedrooms Below Ground: 0
Dimensions: —
Floor Type: Carpet
Dimensions: —
Floor Type: Vinyl
Full Bathrooms: 2
Bathroom Amenities: —
Bathroom in Basement: 0
Dimensions: —
Floor Type: Vinyl
Dimensions: —
Floor Type: Ceramic Tile
Features: Eating Area-Breakfast Bar, Pantry
Dimensions: —
Floor Type: Ceramic Tile
Dimensions: —
Floor Type: Carpet
Dimensions: —
Floor Type: Carpet
Rooms: Enclosed Porch
Other Specifics
| 2.5 | |
| Concrete Perimeter | |
| Garage | |
| — | |
| — | |
| — | |
| Screened Patio, Brick Paver Patio, Fire Pit, Workshop | |
| Landscaped, Pond(s), Mature Trees, Garden, Level | |
| 110.25X188.9X165.6X200.7 | |
| — | |
| — | |
| Hardwood Floors, First Floor Bedroom, First Floor Laundry, First Floor Full Bath, Some Carpeting, Some Window Treatmnt, Some Wood Floors | |
| Range, Dishwasher, Refrigerator, Washer, Dryer, Water Softener Owned | |
| Not in DB | |
| — | |
| — | |
| Wood Burning |
Tax History
| Year | Property Taxes |
|---|---|
| 2021 | $1,987 |
Contact Agent
Nearby Similar Homes
Nearby Sold Comparables




Contact Agent
Listing Provided By
Re/Max Property Source
