

9638 Green Street, Washington Heights, Chicago, Illinois 60643
Sorry, we are updating photos, please update this page in 15 minutes
$165,000
|
Sold
|
|
| Status: | Closed |
| Sqft: | 0 |
| Cost/Sqft: | — |
| Beds: | 3 |
| Baths: | 3 |
| Year Built: | 1941 |
| Property Taxes: | $2,368 |
| Days On Market: | 4231 |
| Lot Size: | 0,00 |
Description
UPDATED BRICK CAPE COD STYLE RESIDENCE WITH NEW GARAGE, CONCRETE AND LANDSCAPING. OPEN FLOOR PLAN FEEL, REFINISHED HWD FLRS, NEW CARPET, FRESH PAINT, DESIGNER PAINT COLORS, UPDATED BATHROOMS, FINISHED BASEMENT, UPDATED KITCHEN W/SS & GRANITE, TILE BACK SPLASH, 1ST LEVEL LR, DR, KIT, 1 BR, 1 BATH. 2ND LEVEL 2 BRS, 1 BATH. BASEMENT LARGE FAMILY ROOM, BEDROOM, BATH AND LAUNDRY ROOM. LARGE DECK IN REAR.
Property Specifics
| Single Family | |
| — | |
| Cape Cod | |
| 1941 | |
| Full | |
| Aluminum Siding, Brick | |
| Asphalt | |
| — | |
| No | |
| — |
| Cook | |
| — | |
| 0 / Not Applicable | |
| None | |
| Public | |
| Public Sewer | |
| Central Air | |
| Natural Gas, Forced Air | |
| 08883829 | |
| 25082140330000 |
Property History
| DATE: | EVENT: | PRICE: | SOURCE: |
|---|---|---|---|
| 30 Sep, 2014 | Sold | $35,000 | MRED MLS |
| 27 Aug, 2014 | Under contract | $35,000 | MRED MLS |
| 12 Aug, 2014 | Listed for sale | $35,000 | MRED MLS |
| 28 May, 2015 | Sold | $165,000 | MRED MLS |
| 9 Apr, 2015 | Under contract | $160,000 | MRED MLS |
| 7 Apr, 2015 | Listed for sale | $160,000 | MRED MLS |
Sorry, we are updating photos, please update this page in 15 minutes
Room Specifics
All Bedroom Info:
Total Bedrooms: 4
Bedrooms Above Ground: 3
Bedrooms Below Ground: 1
Total Bedrooms: 4
Bedrooms Above Ground: 3
Bedrooms Below Ground: 1
Second Bedroom Info:
Dimensions: —
Location: —Dimensions: —
Floor Type: Carpet
Third Bedroom Info:
Dimensions: —
Location: —Dimensions: —
Floor Type: Hardwood
Fourth Bedroom Info:
Dimensions: —
Location: —Dimensions: —
Floor Type: Ceramic Tile
Bathroom Info:
Full Bathrooms: 3
Partial Bathrooms: 0Full Bathrooms: 3
Bathroom Amenities: Whirlpool
Bathroom in Basement: 1
Dining Room Info:
Dimensions: —
Location: —Dimensions: —
Floor Type: Hardwood
Kitchen Info:
Dimensions: —
Location: —Dimensions: —
Floor Type: Hardwood
Features: Eating Area-Breakfast Bar
Laundry Room Info:
Dimensions: —
Location: —Dimensions: —
Floor Type: Ceramic Tile
Living Room Info:
Dimensions: —
Location: —Dimensions: —
Floor Type: Hardwood
Family Room Info:
Dimensions: —
Location: —Dimensions: —
Floor Type: Ceramic Tile
Additional Rooms Info:
Rooms: No additional rooms
Basement: FullRooms: No additional rooms
Other Specifics
| 2 | |
| — | |
| Garage | |
| — | |
| — | |
| — | |
| — | |
| — | |
| 41X125 | |
| — | |
| None | |
| Hardwood Floors, First Floor Bedroom, First Floor Full Bath | |
| Range, Microwave, Dishwasher, Refrigerator | |
| Not in DB | |
| — | |
| — | |
| — |
Tax History
| Year | Property Taxes |
|---|---|
| 2014 | $2,336 |
| 2015 | $2,368 |
Contact Agent
Nearby Similar Homes
9736 Emerald Avenue, Chicago, Illinois 60628
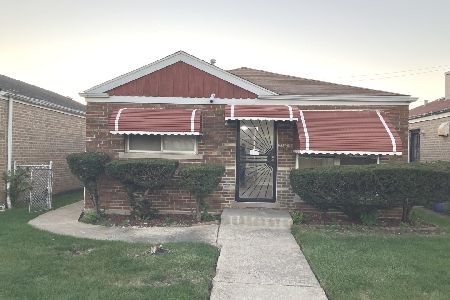
For Sale
$190,000
3 beds / 1.0 baths / 1,104 ft2
Single Family / Built: 1956
17
Chicago, Illinois 60628
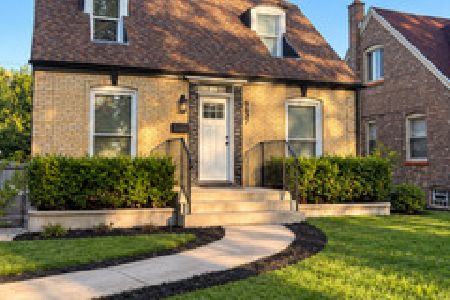
For Sale
$329,900
3 beds / 2.0 baths / 1,800 ft2
Single Family / Built: 1944
22
9606 Morgan Street, Chicago, Illinois 60643
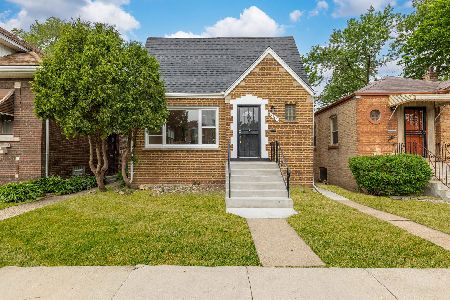
For Sale
$304,999
4 beds / 2.1 baths / 1,450 ft2
Single Family / Built: 1951
28
9426 Peoria Street, Chicago, Illinois 60620
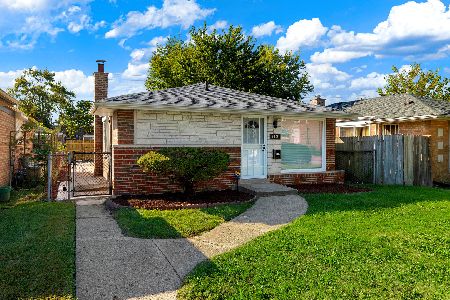
For Sale
$229,888
3 beds / 1.1 baths / 1,024 ft2
Single Family / Built: 1957
29
9625 Lowe Avenue, Chicago, Illinois 60628
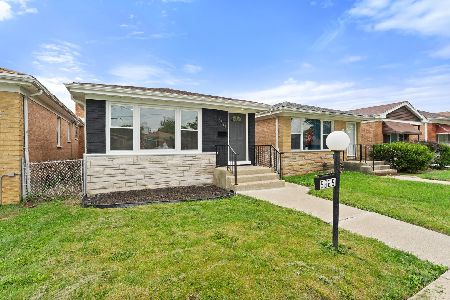
For Sale
$319,999
3 beds / 2.0 baths / 2,042 ft2
Single Family / Built: 1960
39
9608 Wallace Street, Chicago, Illinois 60628
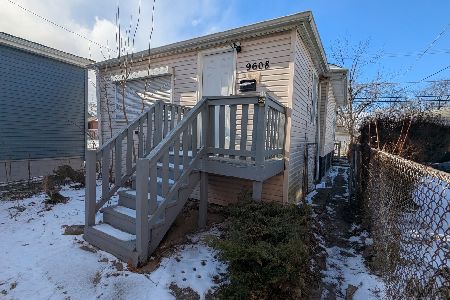
For Sale
$123,000
2 beds / 1.0 baths / 960 ft2
Single Family / Built: 1921
260
Nearby Sold Comparables
9638 Green Street, Chicago, Illinois 60643

Sold
$35,000
4 beds / 2.0 baths / 1,228 ft2
Single Family / Built: 1946
4469
9634 Green Street, Chicago, Illinois 60643

Sold
$155,000
3 beds / 1.0 baths / 1,760 ft2
Single Family / Built: 1941
2173
9630 Green Street, Chicago, Illinois 60643
Sold
$89,900
3 beds / 1.1 baths / 1,650 ft2
Single Family / Built: 1941
4470
9630 Green Street, Chicago, Illinois 60643
Sold
$219,900
3 beds / 2.0 baths / 1,650 ft2
Single Family / Built: 1941
2465
9650 Green Street, Chicago, Illinois 60643
Sold
$23,000
4 beds / 2.0 baths / 0 ft2
Single Family / Built: 1922
6160
9654 Green Street, Chicago, Illinois 60643
Sold
$56,000
3 beds / 1.0 baths / 0 ft2
Single Family / Built: 1951
2503
Contact Agent
Listing Provided By
RE/MAX In The Village Realtors
