

966 Amethyst Lane, Montgomery, Illinois 60538
Subdivision > Marquis Pointe


$300,000
|
Sold
|
|
| Status: | Closed |
| Sqft: | 2,421 |
| Cost/Sqft: | $123 |
| Beds: | 4 |
| Baths: | 3 |
| Year Built: | 2008 |
| Property Taxes: | $7,290 |
| Days On Market: | 2365 |
| Lot Size: | 0,00 |
Description
You will fall in love with this former builder's model. 4 Beds, 2.5 Baths, 3car garage Full Walk-out Basement roughed in for plumbing. Top of the line stainless steel appliances, granite countertops. 10ft Ceilings On First Floor, Formal Living And Dining Room Spacious Family Room and main level Study, 2nd Floor Laundry Room, Luxury Master Bedroom Suite with Tray Ceilings, Walk-In Closet. New siding as of 2018, No HOA, No current SSA, Sprinkler System, Sound System and more.
Property Specifics
| Single Family | |
| — | |
| Traditional | |
| 2008 | |
| Full, Walkout | |
| Vinyl Siding, Brick | |
| Asphalt | |
| TOPAZ | |
| No | |
| — |
| Kendall | |
| Marquis Pointe | |
| 0 / Not Applicable | |
| None | |
| Public | |
| Public Sewer | |
| Central Air | |
| Natural Gas, Forced Air | |
| 10693918 | |
| 0302219019 |
Nearby Schools
| NAME: | DISTRICT: | DISTANCE: | |
|---|---|---|---|
|
Grade School
Boulder Hill Elementary School |
308 | — | |
|
Middle School
Plank Junior High School |
308 | Not in DB | |
|
High School
Oswego East High School |
308 | Not in DB | |
Property History
| DATE: | EVENT: | PRICE: | SOURCE: |
|---|---|---|---|
| 1 Jul, 2020 | Sold | $300,000 | MRED MLS |
| 20 May, 2020 | Under contract | $296,900 | MRED MLS |
| — | Last price change | $300,000 | MRED MLS |
| 2 May, 2020 | Listed for sale | $300,000 | MRED MLS |


Room Specifics
All Bedroom Info:
Total Bedrooms: 4
Bedrooms Above Ground: 4
Bedrooms Below Ground: 0
Total Bedrooms: 4
Bedrooms Above Ground: 4
Bedrooms Below Ground: 0
Second Bedroom Info:
Dimensions: —
Location: —Dimensions: —
Floor Type: Carpet
Third Bedroom Info:
Dimensions: —
Location: —Dimensions: —
Floor Type: Carpet
Fourth Bedroom Info:
Dimensions: —
Location: —Dimensions: —
Floor Type: Carpet
Bathroom Info:
Full Bathrooms: 3
Partial Bathrooms: 1Full Bathrooms: 3
Bathroom Amenities: Separate Shower, Double Sink, Soaking Tub
Bathroom in Basement: 0
Dining Room Info:
Dimensions: —
Location: —Dimensions: —
Floor Type: Carpet
Kitchen Info:
Dimensions: —
Location: —Dimensions: —
Floor Type: Ceramic Tile
Features: Eating Area-Breakfast Bar, Island, Pantry-Closet
Laundry Room Info:
Dimensions: —
Location: —Dimensions: —
Floor Type: Vinyl
Living Room Info:
Dimensions: —
Location: —Dimensions: —
Floor Type: Carpet
Family Room Info:
Dimensions: —
Location: —Dimensions: —
Floor Type: Carpet
Additional Rooms Info:
Rooms: Study
Basement: Full, WalkoutRooms: Study
Other Specifics
| 3 | |
| Concrete Perimeter | |
| Garage | |
| — | |
| — | |
| — | |
| Deck, Patio, Porch, Storms/Screens | |
| Landscaped | |
| 75 X 120 | |
| — | |
| Full | |
| Second Floor Laundry, Walk-In Closet(s) | |
| Range, Microwave, Dishwasher, Refrigerator, Washer, Dryer, Disposal | |
| Not in DB | |
| Curbs, Sidewalks, Street Lights, Street Paved | |
| — | |
| — |
Tax History
| Year | Property Taxes |
|---|---|
| 2020 | $7,290 |
Contact Agent
Nearby Similar Homes
1034 Emerald Drive, Montgomery, Illinois 60538
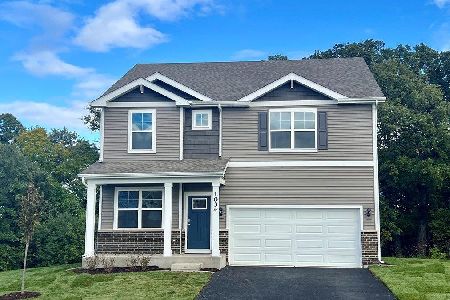
For Sale
$484,990
4 beds / 2.1 baths / 2,356 ft2
Single Family / Built: 2026
7
997 Emerald Drive, Montgomery, Illinois 60538
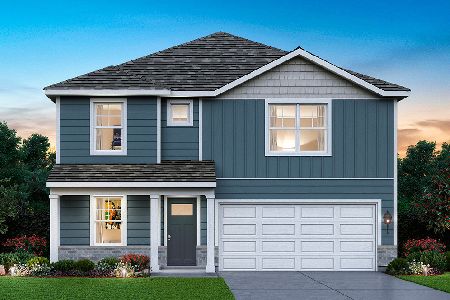
For Sale
$489,990
4 beds / 2.1 baths / 2,356 ft2
Single Family / Built: 2026
97
993 Emerald Drive, Montgomery, Illinois 60538
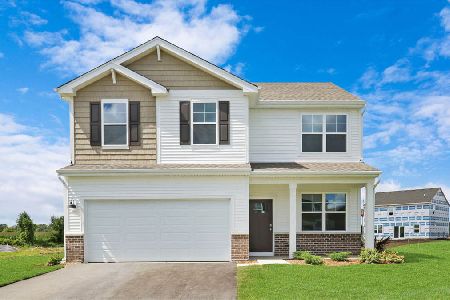
For Sale
$469,990
4 beds / 2.1 baths / 2,051 ft2
Single Family / Built: 2026
0
989 Emerald Drive, Montgomery, Illinois 60538
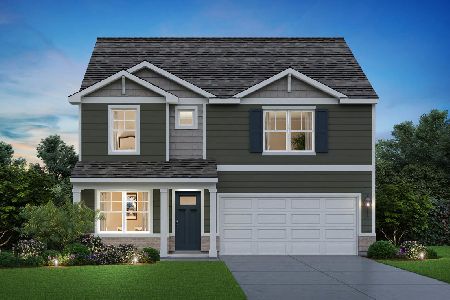
For Sale
$479,990
4 beds / 2.1 baths / 2,356 ft2
Single Family / Built: 2026
37
985 Emerald Drive, Montgomery, Illinois 60538
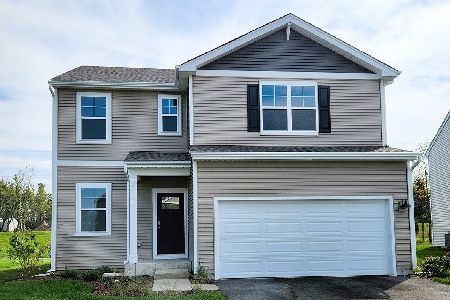
For Sale
$429,990
3 beds / 2.1 baths / 1,818 ft2
Single Family / Built: 2026
40
973 Emerald Drive, Montgomery, Illinois 60538
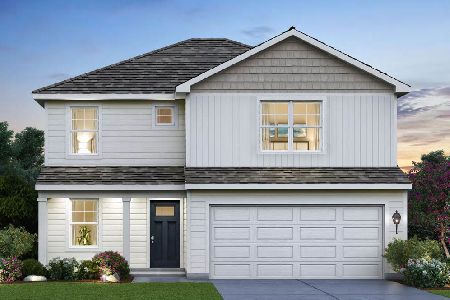
For Sale
$434,990
3 beds / 2.1 baths / 1,818 ft2
Single Family / Built: 2026
7
Nearby Sold Comparables



Contact Agent
Listing Provided By
CarMarc Realty Group, Inc.
