

967 Celebration Drive, Aurora, Illinois 60504


$375,000
|
Sold
|
|
| Status: | Closed |
| Sqft: | 2,040 |
| Cost/Sqft: | $184 |
| Beds: | 3 |
| Baths: | 3 |
| Year Built: | 2023 |
| Property Taxes: | $7,174 |
| Days On Market: | 93 |
| Lot Size: | 0,00 |
Description
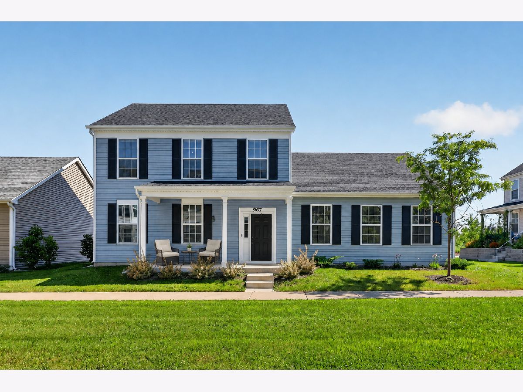
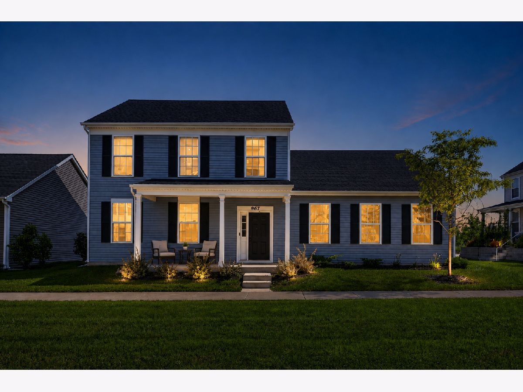
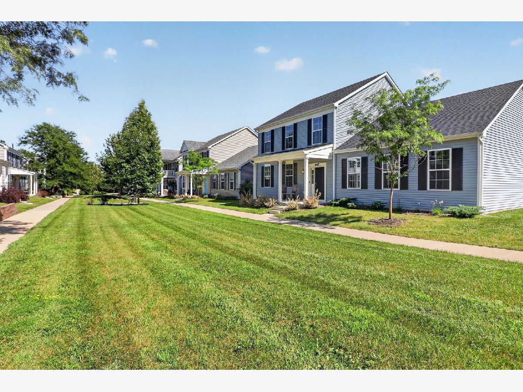
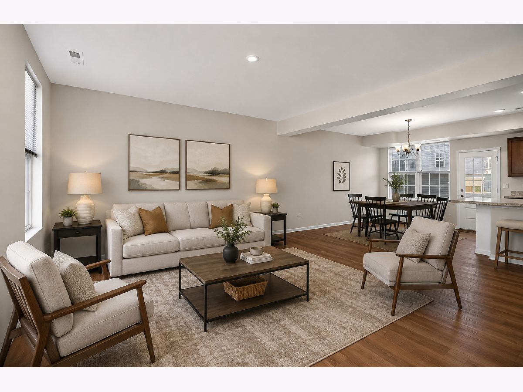
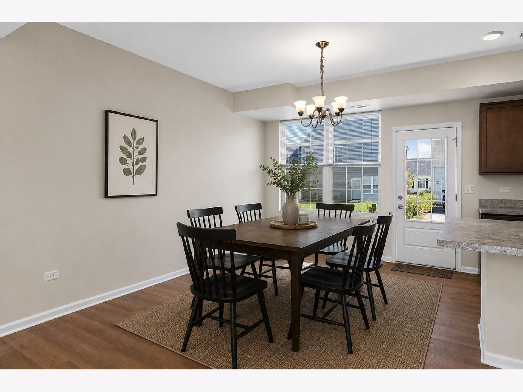
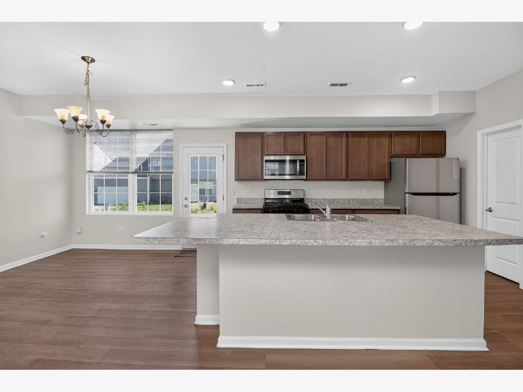
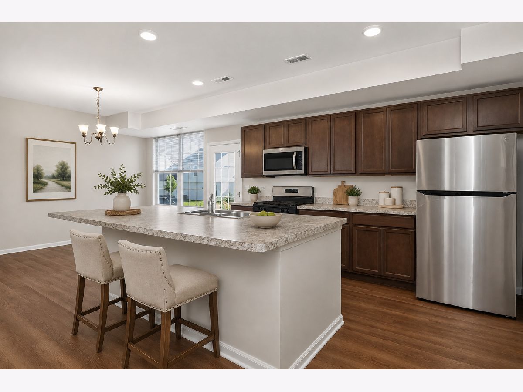
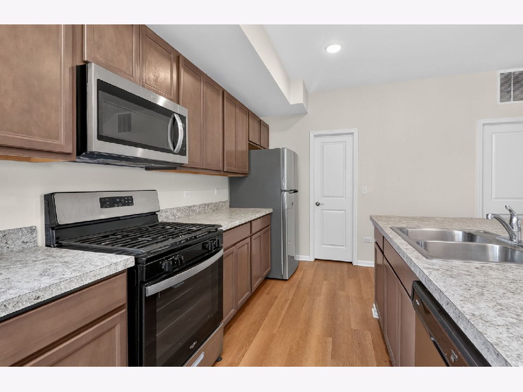
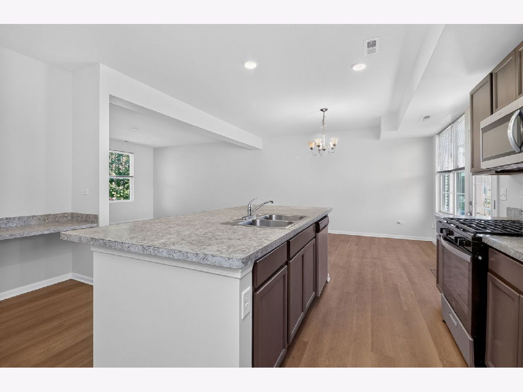
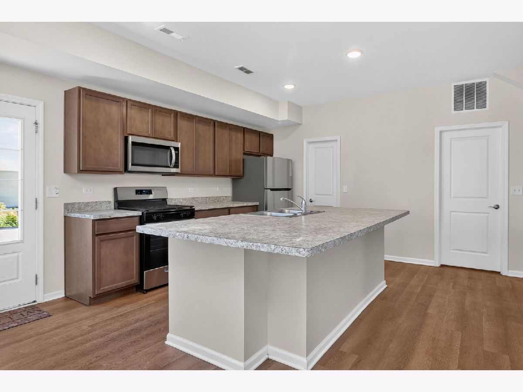
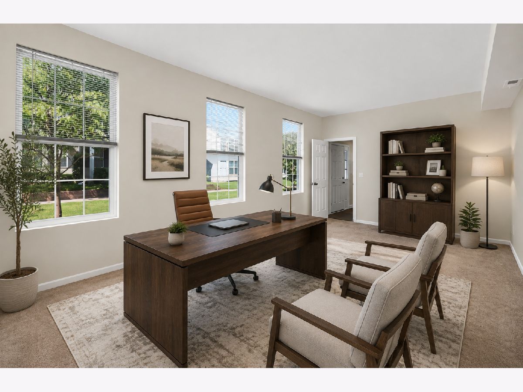
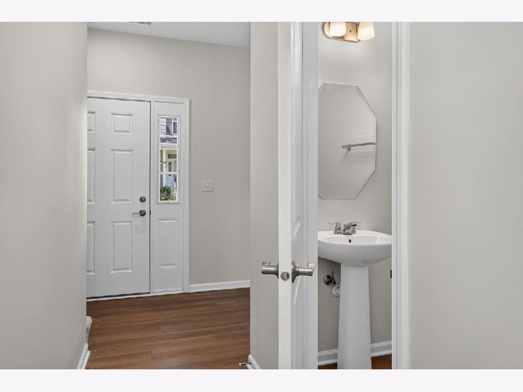
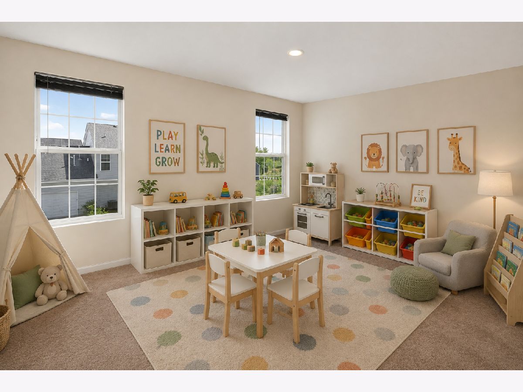
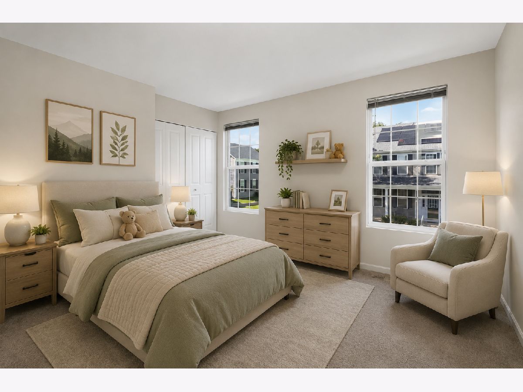
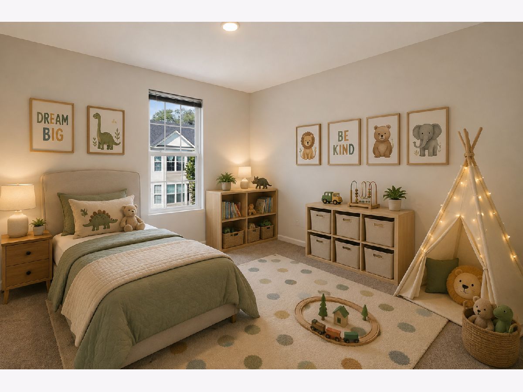
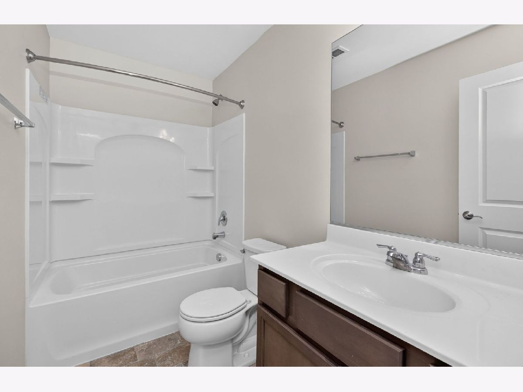
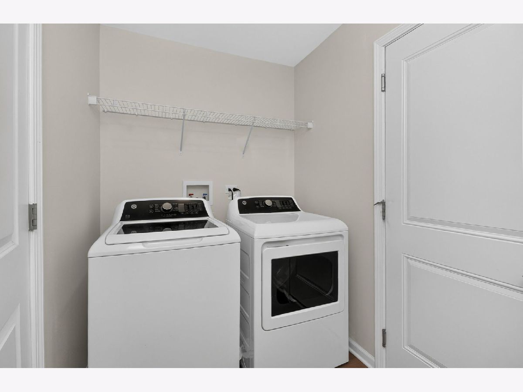
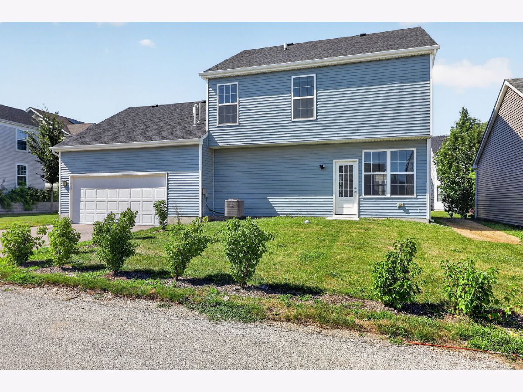
This home qualifies for up to $27,000 for select buyers assistance! Why wait to build? Move-in-ready 2023 home - priced approximately $40K below comparable new construction in Celebration. This beautifully designed home combines modern style, energy efficiency, and a functional open layout in the sought-after Celebration community. Better than waiting to build, this move-in-ready home offers today's most desirable features with no construction delays. The welcoming family entry provides the perfect everyday drop zone, while the oversized walk-in pantry offers exceptional storage. At the heart of the home is a stunning chef's kitchen featuring a massive center island overlooking the spacious dining area and sun-filled great room-ideal for entertaining guests or enjoying everyday living. A versatile first-floor flex room can easily serve as a home office, playroom, fitness room, or guest space bedroom. Upstairs, you'll find generously sized bedrooms, two full bathrooms and a spacious loft that provides additional living space and can easily be converted into a fourth bedroom if desired. Located in the desirable Celebration community, residents enjoy beautifully maintained green spaces, sidewalks, and low-maintenance living with HOA-covered lawn care and snow removal. The home is conveniently located just minutes from Route 59, I-88, the Aurora Metra station, Phillips Park, shopping, dining, entertainment, and everyday conveniences, offering an ideal balance of peaceful neighborhood living and an easy commute. This is a rare opportunity to own an almost-new 2023 home without the wait for new construction.
Property Specifics
| Single Family | |
| — | |
| Traditional | |
| 2023 | |
| None | |
| Vinyl Siding | |
| Asphalt | |
| — | |
| No | |
| — |
| Kane | |
| Celebration | |
| 73 / Monthly | |
| Snow Removal | |
| Public | |
| Public Sewer | |
| Central Air | |
| Gas, Forced Air | |
| 12720431 | |
| 1535240036 |
Nearby Schools
| NAME: | DISTRICT: | DISTANCE: | |
|---|---|---|---|
|
Grade School
Olney C Allen Elementary School |
131 | — | |
|
Middle School
Henry W Cowherd Middle School |
131 | Not in DB | |
Property History
| DATE: | EVENT: | PRICE: | SOURCE: |
|---|---|---|---|
| 14 Feb, 2024 | Sold | $348,000 | MRED MLS |
| 30 Jan, 2024 | Under contract | $407,900 | MRED MLS |
| — | Last price change | $422,900 | MRED MLS |
| 26 May, 2023 | Listed for sale | $422,900 | MRED MLS |
| 23 Oct, 2026 | Sold | $375,000 | MRED MLS |
| 16 Sep, 2026 | Under contract | $375,000 | MRED MLS |
| — | Last price change | $382,000 | MRED MLS |
| 30 Jul, 2026 | Listed for sale | $397,000 | MRED MLS |
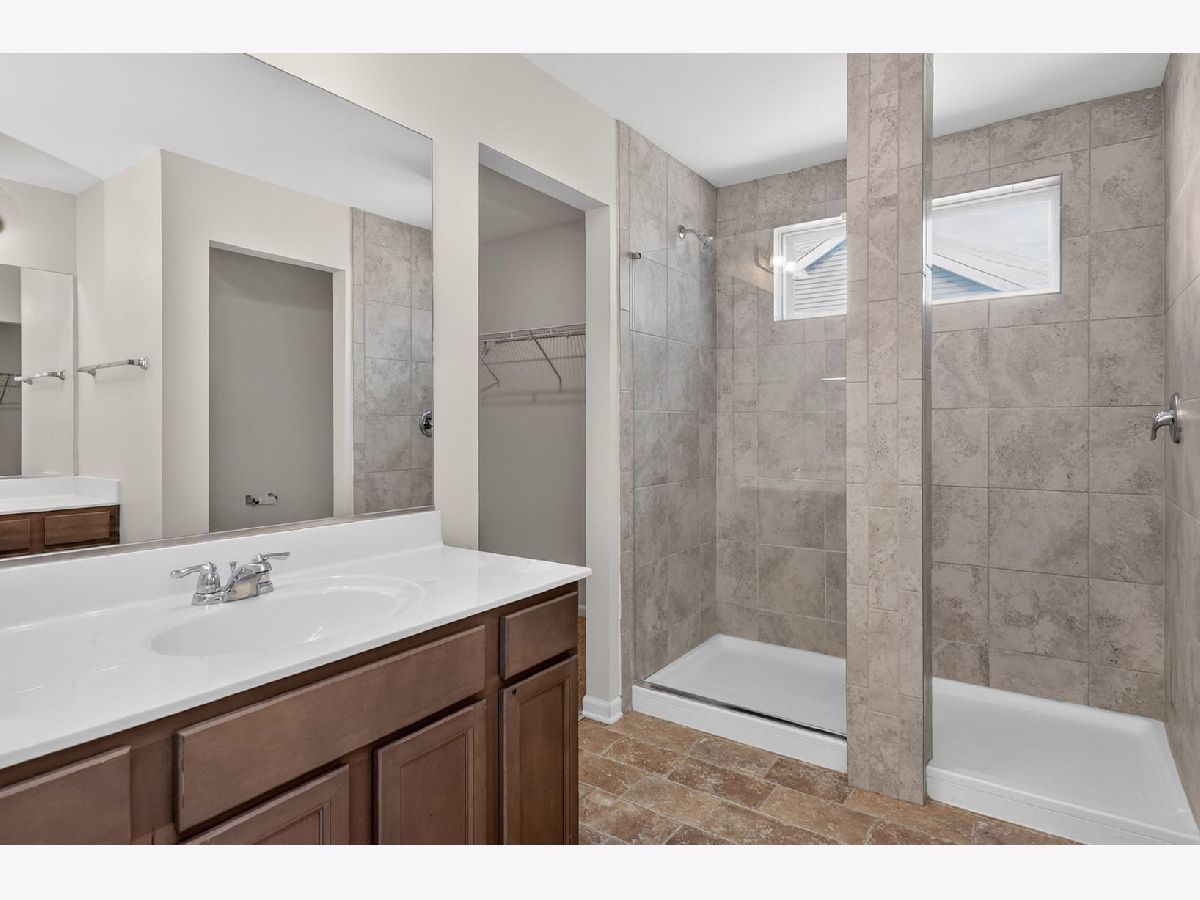
Some photos of this home have been virtually staged.
Room Specifics
Total Bedrooms: 3
Bedrooms Above Ground: 3
Bedrooms Below Ground: 0
Dimensions: 16X12
Floor Type: Carpet
Dimensions: 13X10
Floor Type: Carpet
Dimensions: 14X10
Floor Type: Carpet
Full Bathrooms: 3
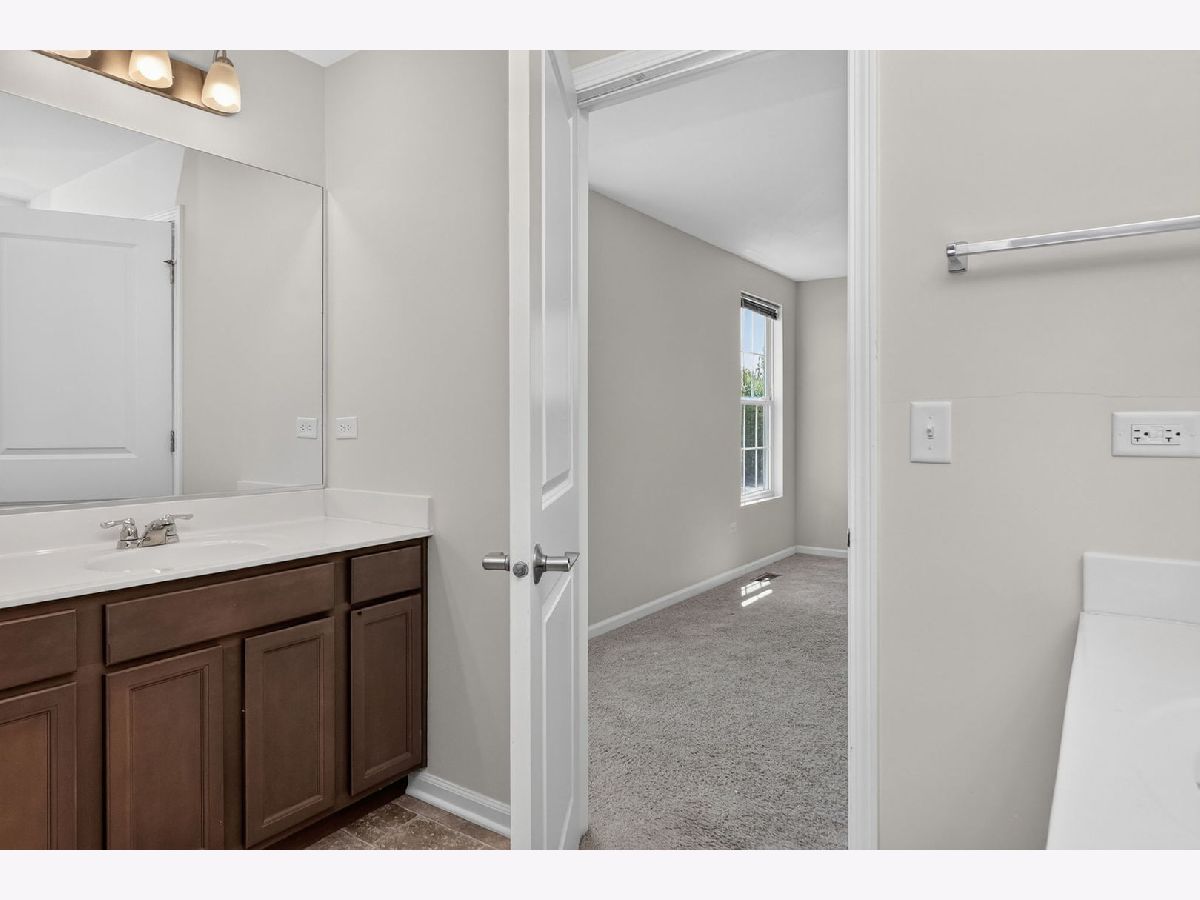
Bathroom Amenities: Double Sink
Bathroom in Basement: 0
Dimensions: 14X13
Floor Type: Vinyl
Features: Island, Pantry-Walk-in
Dimensions: 12X7
Floor Type: Vinyl
Dimensions: 29X15
Floor Type: Carpet
Rooms: Bonus Room
Name: Bonus Room
Dimensions: 23X12
Floor Type: Carpet
Other Specifics
| 2 | |
| Concrete Perimeter | |
| Asphalt, No Garage, Garage Owned, Attached, Garage | |
| Main Level | |
| — | |
| Porch | |
| — | |
| — | |
| 62X82 | |
| Unfinished | |
| Full | |
| — | |
| Microwave, Dishwasher, Disposal | |
| Not in DB | |
| Sidewalks, Street Lights | |
| — | |
| — |
Tax History
| Year | Property Taxes |
|---|---|
| 2024 | $186 |
| 2026 | $7,174 |
Contact Agent
Contact Agent
Listing Provided By
Coldwell Banker Realty
