

9690 1750 East Road, Bloomington, Illinois 61705
$390,000
|
Sold
|
|
| Status: | Closed |
| Sqft: | 3,250 |
| Cost/Sqft: | $128 |
| Beds: | 4 |
| Baths: | 3 |
| Year Built: | 1992 |
| Property Taxes: | $9,282 |
| Days On Market: | 2706 |
| Lot Size: | 5,09 |
Description
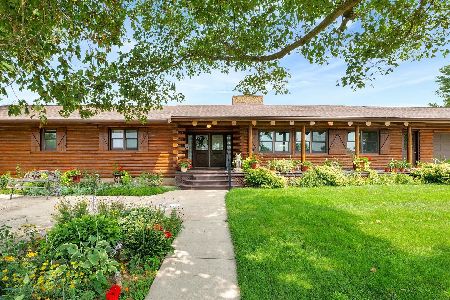
Best of both worlds - country living with nearby city amenities for this beautiful home nestled in the middle of over 5 acres & just minutes from Bloomington! Expansive yard is surrounded by trees with many great spaces to play, garden, tinker - whatever your heart's desire. So much wildlife to see! Inside you'll find kitchen with quartz countertops, plenty of storage, & some updated appliances. Two fireplaces to enjoy - one in kitchen/dining & the other in the large living room. Four very spacious bedrooms with great closet storage, plus a bonus room off the master bedroom. Basement finished in 2018 - featuring durable flooring, additional storage, additional family room & workout area. Don't miss the two garages - one is a two car attached, other 2 car detached has workbench and room to store a few extra toys. Much fresh paint & other updates. So much to offer - don't miss out on this one! Broker owned.
Property Specifics
| Single Family | |
| — | |
| Traditional | |
| 1992 | |
| Full | |
| Brick, Steel Siding | |
| Asphalt | |
| — | |
| No | |
| 5.09 |
| Mc Lean | |
| Not Applicable | |
| 0 / Not Applicable | |
| None | |
| Private Well | |
| Septic-Private | |
| Central Air | |
| Propane, Forced Air | |
| 10392887 | |
| 2125100012 |
Nearby Schools
| NAME: | DISTRICT: | DISTANCE: | |
|---|---|---|---|
|
Grade School
Cedar Ridge Elementary |
5 | — | |
|
Middle School
Evans Jr High |
5 | Not in DB | |
|
High School
Normal Community High School |
5 | Not in DB | |
Property History
| DATE: | EVENT: | PRICE: | SOURCE: |
|---|---|---|---|
| 10 Jul, 2019 | Sold | $390,000 | MRED MLS |
| 27 May, 2019 | Under contract | $415,000 | MRED MLS |
| 25 May, 2019 | Listed for sale | $415,000 | MRED MLS |
Room Specifics
Total Bedrooms: 4
Bedrooms Above Ground: 4
Bedrooms Below Ground: 0
Dimensions: —
Floor Type: Carpet
Dimensions: —
Floor Type: Carpet
Dimensions: —
Floor Type: Carpet
Full Bathrooms: 3
Bathroom Amenities: Whirlpool, Separate Shower, Double Sink
Bathroom in Basement: 0
Dimensions: —
Floor Type: Carpet
Dimensions: —
Floor Type: Ceramic Tile
Features: Eating Area-Table Space
Dimensions: —
Floor Type: Ceramic Tile
Dimensions: —
Floor Type: Carpet
Rooms: Bonus Room, Screened Porch, Office, Family Room, Exercise Room, Game Room
Other Specifics
| 4 | |
| Concrete Perimeter | |
| Garage | |
| — | |
| — | |
| — | |
| Patio, Porch, Screened Patio, Above Ground Pool, Workshop | |
| Landscaped, Stream(s), Mature Trees | |
| 360 X 600 | |
| — | |
| Full | |
| Hardwood Floors, Wood Laminate Floors, First Floor Laundry, Built-in Features, Walk-In Closet(s) | |
| Range, Microwave, Dishwasher, Refrigerator, Freezer, Washer, Dryer, Water Purifier Owned, Water Softener Owned | |
| Not in DB | |
| — | |
| — | |
| Wood Burning, Attached Fireplace Doors/Screen |
Tax History
| Year | Property Taxes |
|---|---|
| 2019 | $9,282 |
Contact Agent
Nearby Similar Homes
Nearby Sold Comparables

Contact Agent
Listing Provided By
Keller Williams Revolution
