

970 Dearborn Circle, Carol Stream, Illinois 60188


$392,000
|
Sold
|
|
| Status: | Closed |
| Sqft: | 1,260 |
| Cost/Sqft: | $316 |
| Beds: | 3 |
| Baths: | 2 |
| Year Built: | 1979 |
| Property Taxes: | $9,259 |
| Days On Market: | 45 |
| Lot Size: | 0,17 |
Description
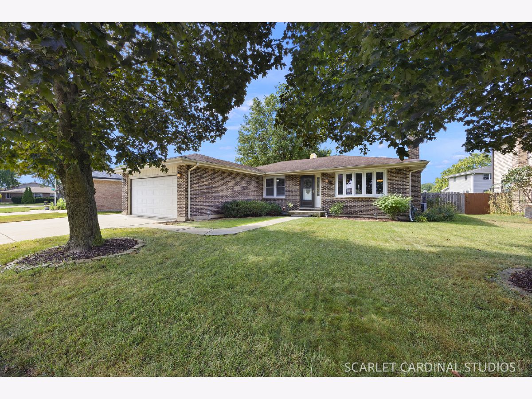
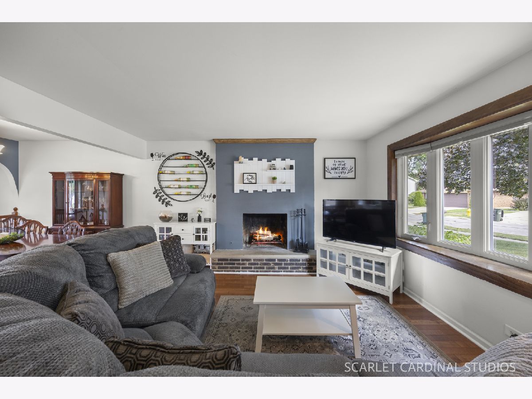
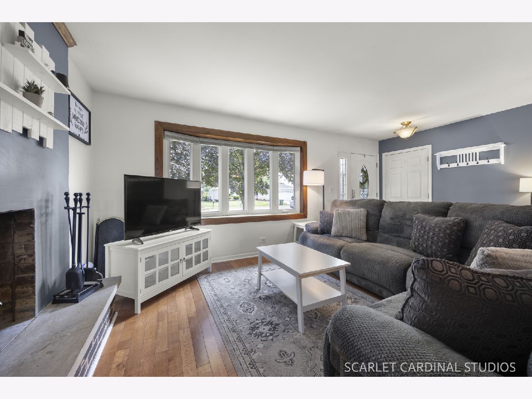
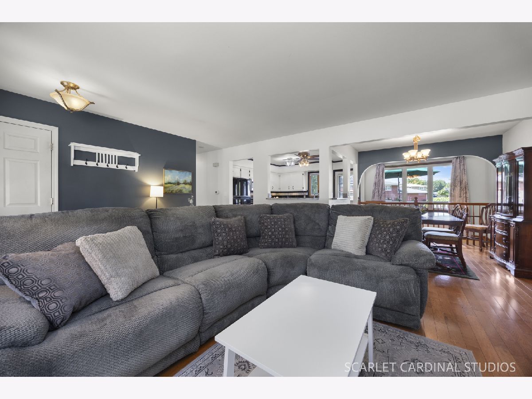
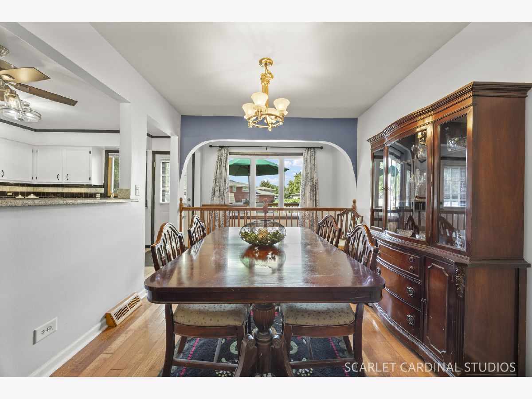
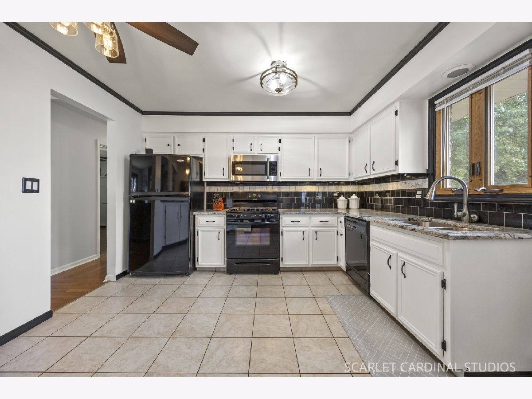
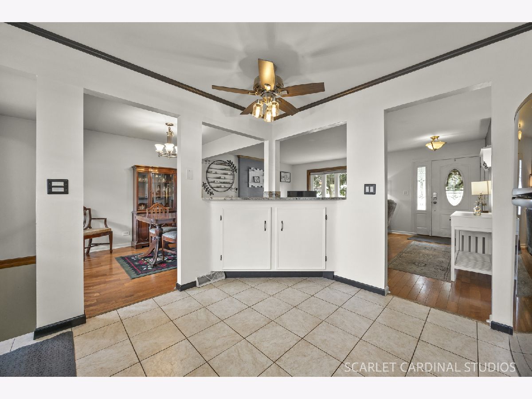
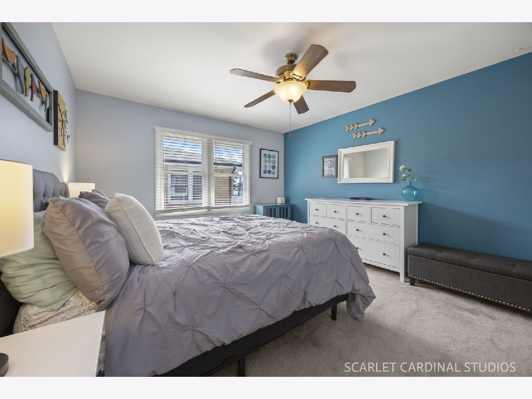
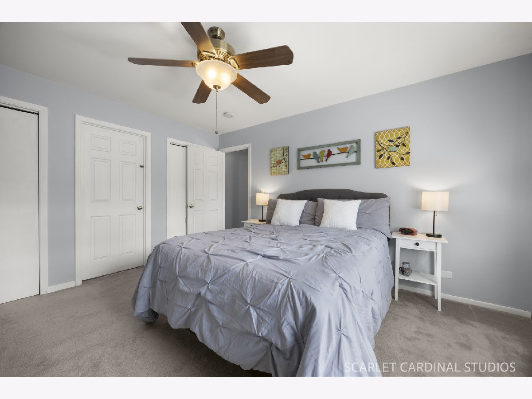
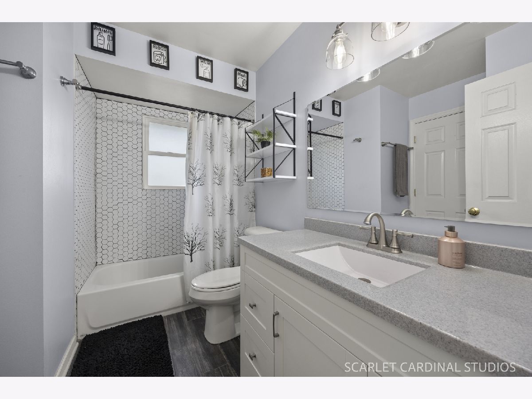
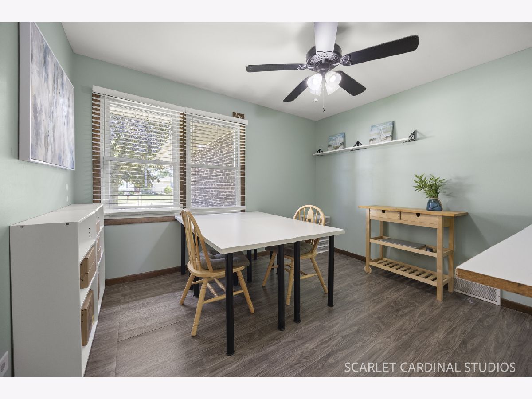
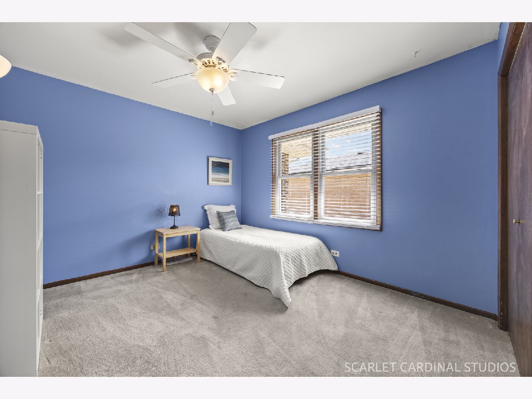
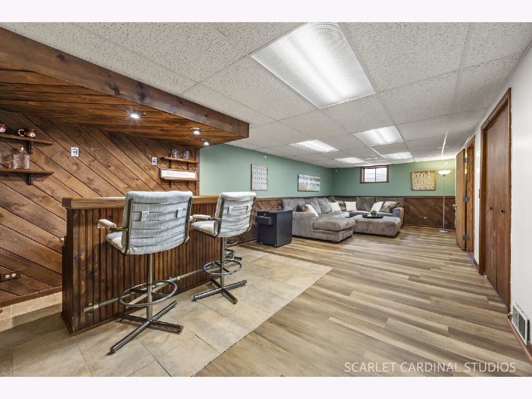
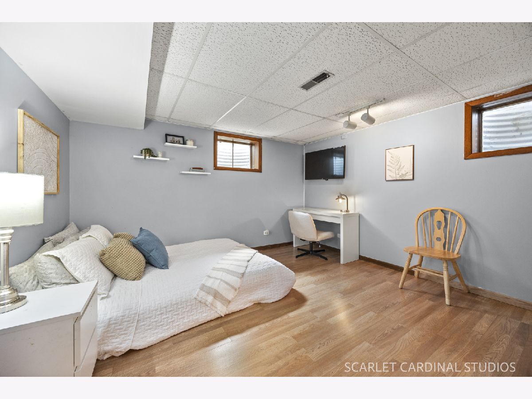
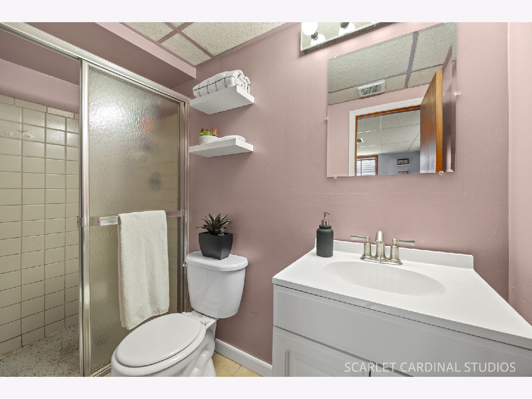
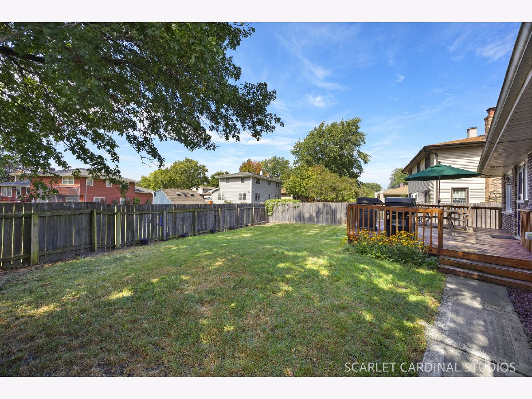
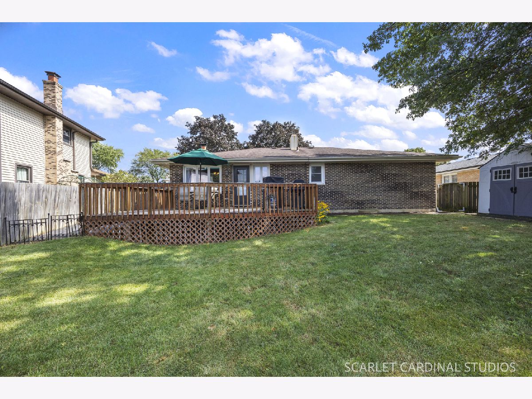
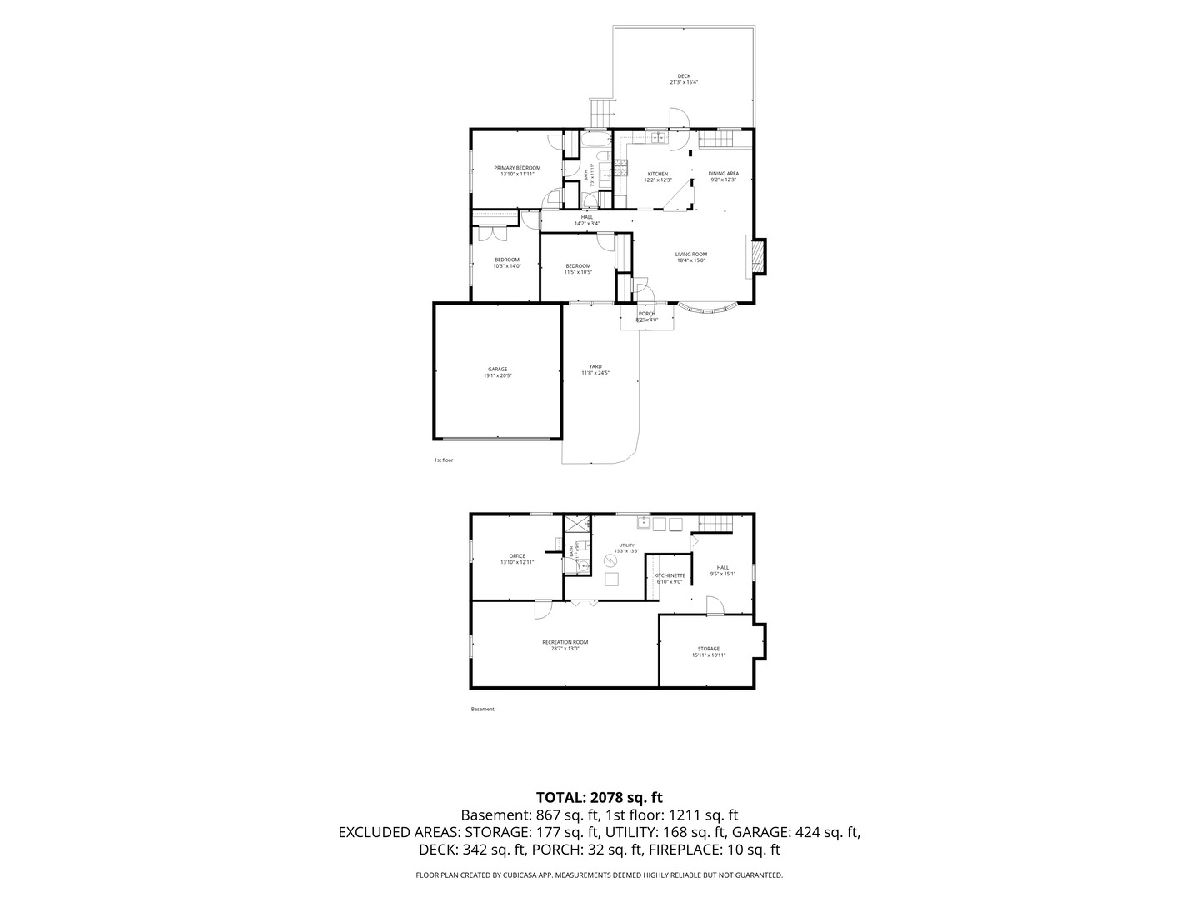
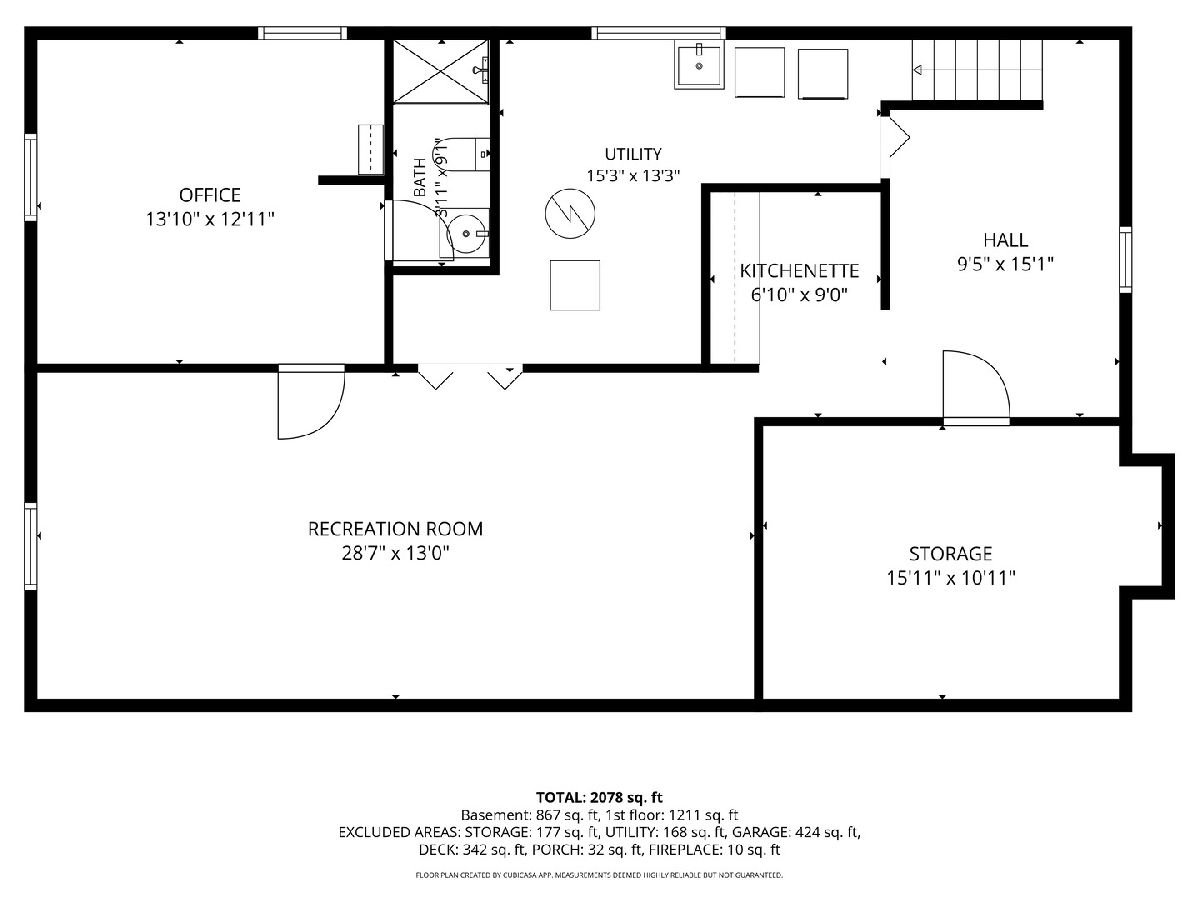
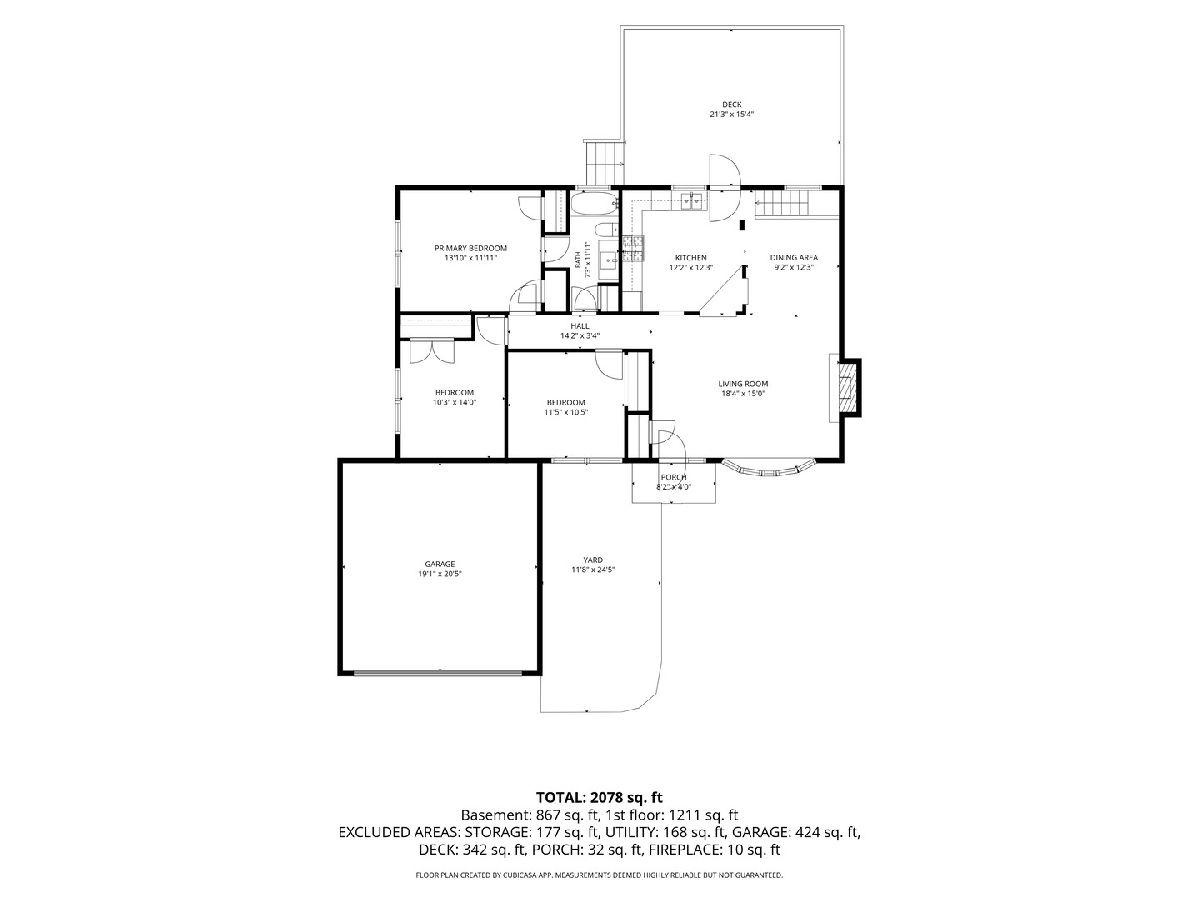
Get to know this darling Ranch home offering a combination of character, comfort, and functionality. Great curb appeal starts with the ALL-BRICK exterior and concrete driveway. Inside, the open concept living area, woodburning fireplace and hardwood floors create a delightfully cozy and centralized living space. The thoughtfully designed kitchen layout maximizes cabinet and counter space. The three bedrooms include a primary suite with separate entrance to the beautifully remodeled main floor bathroom (2020). Downstairs, the finished basement significantly expands the home's versatility. Newer lower level laminate flooring (2026) provides a cohesive look throughout the large recreation room, dry bar, kitchenette, and office. A second FULL bath with shower adds even more functionality. A separate unfinished space, multiple closets, and a large utility/laundry room provide plenty of room for storage and the home's mechanical systems. The back yard features a storage shed, enclosed fenced yard, and a large deck. Nearby parks, paths, and the Carol Stream Park District Recreational Center offer ample opportunities for an active lifestyle. Convenient access to North Avenue (Route 64), Army Trail Road, shopping, dining, and I-355 makes getting around easy. A charming ranch with flexible living space, a finished basement, and a convenient Carol Stream location-ready to welcome its next owner!
Property Specifics
| Single Family | |
| — | |
| Ranch | |
| 1979 | |
| Finished, Full | |
| 1,212 (867 finished) | |
| Brick | |
| Asphalt | |
| MEADOWLARK | |
| No | |
| 0.17 |
| — | |
| — | |
| 0 / Not Applicable | |
| None | |
| Lake Michigan | |
| Public Sewer | |
| Central Air | |
| Gas, Forced Air | |
| No | |
| 12680094 | |
| 0229114047 |
Nearby Schools
| NAME: | DISTRICT: | DISTANCE: | |
|---|---|---|---|
|
Grade School
Western Trails Elementary School |
93 | — | |
|
Middle School
Jay Stream Middle School |
93 | Not in DB | |
|
High School
Glenbard North High School |
87 | Not in DB | |
Property History
| DATE: | EVENT: | PRICE: | SOURCE: |
|---|---|---|---|
| 2 Aug, 2013 | Sold | $234,000 | MRED MLS |
| 17 Jun, 2013 | Under contract | $244,900 | MRED MLS |
| — | Last price change | $249,500 | MRED MLS |
| 23 Apr, 2013 | Listed for sale | $255,500 | MRED MLS |
| 31 Jul, 2020 | Sold | $265,000 | MRED MLS |
| 11 Jun, 2020 | Under contract | $269,900 | MRED MLS |
| — | Last price change | $274,900 | MRED MLS |
| 12 Mar, 2020 | Listed for sale | $274,900 | MRED MLS |
| 30 Oct, 2026 | Sold | $392,000 | MRED MLS |
| 26 Sep, 2026 | Under contract | $398,000 | MRED MLS |
| 16 Sep, 2026 | Listed for sale | $398,000 | MRED MLS |
Room Specifics
Total Bedrooms: 3
Bedrooms Above Ground: 3
Bedrooms Below Ground: 0
Dimensions: 14X12
Floor Type: Carpet
Dimensions: 11X12
Floor Type: Carpet
Dimensions: 10X14
Floor Type: Vinyl
Full Bathrooms: 2
Bathroom Amenities: —
Bathroom in Basement: 1
Dimensions: 9X9
Floor Type: Hardwood
Dimensions: 12X12
Floor Type: Ceramic Tile
Features: Eating Area-Breakfast Bar, Granite Counters
Dimensions: 6X15
Floor Type: Vinyl
Dimensions: 18X15
Floor Type: Hardwood
Rooms: Kitchen, Office, Recreation Room, Storage, Utility Room-Lower Level
Name: Utility Room-Lower Level
Dimensions: 7X7
Floor Type: Vinyl
Name: Storage
Dimensions: 16X11
Floor Type: Other
Name: Kitchen- 2nd
Dimensions: 7X9
Floor Type: Wood Laminate
Name: Office
Dimensions: 14X13
Floor Type: Wood Laminate
Name: Recreation Rm
Dimensions: 29X13
Floor Type: Wood Laminate
Other Specifics
| 2 | |
| Concrete Perimeter | |
| Concrete, Garage Door Opener, Garage Owned, Attached, Garage | |
| Gas Dryer Hookup, Sink | |
| Hardwood | |
| Deck | |
| Fenced | |
| Shed(s) | |
| — | |
| — | |
| 84X110X52X107 | |
| Full | |
| Full | |
| Dry Bar, 1st Floor Bedroom, 1st Floor Full Bath, Dining Combo | |
| Range, Microwave, Dishwasher, Refrigerator, Washer, Dryer | |
| Not in DB | |
| Park, Lake, Curbs, Sidewalks, Street Lights, Street Paved | |
| — | |
| Wood Burning |
Tax History
| Year | Property Taxes |
|---|---|
| 2013 | $6,515 |
| 2020 | $7,653 |
| 2026 | $9,259 |
Contact Agent
Contact Agent
Listing Provided By
Keller Williams Premiere Properties
