

970 Napa Lane, Aurora, Illinois 60502
Subdivision > Vineyards
Sorry, we are updating photos, please update this page in 15 minutes
$353,000
|
Sold
|
|
| Status: | Closed |
| Sqft: | 2,864 |
| Cost/Sqft: | $131 |
| Beds: | 4 |
| Baths: | 4 |
| Year Built: | 1998 |
| Property Taxes: | $10,797 |
| Days On Market: | 4996 |
| Lot Size: | 0,28 |
Description
This beautiful home has a 2 story foyer, white trim; wainscoting, crown molding, chair rails. The gourmet eat-in kitchen w/granite, SS appls and island. The large family room has a brick fireplace. Large master w/deluxe bath. Finished bsmt w/rec room, craft/5th bedroom, bar & storage. Over 3800 square feet of living. Batavia schools! Fenced yard, large paver patio, side patio, fire pit and pool is a bonus! Near I88.
Property Specifics
| Single Family | |
| — | |
| Traditional | |
| 1998 | |
| Full | |
| Vinyl Siding, Brick | |
| Asphalt | |
| — | |
| No | |
| 0.28 |
| Kane | |
| Vineyards | |
| 250 / Annual | |
| None | |
| Public | |
| Public Sewer | |
| Central Air | |
| Natural Gas | |
| 08286591 | |
| 1235326011 |
Nearby Schools
| NAME: | DISTRICT: | DISTANCE: | |
|---|---|---|---|
|
Grade School
J B Nelson Elementary School |
101 | — | |
|
Middle School
Sam Rotolo Middle School Of Bat |
101 | Not in DB | |
|
High School
Batavia Sr High School |
101 | Not in DB | |
Property History
| DATE: | EVENT: | PRICE: | SOURCE: |
|---|---|---|---|
| 15 May, 2013 | Sold | $353,000 | MRED MLS |
| 5 Apr, 2013 | Under contract | $375,000 | MRED MLS |
| 7 Mar, 2013 | Listed for sale | $375,000 | MRED MLS |
Sorry, we are updating photos, please update this page in 15 minutes
Room Specifics
All Bedroom Info:
Total Bedrooms: 4
Bedrooms Above Ground: 4
Bedrooms Below Ground: 0
Total Bedrooms: 4
Bedrooms Above Ground: 4
Bedrooms Below Ground: 0
Second Bedroom Info:
Dimensions: —
Location: —Dimensions: —
Floor Type: Carpet
Third Bedroom Info:
Dimensions: —
Location: —Dimensions: —
Floor Type: Wood Laminate
Fourth Bedroom Info:
Dimensions: —
Location: —Dimensions: —
Floor Type: Carpet
Bathroom Info:
Full Bathrooms: 4
Partial Bathrooms: 1Full Bathrooms: 4
Bathroom Amenities: Separate Shower, Double Sink
Bathroom in Basement: 1
Dining Room Info:
Dimensions: —
Location: —Dimensions: —
Floor Type: Hardwood
Kitchen Info:
Dimensions: —
Location: —Dimensions: —
Floor Type: Hardwood
Features: Eating Area-Breakfast Bar, Eating Area-Table Space
Laundry Room Info:
Dimensions: —
Location: —Dimensions: —
Floor Type: Ceramic Tile
Living Room Info:
Dimensions: —
Location: —Dimensions: —
Floor Type: Carpet
Family Room Info:
Dimensions: —
Location: —Dimensions: —
Floor Type: Carpet
Additional Rooms Info:
Rooms: Den, Game Room, Media Room, Recreation Room
Basement: FullRooms: Den, Game Room, Media Room, Recreation Room
Other Specifics
| 3 | |
| Concrete Perimeter | |
| Garage | |
| — | |
| — | |
| — | |
| Brick Paver Patio, Above Ground Pool | |
| Fenced Yard | |
| 93X130 | |
| Unfinished | |
| Full | |
| Hardwood Floors, First Floor Laundry | |
| Range, Microwave, Dishwasher, Disposal, Stainless Steel Appliance(s) | |
| Not in DB | |
| Sidewalks, Street Lights, Street Paved | |
| — | |
| Gas Starter |
Tax History
| Year | Property Taxes |
|---|---|
| 2013 | $10,797 |
Contact Agent
Nearby Similar Homes
969 Wind Energy, Batavia, Illinois 60510

For Sale
$725,000
4 beds / 3.1 baths / 2,706 ft2
Single Family / Built: 1998
62

811 Meadow Lane, North Aurora, Illinois 60542

Short Sale
$315,000
4 beds / 2.1 baths / 2,282 ft2
Single Family / Built: 1998
147
Nearby Sold Comparables
951 Napa Lane, Aurora, Illinois 60502
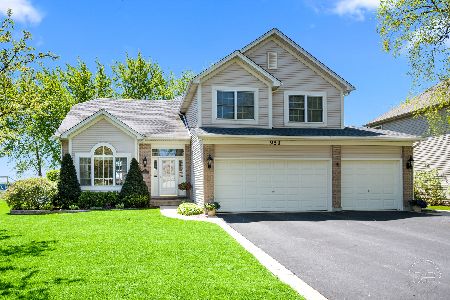
Sold
$524,900
3 beds / 2.2 baths / 2,420 ft2
Single Family / Built: 1999
882
953 Vineyard Lane, Aurora, Illinois 60502

Sold
$299,900
4 beds / 3.1 baths / 0 ft2
Single Family / Built: 1996
6190
Contact Agent
Listing Provided By
Baird & Warner
