

9708 81st Avenue, Palos Hills, Illinois 60465


$380,000
|
Sold
|
|
| Status: | Closed |
| Sqft: | 1,697 |
| Cost/Sqft: | $247 |
| Beds: | 3 |
| Baths: | 2 |
| Year Built: | 1991 |
| Property Taxes: | $6,323 |
| Days On Market: | 56 |
| Lot Size: | 0,00 |
Description
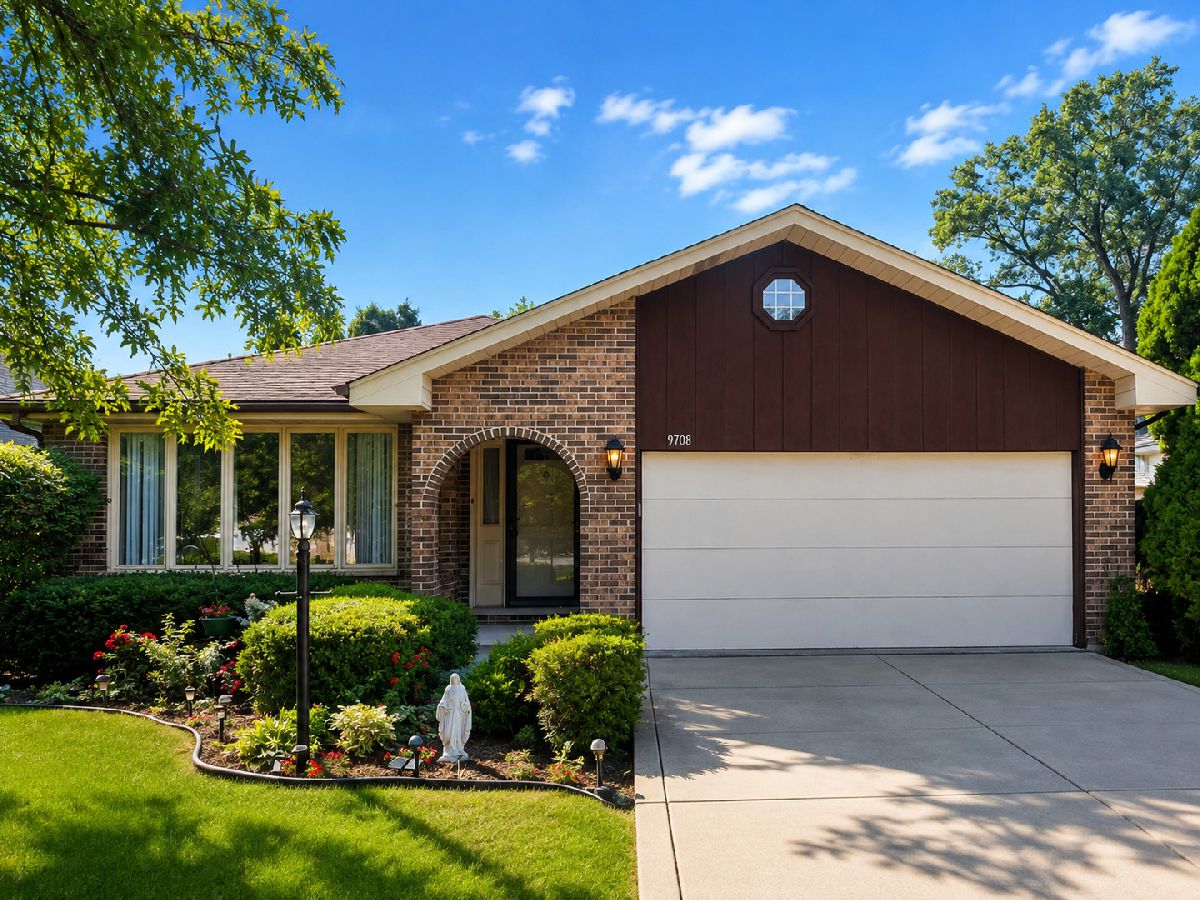
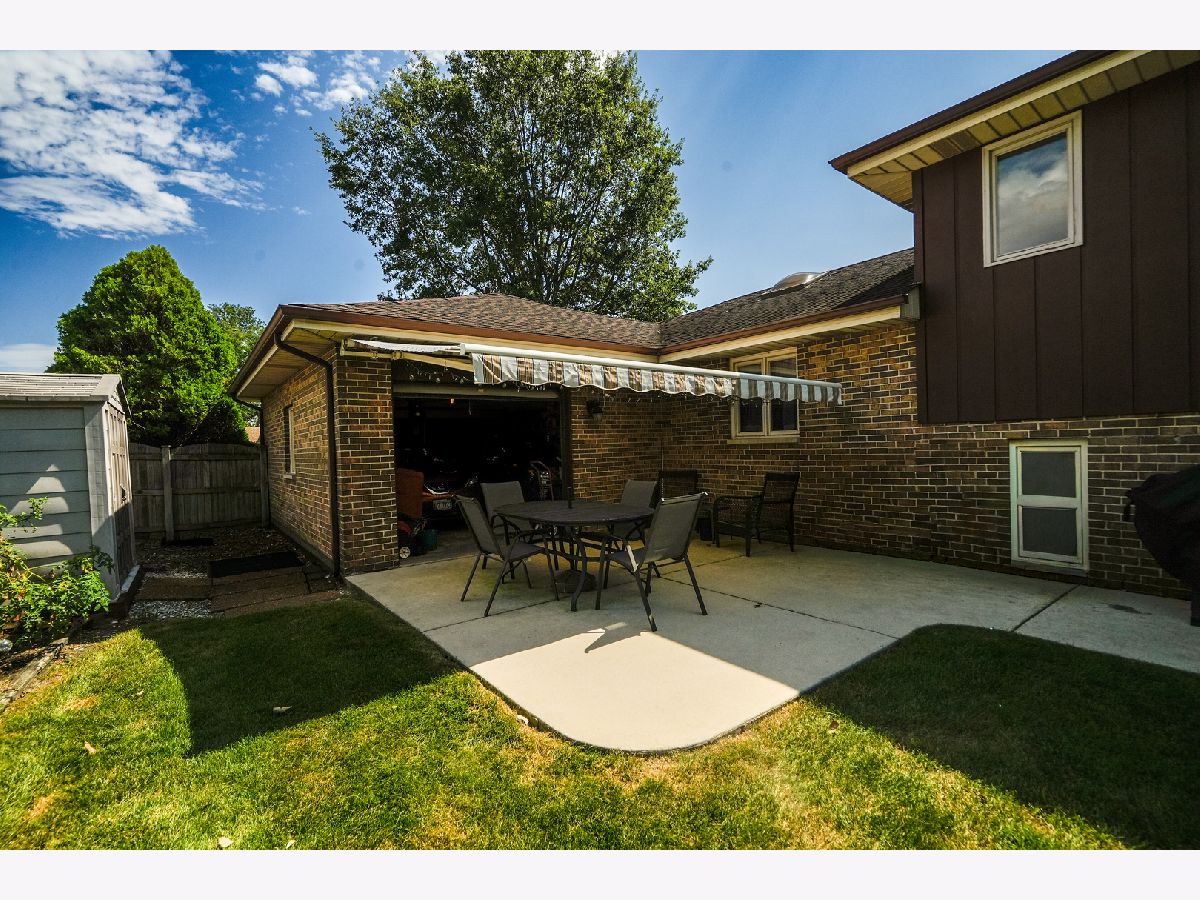
Beautifully maintained, one owner split-level home in Palos Hills! This well cared home offers 3 bedrooms, 2 full baths, a cozy fireplace, and an attached 2 car garage. The split-level layout provides comfortable, defined living spaces with plenty of opportunity to make the home your own. Step outside to a spacious fenced backyard with beautiful landscaping is perfect for relaxing, entertaining, gardening, or enjoying the outdoors. Pride of ownership is evident throughout this lovingly maintained home. Conveniently located near shopping, dining, parks, and everyday amenities. Property is being sold As-Is.
Property Specifics
| Single Family | |
| — | |
| — | |
| 1991 | |
| Finished, Walk-Out Access | |
| Brick | |
| Asphalt | |
| — | |
| No | |
| — |
| Cook | |
| — | |
| — / Not Applicable | |
| None | |
| Lake Michigan | |
| Public Sewer | |
| Central Air | |
| Gas | |
| No | |
| 12754407 | |
| 23112040230000 |
Nearby Schools
| NAME: | DISTRICT: | DISTANCE: | |
|---|---|---|---|
|
Grade School
Sorrick Elementary School |
117 | — | |
|
Middle School
H H Conrady Junior High School |
117 | Not in DB | |
|
High School
Amos Alonzo Stagg High School |
230 | Not in DB | |
Property History
| DATE: | EVENT: | PRICE: | SOURCE: |
|---|---|---|---|
| 27 Oct, 2026 | Sold | $380,000 | MRED MLS |
| 22 Sep, 2026 | Under contract | $420,000 | MRED MLS |
| 8 Sep, 2026 | Listed for sale | $420,000 | MRED MLS |















Room Specifics
All Bedroom Info:
Total Bedrooms: 3
Bedrooms Above Ground: 3
Bedrooms Below Ground: 0
Total Bedrooms: 3
Bedrooms Above Ground: 3
Bedrooms Below Ground: 0
Master Bedroom Info:
Dimensions: 13X12
Location: —Dimensions: 13X12
Floor Type: Carpet
Second Bedroom Info:
Dimensions: 9X12
Location: —Dimensions: 9X12
Floor Type: Carpet
Third Bedroom Info:
Dimensions: 9X10
Location: —Dimensions: 9X10
Floor Type: Carpet
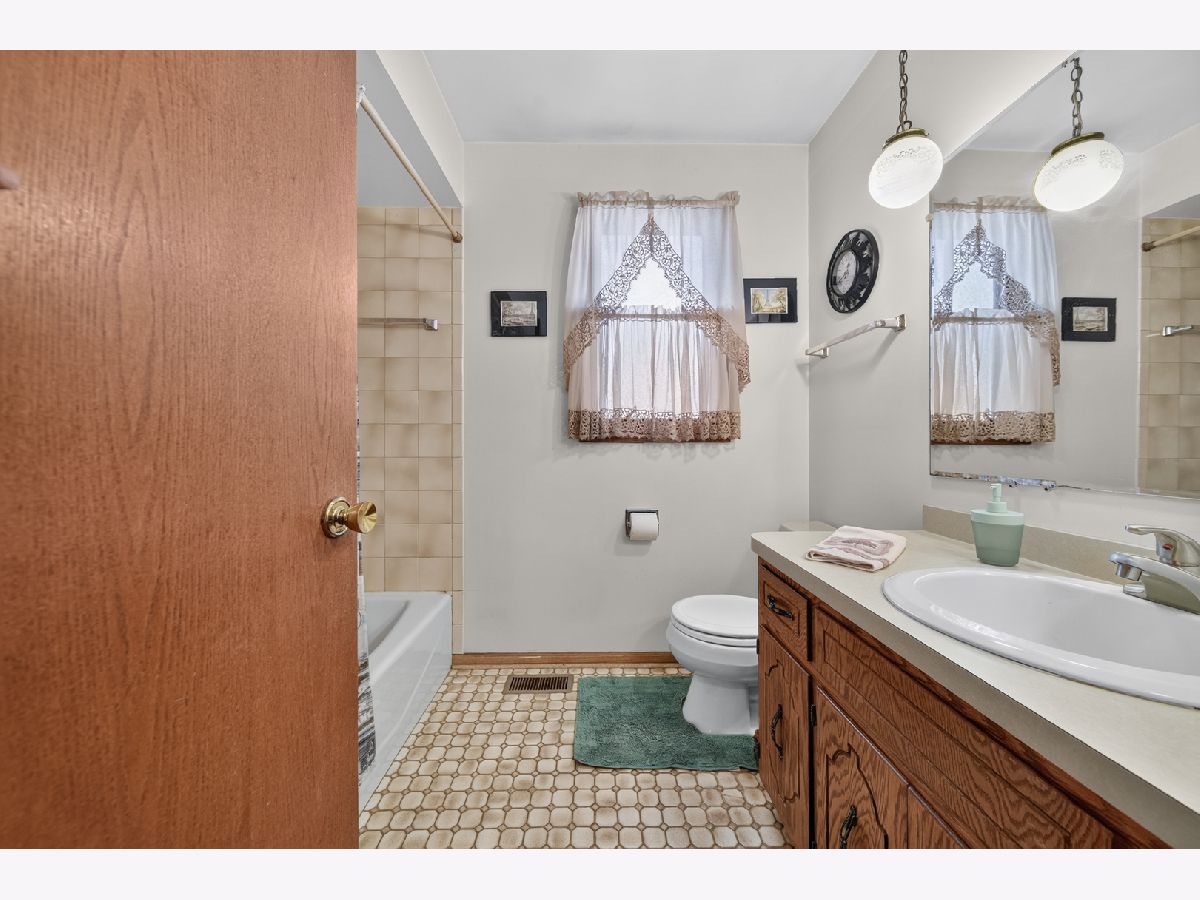
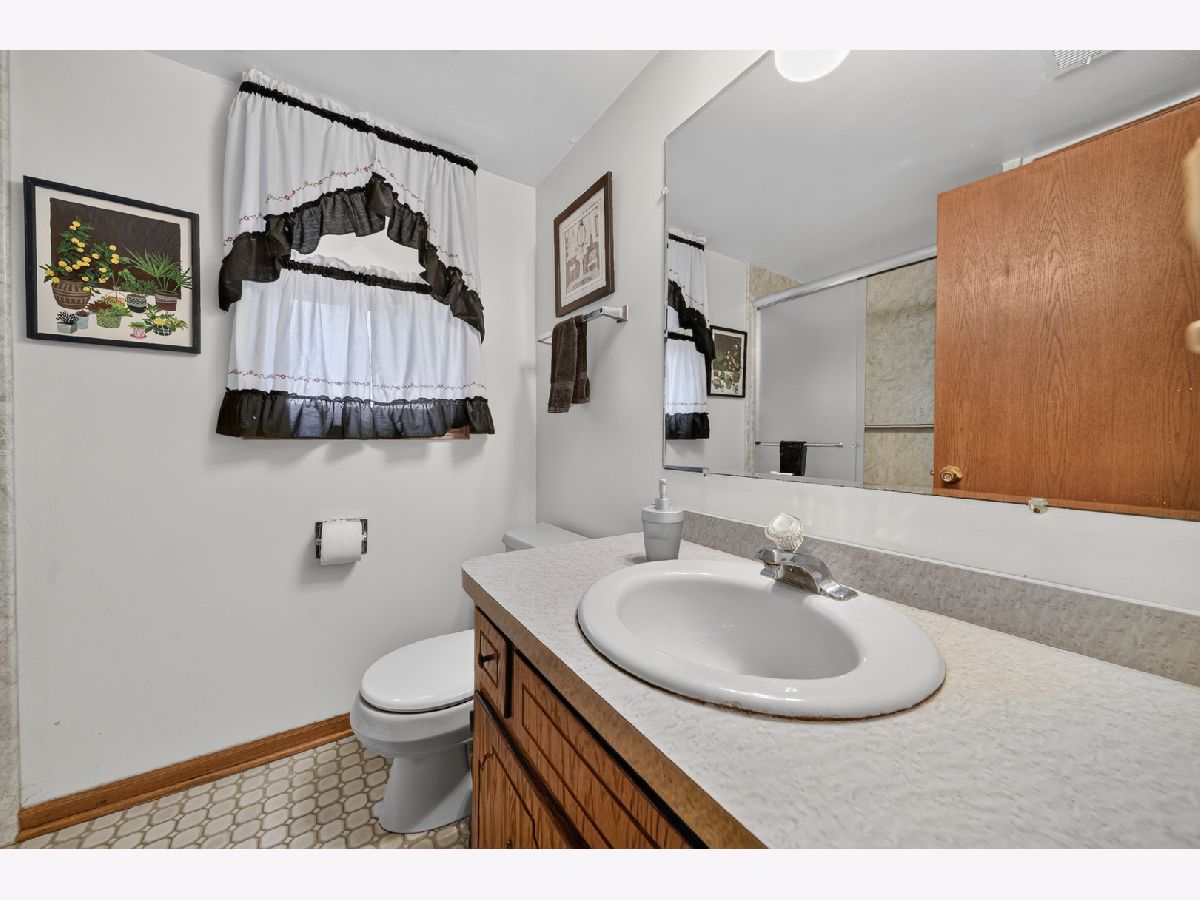
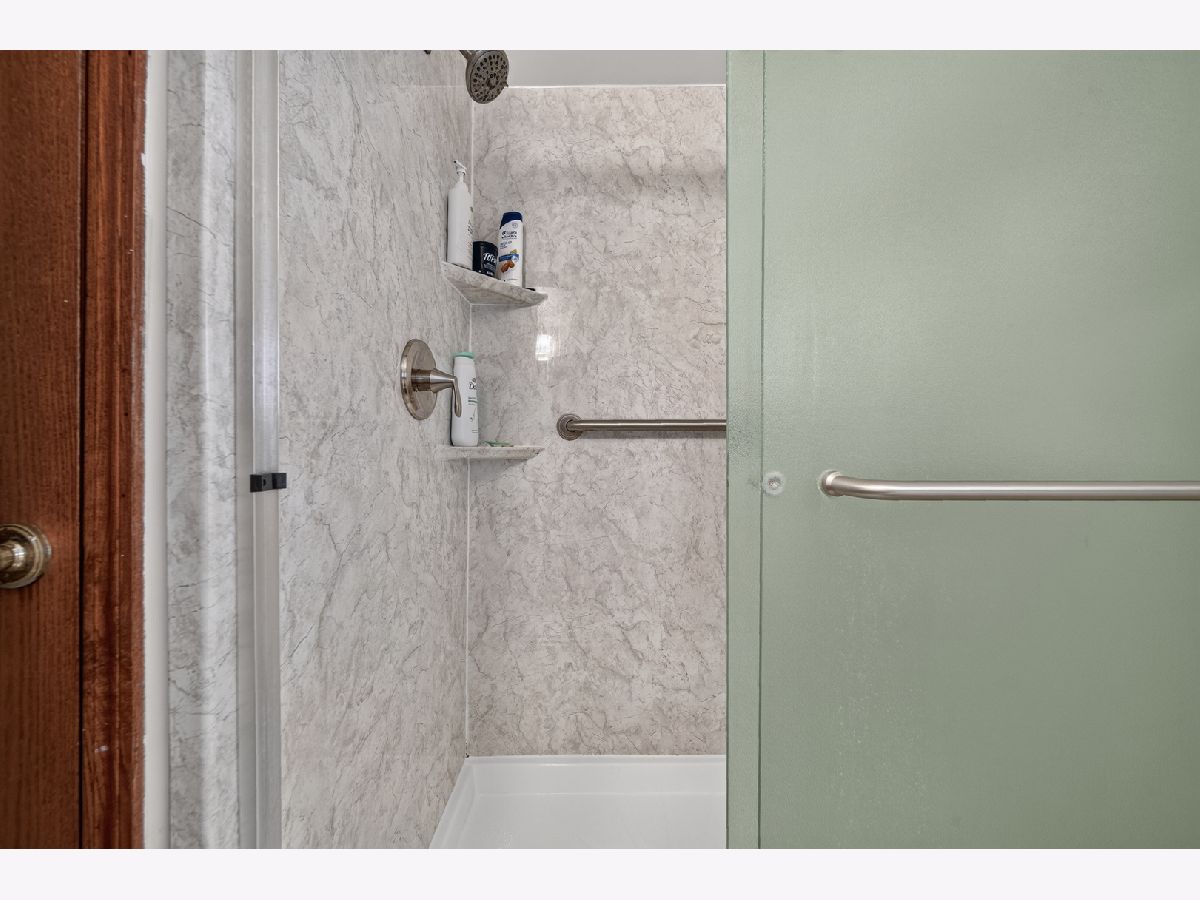
Bathroom Info:
Full Bathrooms: 2
Partial Bathrooms: 0Full Bathrooms: 2
Bathroom Amenities: —
Bathroom in Basement: 1
Dining Room Info:
Dimensions: 9X13
Location: Main LevelDimensions: 9X13
Floor Type: Carpet
Kitchen Info:
Dimensions: 12X14
Location: Main LevelDimensions: 12X14
Floor Type: —
Features: Eating Area-Table Space
Laundry Room Info:
Dimensions: 9X17
Location: LowerDimensions: 9X17
Floor Type: —
Living Room Info:
Dimensions: 14X16
Location: Main LevelDimensions: 14X16
Floor Type: Carpet
Family Room Info:
Dimensions: 16X23
Location: LowerDimensions: 16X23
Floor Type: —
Additional Rooms Info:
Rooms: No additional rooms
Basement: Finished, Walk-Out AccessRooms: No additional rooms
Other Specifics
| 2 | |
| — | |
| Asphalt, Concrete, Garage Owned, Attached, Driveway, Owned, Garage | |
| Gas Dryer Hookup, Electric Dryer Hookup | |
| Carpet | |
| — | |
| Fenced | |
| — | |
| — | |
| 60x190 | |
| — | |
| None | |
| — | |
| Range, Microwave, Dishwasher, Refrigerator, Washer, Dryer | |
| Not in DB | |
| — | |
| — | |
| — |
Tax History
| Year | Property Taxes |
|---|---|
| 2026 | $6,323 |
Contact Agent
Nearby Similar Homes
9838 81st Avenue, Palos Hills, Illinois 60465
For Sale
$664,900
5 beds / 3.0 baths / 2,708 ft2
Single Family / Built: 1974
20
9859 81st Avenue, Palos Hills, Illinois 60465
For Sale
$545,000
4 beds / 3.0 baths / 2,000 ft2
Single Family / Built: 1956
43
9401 80th Court, Hickory Hills, Illinois 60457
For Sale
$389,873
4 beds / 2.0 baths / 2,000 ft2
Single Family / Built: 1965
29
9605 78th Court, Hickory Hills, Illinois 60457
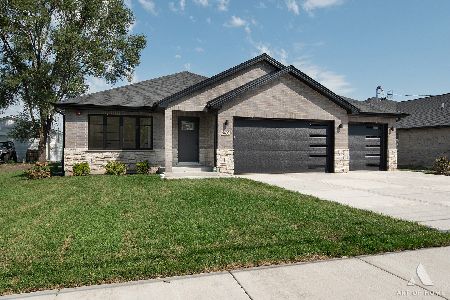
For Sale
$694,900
5 beds / 3.0 baths / 2,800 ft2
Single Family / Built: 2026
56
9953 82nd Court, Palos Hills, Illinois 60465
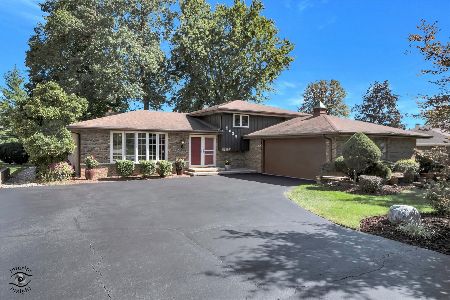
For Sale
$405,000
4 beds / 1.1 baths / 1,798 ft2
Single Family / Built: 1975
18
7817 98th Place, Hickory Hills, Illinois 60457
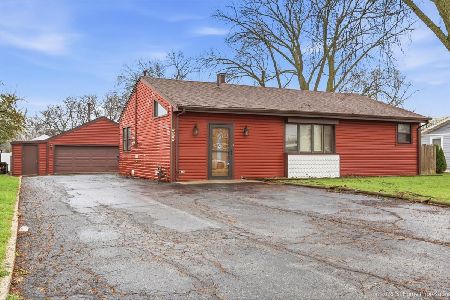
Short Sale
$225,000
3 beds / 1.1 baths / 1,451 ft2
Single Family / Built: 1954
209
Nearby Sold Comparables
9704 81st Avenue, Palos Hills, Illinois 60465

Sold
$325,000
4 beds / 2.0 baths / 1,397 ft2
Single Family / Built: 1989
1856
9719 81st Court, Palos Hills, Illinois 60465

Sold
$359,900
3 beds / 2.0 baths / 1,530 ft2
Single Family / Built: 1976
992
8111 97th Street, Palos Hills, Illinois 60465

Sold
$290,000
5 beds / 2.1 baths / 2,436 ft2
Single Family / Built: 1959
1396
9739 81st Court, Palos Hills, Illinois 60465

Sold
$359,000
3 beds / 1.1 baths / 1,373 ft2
Single Family / Built: 1974
1124
9711 81st Avenue, Palos Hills, Illinois 60465

Sold
$189,000
2 beds / 1.0 baths / 0 ft2
Single Family / Built: 1962
6404
9717 81st Avenue, Palos Hills, Illinois 60465
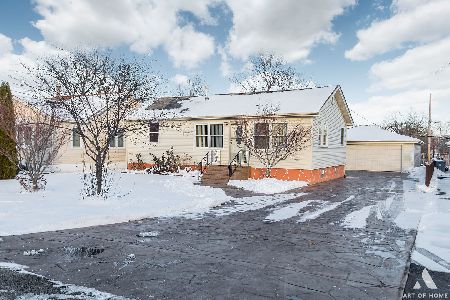
Sold
$264,900
2 beds / 1.1 baths / 1,421 ft2
Single Family / Built: 1959
2101
Contact Agent
Listing Provided By
Boutique Home Realty
