

9711 Illinois Street, Hebron, Illinois 60034


$220,000
|
Sold
|
|
| Status: | Closed |
| Sqft: | 2,200 |
| Cost/Sqft: | $105 |
| Beds: | 3 |
| Baths: | 3 |
| Year Built: | 1915 |
| Property Taxes: | $4,159 |
| Days On Market: | 1933 |
| Lot Size: | 0,00 |
Description
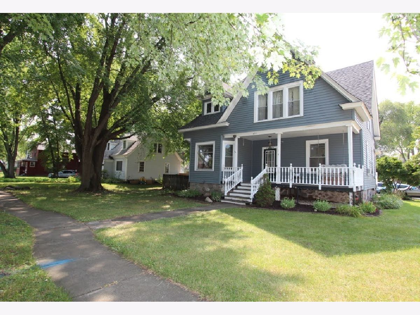
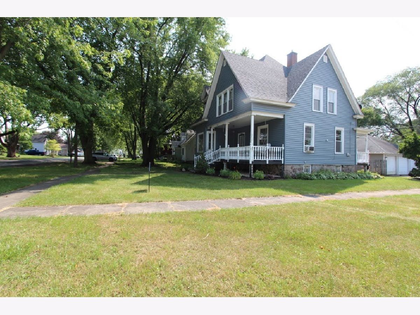
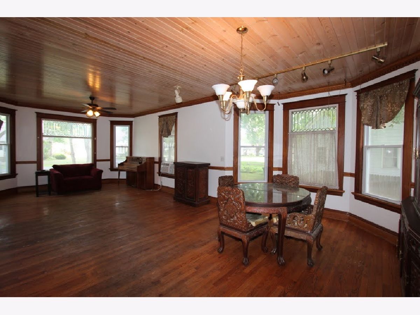
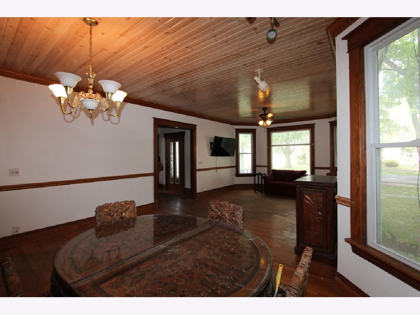
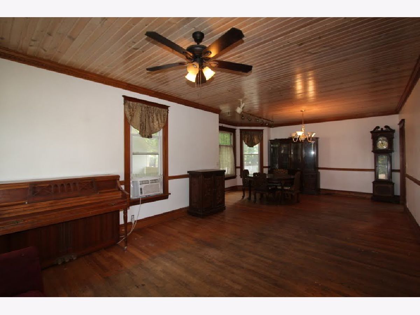
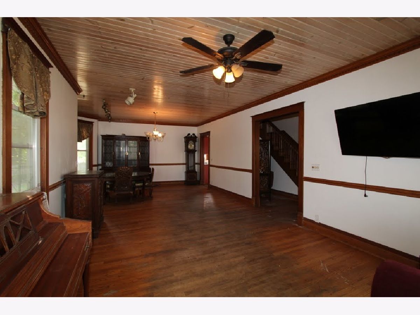
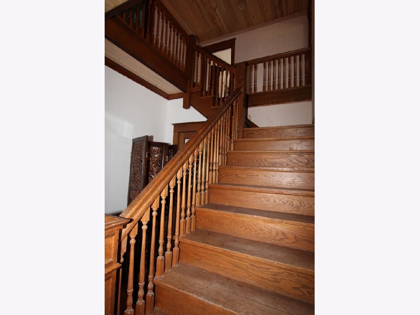
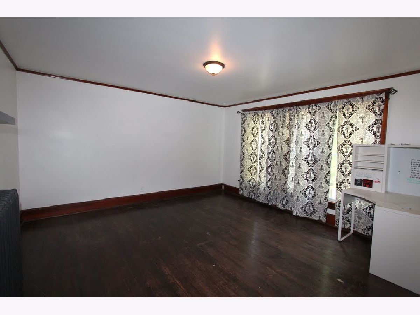
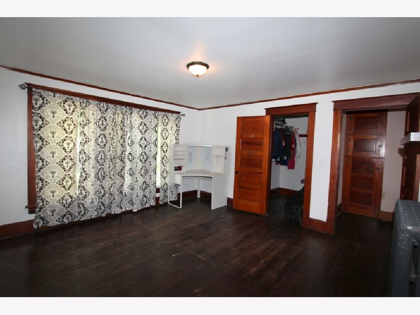
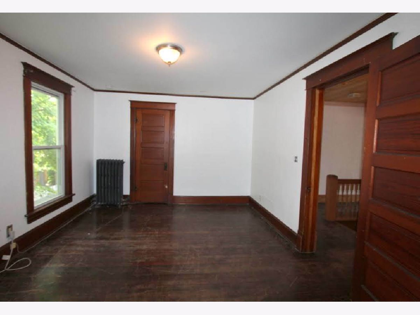
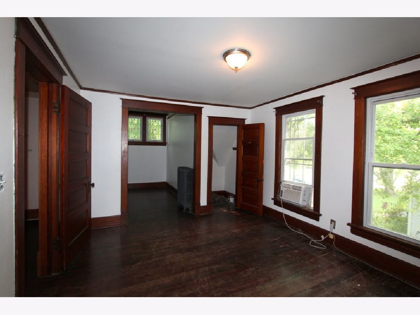
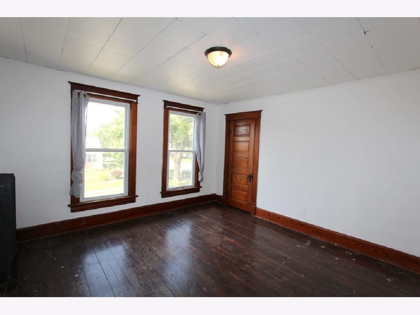
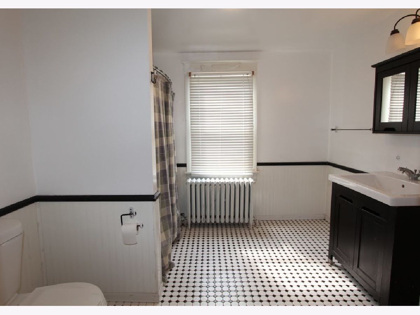
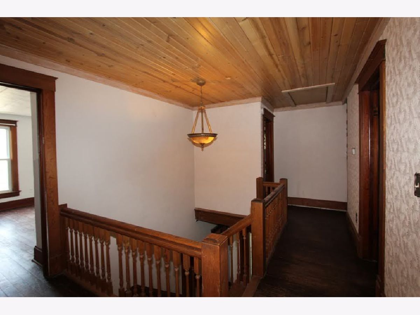
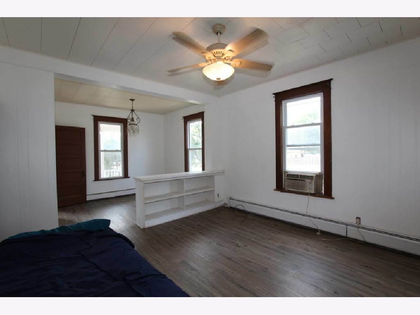
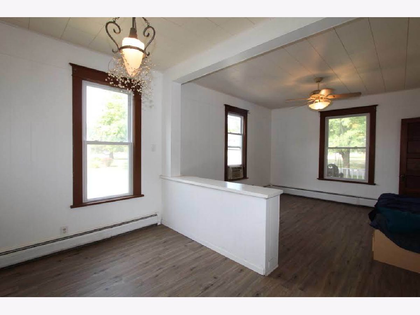
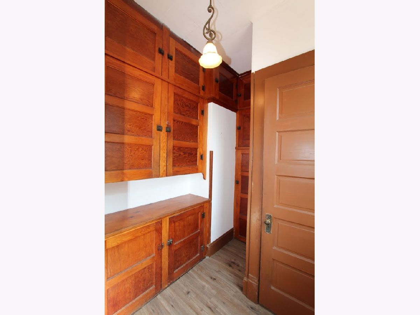
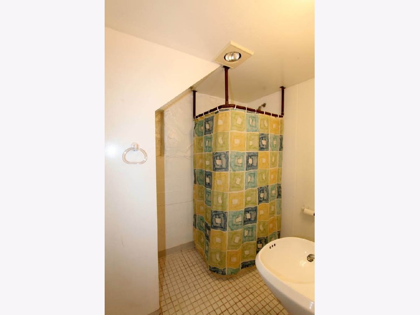
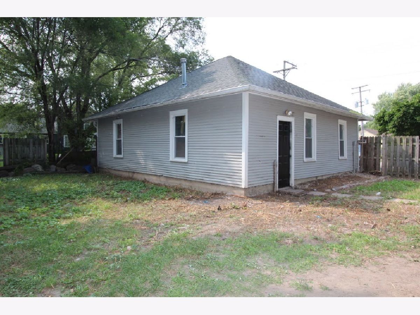
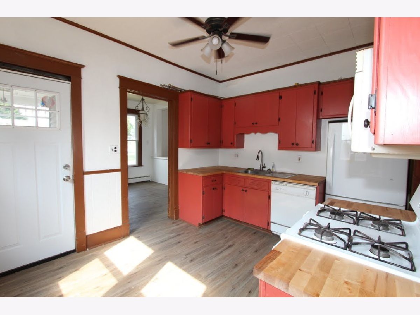
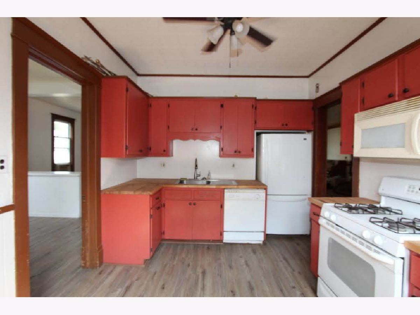
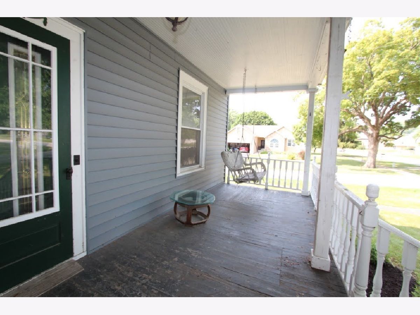
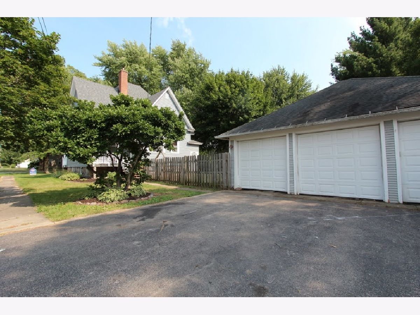
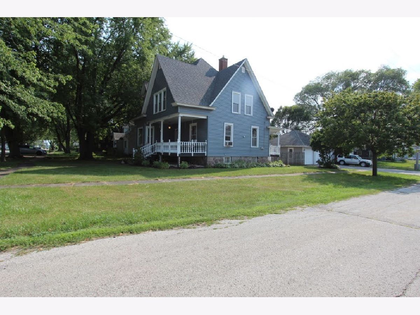
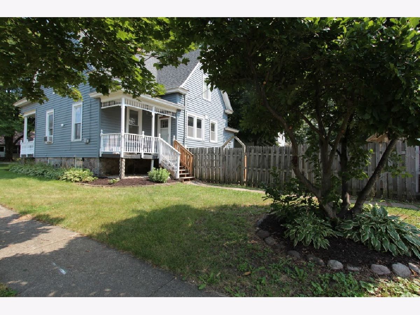
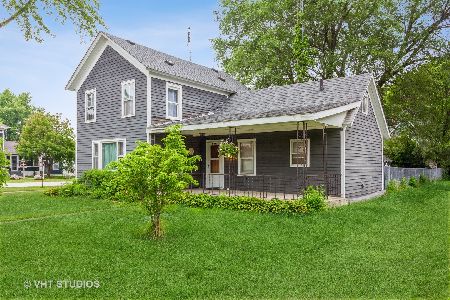
Fantastic Vintage Victorian Beauty! A Must See Inside to Appreciate! Open Floor Plan, 9ft Ceilings, Dining Living Room Combo, Crown Moldings, Lovely Entrance Foyer Area! Family Room could be split possible another Bedroom & Office area? Newer Roof, Windows, Plumbing, Siding, Fixtures Etc. Boiler only 2 Months Old! Some Original Woodwork & Lead glass Gorgeous! Huge Pantry, some original Trim and Hardwood floors throughout. Spacious rooms Plenty of Living Space and Large Closets. Monster Detached 3 car Garage Heated & Large Driveway plenty of parking. Full Basement with a Full Bath, Extra Room for Storage or additional Rooms. Fenced Yard, Relax on the large front porch. Great Location close to everything, walk to schools. Easy to Show come see it today!
Property Specifics
| Single Family | |
| — | |
| Victorian | |
| 1915 | |
| Full | |
| Vinyl Siding, Steel Siding, Other | |
| Asphalt | |
| — | |
| No | |
| — |
| Mc Henry | |
| — | |
| — / Not Applicable | |
| None | |
| Public | |
| Public Sewer | |
| Window/Wall Units - 2 | |
| Natural Gas, Baseboard, Radiant | |
| 11181534 | |
| 0316151007 |
Property History
| DATE: | EVENT: | PRICE: | SOURCE: |
|---|---|---|---|
| 30 Apr, 2009 | Sold | $87,000 | MRED MLS |
| 31 Mar, 2009 | Under contract | $95,900 | MRED MLS |
| — | Last price change | $114,900 | MRED MLS |
| 23 Dec, 2008 | Listed for sale | $118,900 | MRED MLS |
| 27 Sep, 2021 | Sold | $220,000 | MRED MLS |
| 27 Aug, 2021 | Under contract | $229,900 | MRED MLS |
| 6 Aug, 2021 | Listed for sale | $229,900 | MRED MLS |

Room Specifics
Total Bedrooms: 3
Bedrooms Above Ground: 3
Bedrooms Below Ground: 0
Dimensions: —
Floor Type: Hardwood
Dimensions: —
Floor Type: Hardwood
Full Bathrooms: 3
Bathroom Amenities: —
Bathroom in Basement: 1
Dimensions: —
Floor Type: Hardwood
Dimensions: —
Floor Type: Wood Laminate
Features: Pantry-Walk-in
Dimensions: —
Floor Type: Hardwood
Dimensions: —
Floor Type: Wood Laminate
Rooms: No additional rooms
Other Specifics
| 3 | |
| Concrete Perimeter,Stone | |
| Garage | |
| — | |
| — | |
| — | |
| Deck, Porch | |
| Corner Lot, Fenced Yard | |
| 77X132 | |
| — | |
| None | |
| Hardwood Floors, Wood Laminate Floors, Walk-In Closet(s), Ceiling - 9 Foot, Special Millwork | |
| Range, Dishwasher, Refrigerator | |
| Not in DB | |
| Curbs, Sidewalks, Street Lights, Street Paved | |
| — | |
| — |
Tax History
| Year | Property Taxes |
|---|---|
| 2009 | $3,587 |
| 2021 | $4,159 |
Contact Agent
Nearby Similar Homes
Nearby Sold Comparables

Contact Agent
Listing Provided By
Nalley Realty
