

9714 Lorraine Drive, Countryside, Illinois 60525


$335,000
|
Sold
|
|
| Status: | Closed |
| Sqft: | 0 |
| Cost/Sqft: | — |
| Beds: | 3 |
| Baths: | 2 |
| Year Built: | 1967 |
| Property Taxes: | $5,579 |
| Days On Market: | 2202 |
| Lot Size: | 0,17 |
Description
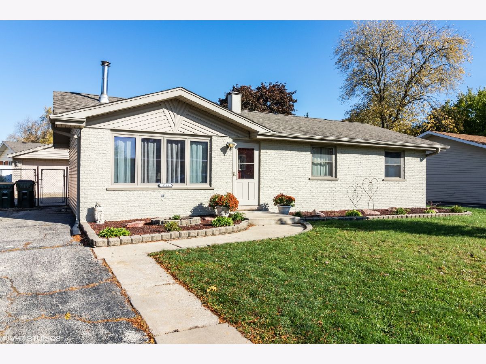
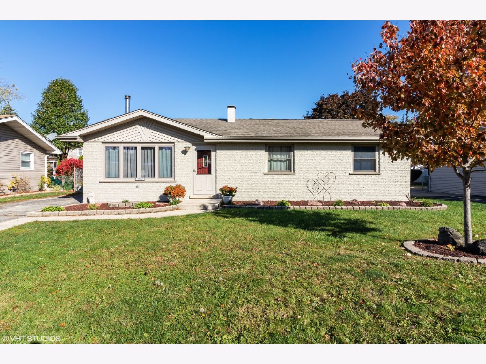
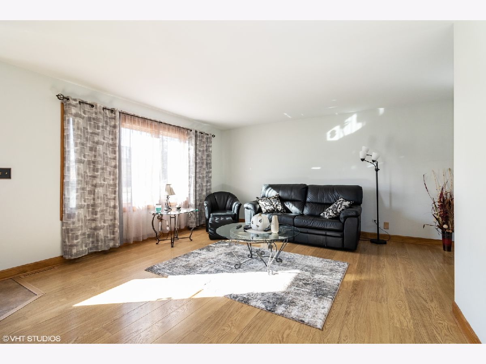
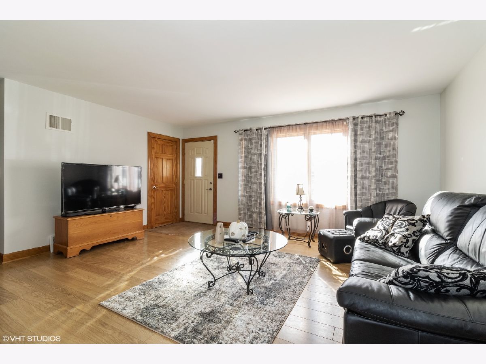
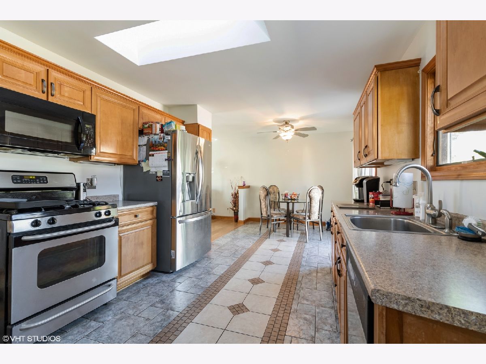
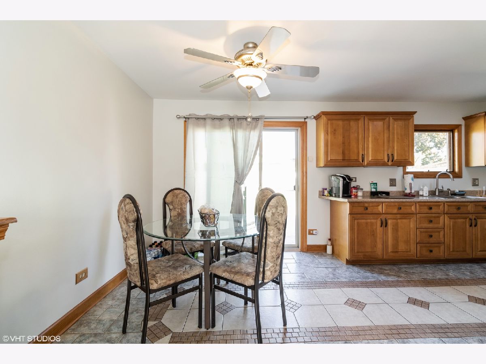
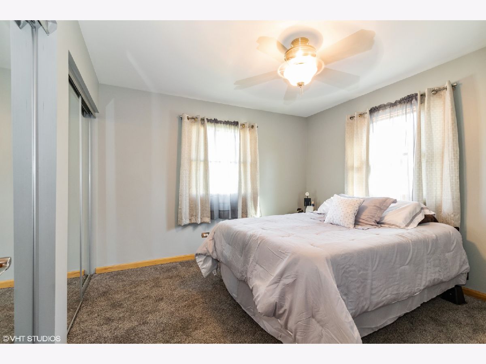
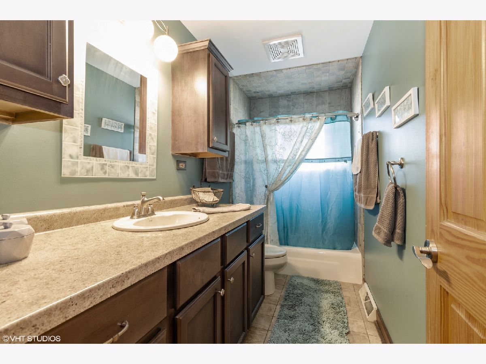
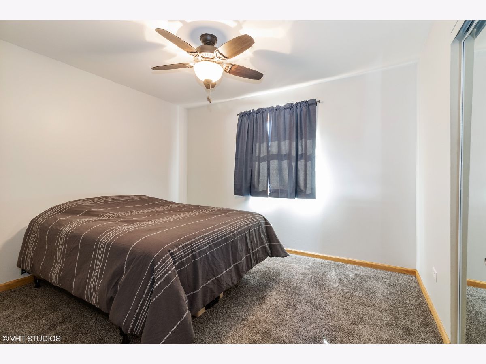
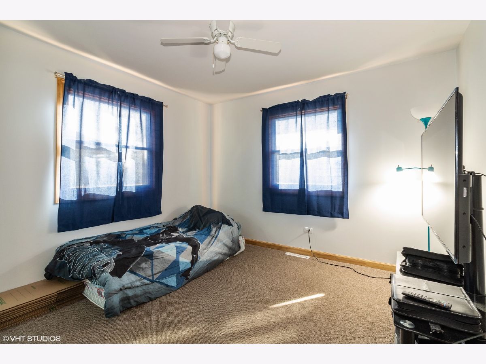
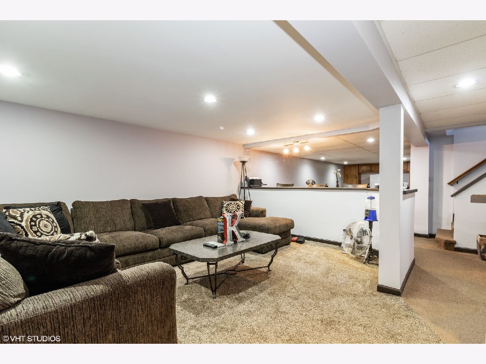
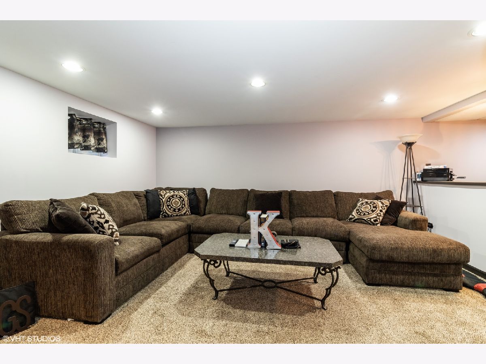
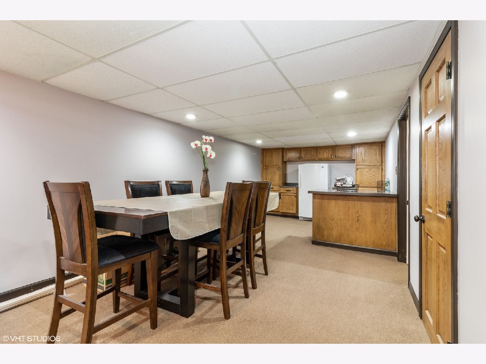
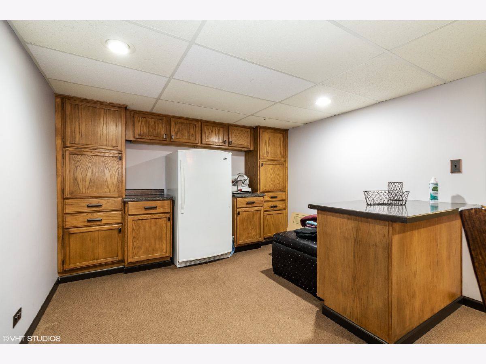
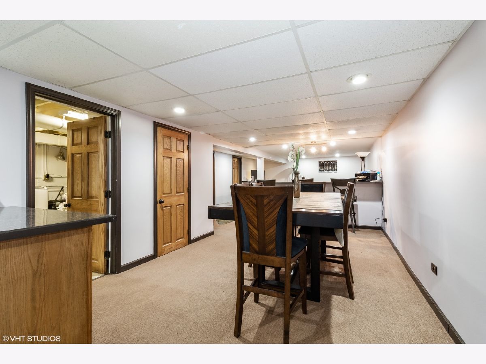
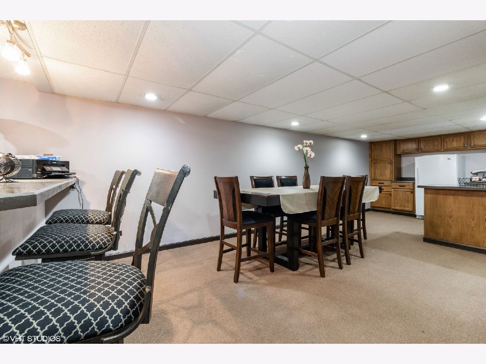
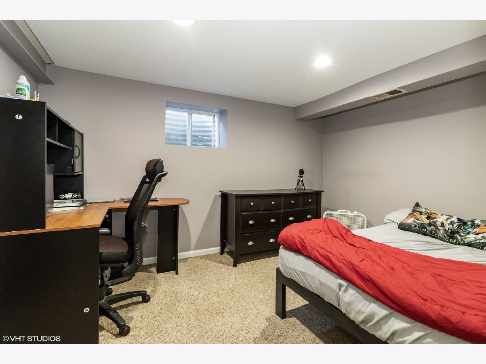
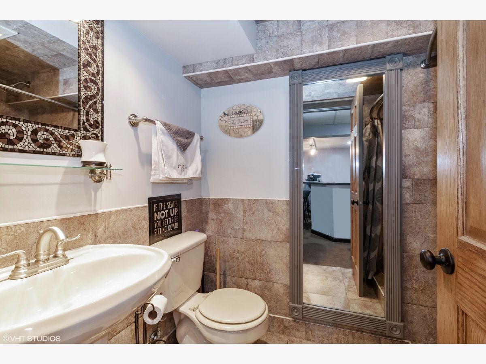
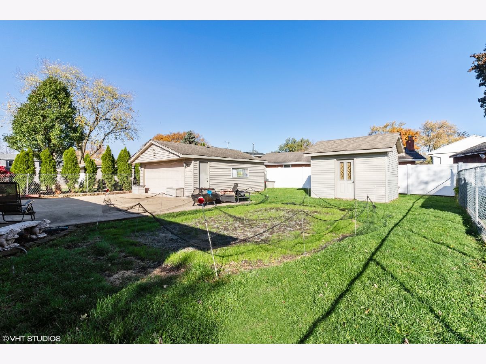
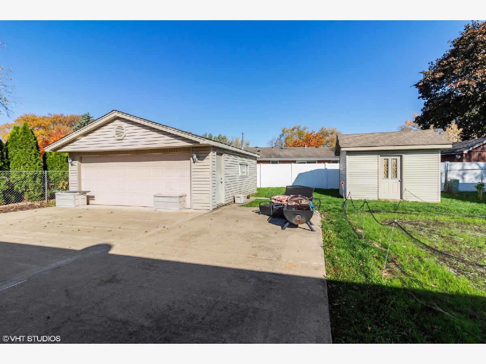
*LOCATION, LOCATION, LOCATION! * Welcome to this beautiful 3 (+1below grade) bedroom, 2 Bathroom Ranch Home with a LARGE Full Finished Basement with an extra room currently being used as the 4th BEDROOM. If you love working in your garage you will love this LARGE HEATED DETACHED 2 CAR GARAGE. Enjoy your great sized backyard with a *brand new concrete patio. This beautiful home is minutes away from *DISTRICT 105 AND 204 SCHOOLS, RESTAURANTS, SHOPPING, EXPRESS WAY and so much more. This home has been COMPLETELY UPDATED with NEWER *appliances, *roof, *flooring, *windows, *Doors etc. BRAND NEW FULL BATHROOM in the finished basement. Gorgeous and recently RENOVATED kitchen. Schedule your showing today and experience the pride of home ownership that these sellers have put into their home. This home will not last!
Property Specifics
| Single Family | |
| — | |
| Ranch | |
| 1967 | |
| Full | |
| Brick | |
| — | |
| — | |
| No | |
| 0.17 |
| Cook | |
| — | |
| 0 / Not Applicable | |
| None | |
| Lake Michigan | |
| Public Sewer | |
| Central Air | |
| Natural Gas, Forced Air | |
| 10921471 | |
| 18162120090000 |
Nearby Schools
| NAME: | DISTRICT: | DISTANCE: | |
|---|---|---|---|
|
High School
Lyons Twp High School |
204 | Not in DB | |
Property History
| DATE: | EVENT: | PRICE: | SOURCE: |
|---|---|---|---|
| 19 Feb, 2021 | Sold | $335,000 | MRED MLS |
| 5 Jan, 2021 | Under contract | $342,900 | MRED MLS |
| — | Last price change | $346,900 | MRED MLS |
| 30 Oct, 2020 | Listed for sale | $349,900 | MRED MLS |
Room Specifics
Total Bedrooms: 4
Bedrooms Above Ground: 3
Bedrooms Below Ground: 1
Dimensions: —
Floor Type: Hardwood
Dimensions: —
Floor Type: Hardwood
Full Bathrooms: 2
Bathroom Amenities: —
Bathroom in Basement: 1
Dimensions: —
Floor Type: Ceramic Tile
Features: Eating Area-Table Space
Dimensions: —
Floor Type: Wood Laminate
Rooms: Breakfast Room, Exercise Room, Office, Recreation Room
Other Specifics
| 2 | |
| — | |
| Garage | |
| — | |
| — | |
| — | |
| Patio | |
| — | |
| 65X116 | |
| — | |
| None | |
| Skylight(s) | |
| Range, Microwave, Dishwasher, Refrigerator, Washer, Dryer, Disposal | |
| Not in DB | |
| — | |
| — | |
| — |
Tax History
| Year | Property Taxes |
|---|---|
| 2021 | $5,579 |
Contact Agent
Nearby Similar Homes
Nearby Sold Comparables

Contact Agent
Listing Provided By
HomeSmart Realty Group
