

972 Pembridge Place, Sugar Grove, Illinois 60554


$652,000
|
Sold
|
|
| Status: | Closed |
| Sqft: | 3,275 |
| Cost/Sqft: | $198 |
| Beds: | 4 |
| Baths: | 3 |
| Year Built: | 1998 |
| Property Taxes: | $13,104 |
| Days On Market: | 74 |
| Lot Size: | 0,33 |
Description
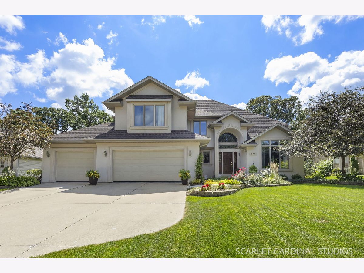
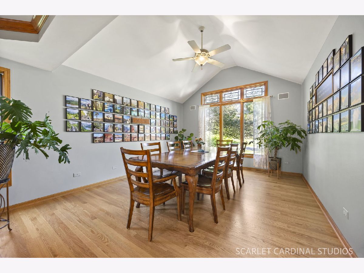
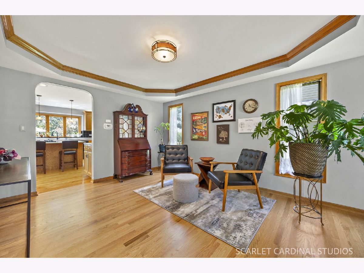
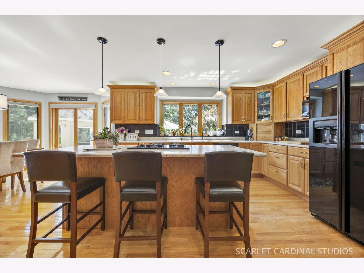
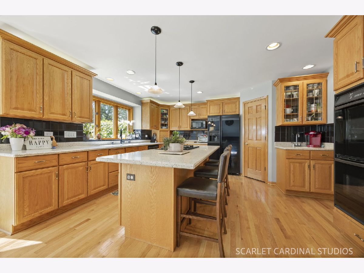
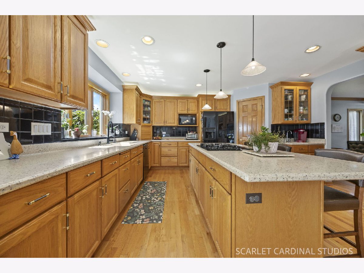
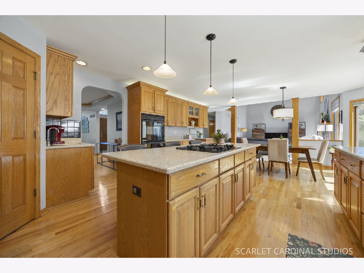
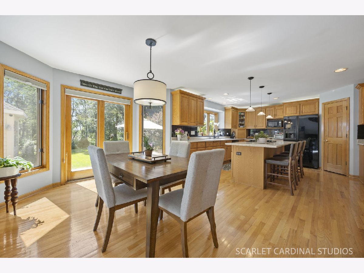
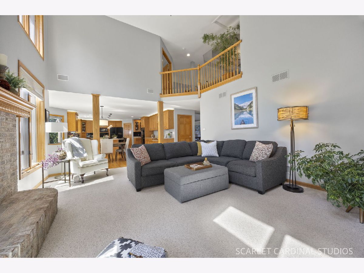
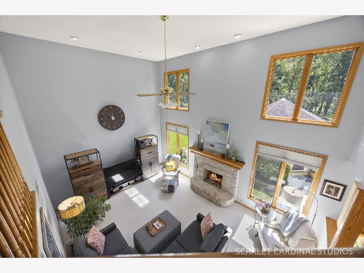
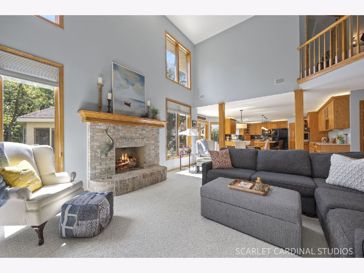
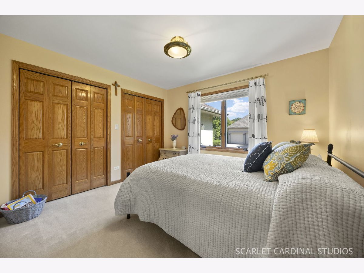
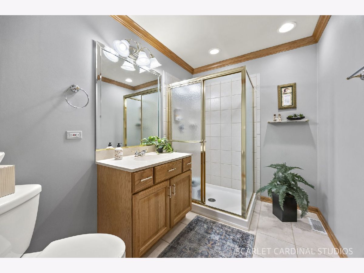
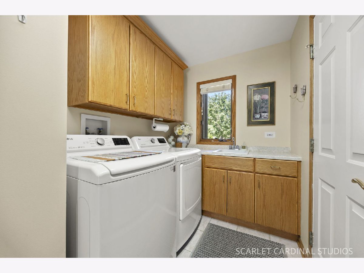
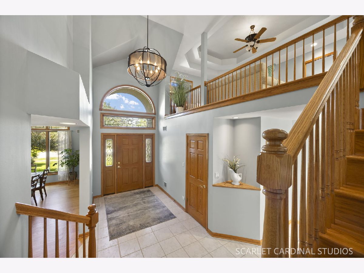
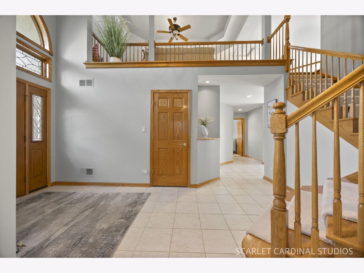
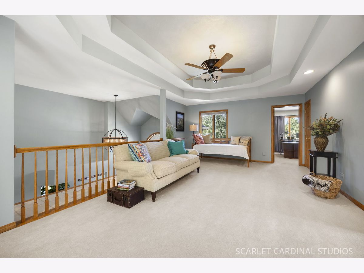
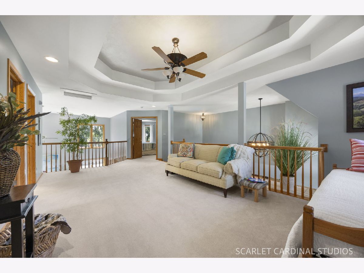
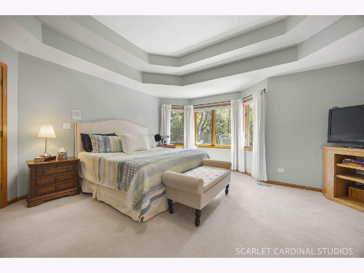
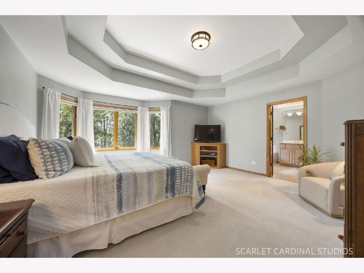
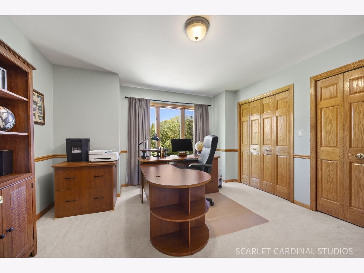
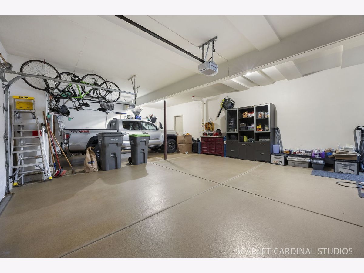
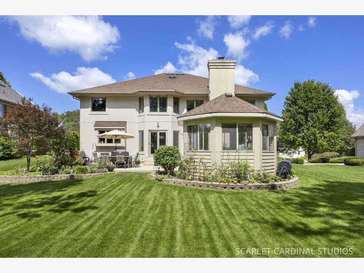
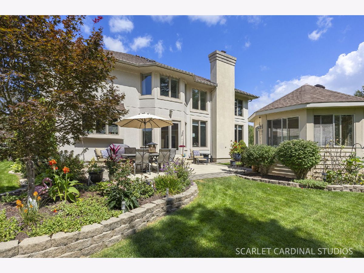
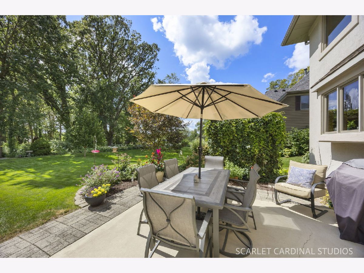
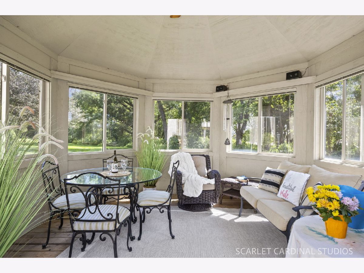
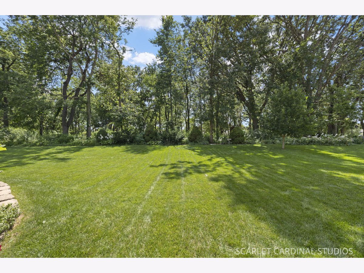
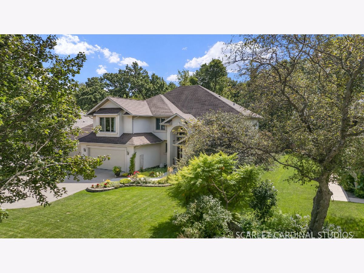
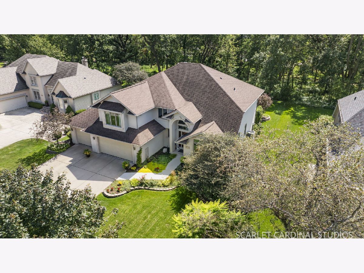
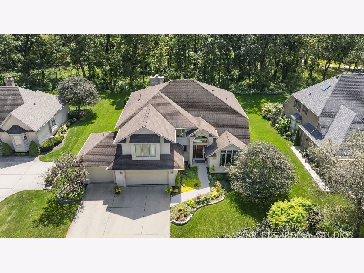
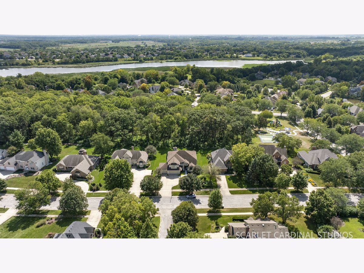
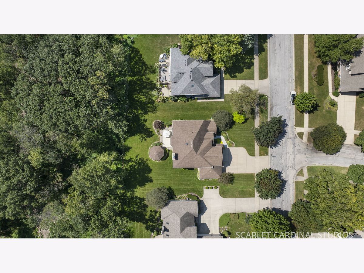
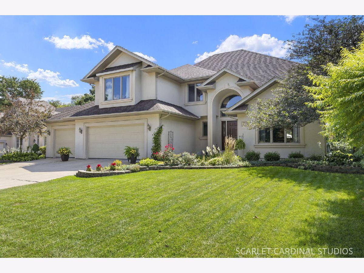
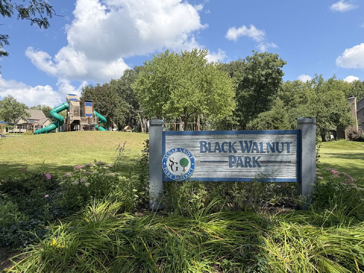
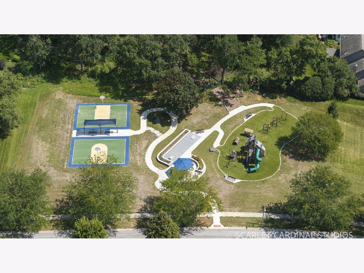
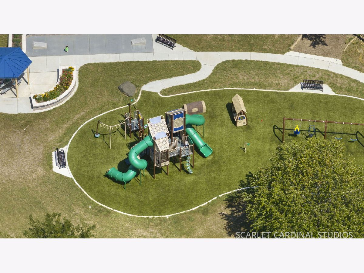
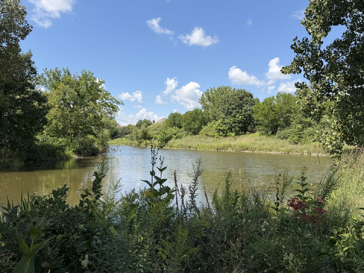
Home is a feeling ... and this one exudes warmth and quality and a peaceful escape. Welcome to 972 Pembridge Place, an executive home boasting soaring ceilings; superior craftsmanship; sprawling kitchen w/ double oven, roll-out drawers, & coffee bar; vaulted dining space to proudly host ALL of your favorites this holiday season; FIRST FLOOR BEDROOM & FULL BATH; designer details; RO water system; spacious loft with endless potential (open-air office? pool table? toy room? morning yoga?... you decide!); in-ground sprinklers; 3 car garage w/ epoxy floors; concrete driveway; charming gazebo for late night laughs or a quiet read; rough-in bath in basement; infrared sauna (sure takes the edge off Chicago Winters); and PRIVATE WOODED VIEWS w/ a front row seat to nature's best. All of this in sought after Black Walnut Trails, just moments to I-88, the Gilman Trail, a new community park, catch & release fishing, pickleball, and everything from a quick Starbucks fix to date night at Hardware. The best of all worlds!
Property Specifics
| Single Family | |
| — | |
| Contemporary | |
| 1998 | |
| Unfinished, Bath/Stubbed, Full | |
| Synthetic Stucco | |
| Asphalt | |
| CUSTOM | |
| No | |
| 0.33 |
| Kane | |
| Black Walnut Trails | |
| 365 / Annual | |
| Insurance | |
| Public | |
| Public Sewer | |
| Central Air | |
| Gas, Forced Air | |
| 12743709 | |
| 1403478004 |
Nearby Schools
| NAME: | DISTRICT: | DISTANCE: | |
|---|---|---|---|
|
Grade School
Mcdole Elementary School |
302 | — | |
|
Middle School
Harter Middle School |
302 | Not in DB | |
|
High School
Kaneland High School |
302 | Not in DB | |
Property History
| DATE: | EVENT: | PRICE: | SOURCE: |
|---|---|---|---|
| 3 Oct, 2019 | Sold | $392,500 | MRED MLS |
| 19 Jul, 2019 | Under contract | $409,900 | MRED MLS |
| 6 Jun, 2019 | Listed for sale | $409,900 | MRED MLS |
| 9 Nov, 2026 | Sold | $652,000 | MRED MLS |
| 30 Aug, 2026 | Under contract | $649,000 | MRED MLS |
| 28 Aug, 2026 | Listed for sale | $649,000 | MRED MLS |
Some photos of this home have been virtually staged.
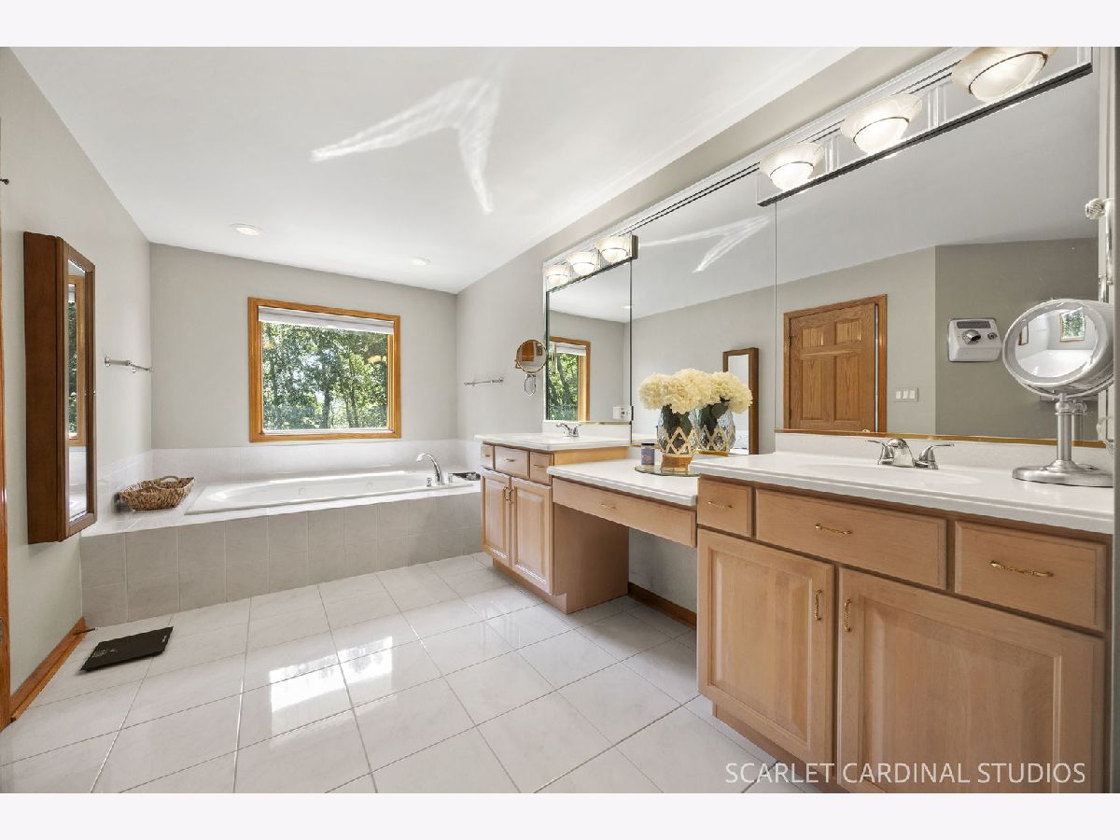
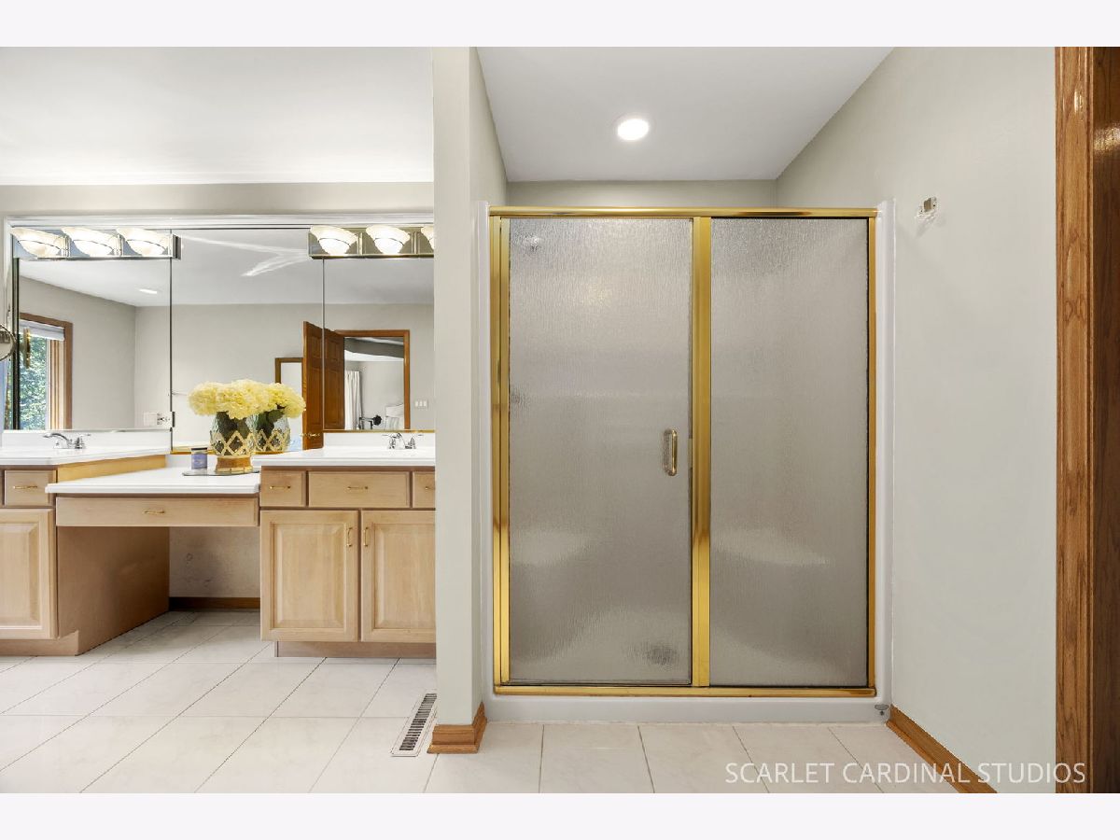
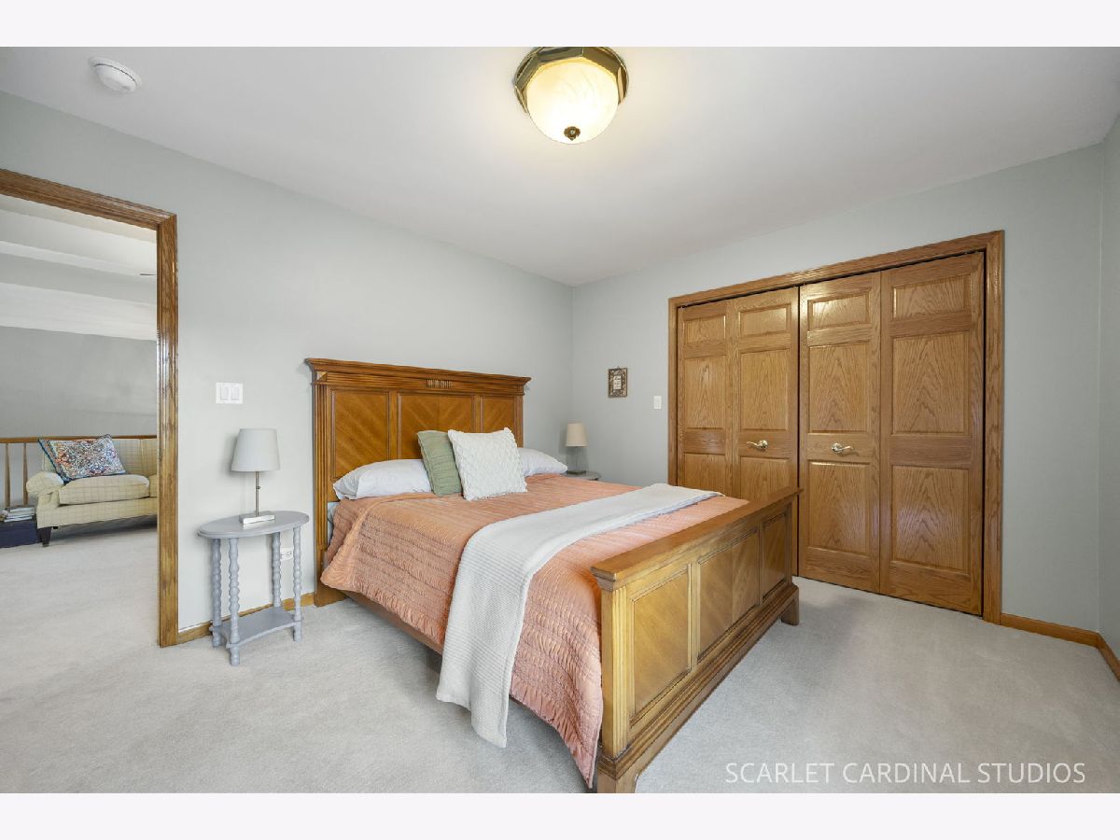
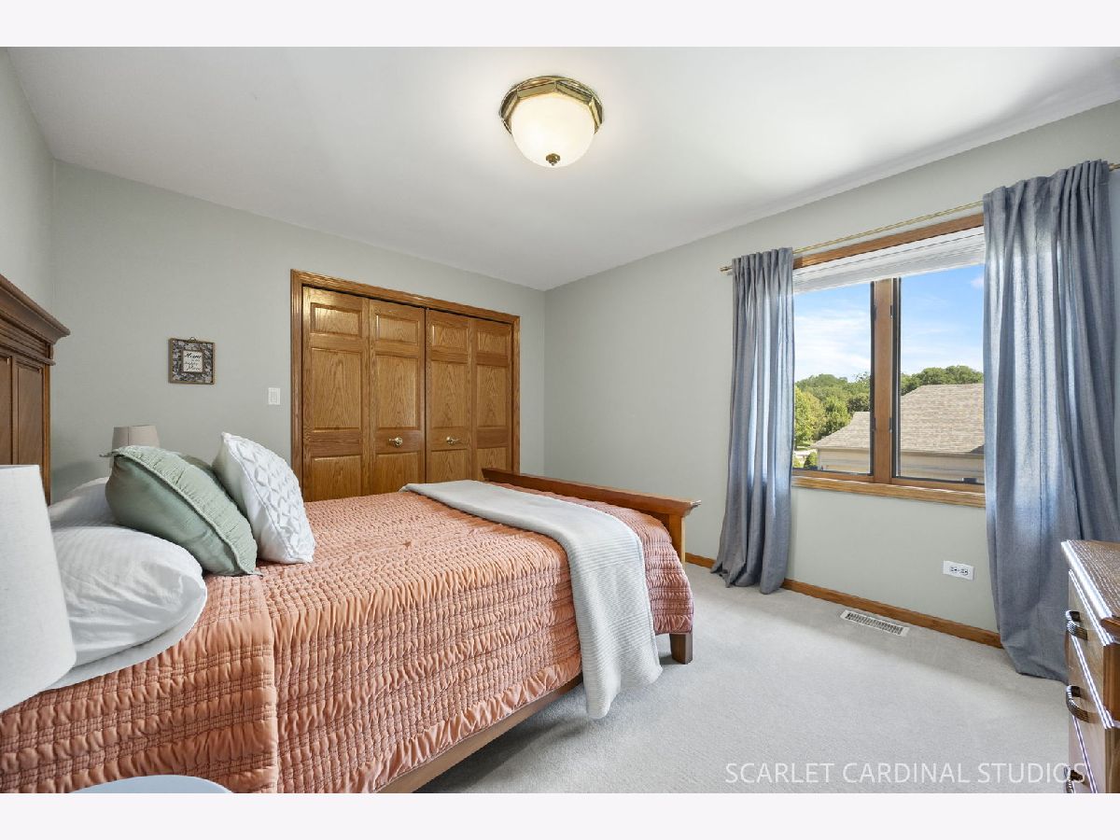
Room Specifics
Total Bedrooms: 4
Bedrooms Above Ground: 4
Bedrooms Below Ground: 0
Dimensions: 17X16
Floor Type: Carpet
Dimensions: 11X13
Floor Type: Carpet
Dimensions: 13X12
Floor Type: Carpet
Dimensions: 11X10
Floor Type: Carpet
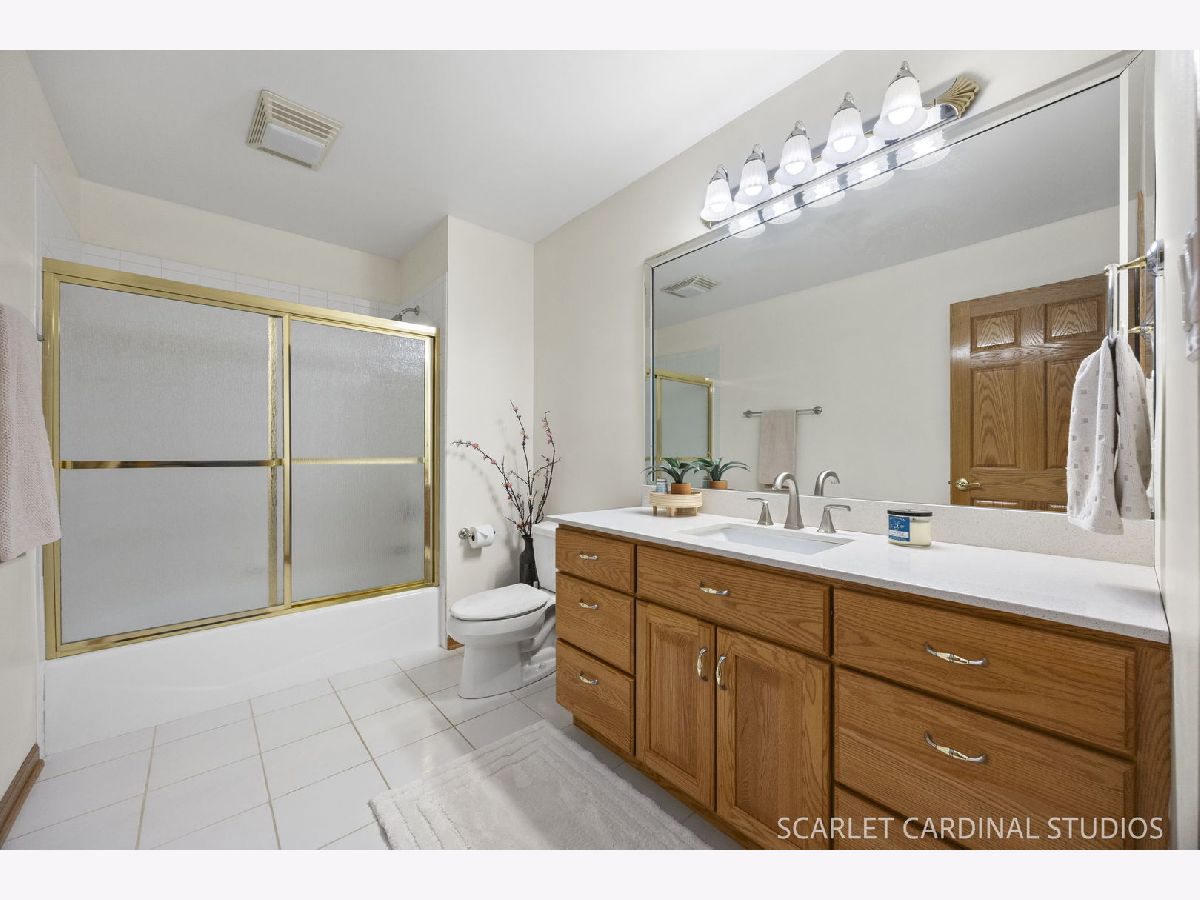
Full Bathrooms: 3
Bathroom Amenities: Whirlpool, Separate Shower, Double Sink
Bathroom in Basement: 0
Dimensions: 14X12
Floor Type: Hardwood
Dimensions: 15X15
Floor Type: Hardwood
Features: Eating Area-Table Space, Island, Pantry-Walk-in
Dimensions: 12X5
Floor Type: —
Dimensions: 12X14
Floor Type: Hardwood
Dimensions: 17X15
Floor Type: Carpet
Rooms: Breakfast Room, Loft, Foyer
Name: Breakfast Room
Dimensions: 10X17
Floor Type: Hardwood
Name: Loft
Dimensions: 23X14
Floor Type: Carpet
Name: Foyer
Dimensions: 7X16
Floor Type: Ceramic Tile
Other Specifics
| 3 | |
| Concrete Perimeter | |
| Concrete, Garage Owned, Attached, Garage | |
| Main Level, Gas Dryer Hookup, None | |
| Hardwood | |
| Patio | |
| Gazebo | |
| — | |
| Wooded, Mature Trees | |
| 90X150 | |
| Unfinished | |
| Full | |
| Cathedral Ceiling(s), Wet Bar, 1st Floor Bedroom, 1st Floor Full Bath | |
| Double Oven, Dishwasher, Refrigerator, Freezer, Washer, Dryer, Disposal, Water Purifier Owned, Humidifier | |
| Not in DB | |
| Park, Tennis Court(s), Curbs, Sidewalks, Street Lights | |
| — | |
| Wood Burning, Gas Log |
Tax History
| Year | Property Taxes |
|---|---|
| 2019 | $10,092 |
| 2026 | $13,104 |
Contact Agent
Contact Agent
Listing Provided By
Southwestern Real Estate, Inc.
