

9725 17th Street, Zion, Illinois 60099


$310,000
|
Sold
|
|
| Status: | Closed |
| Sqft: | 2,024 |
| Cost/Sqft: | $154 |
| Beds: | 4 |
| Baths: | 2 |
| Year Built: | 1995 |
| Property Taxes: | $7,208 |
| Days On Market: | 57 |
| Lot Size: | 0,13 |
Description
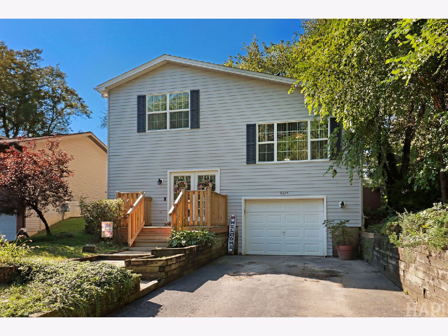
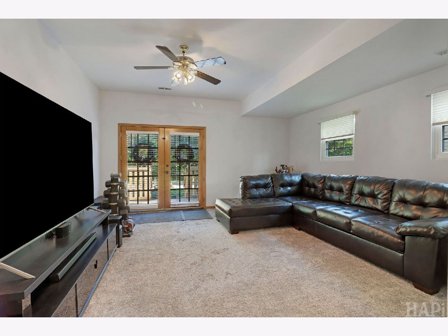
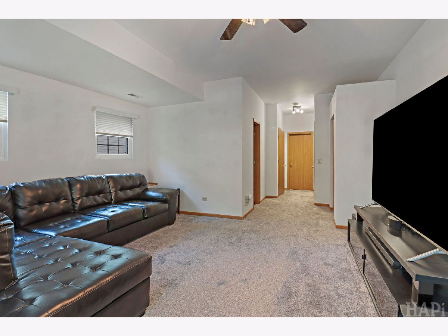
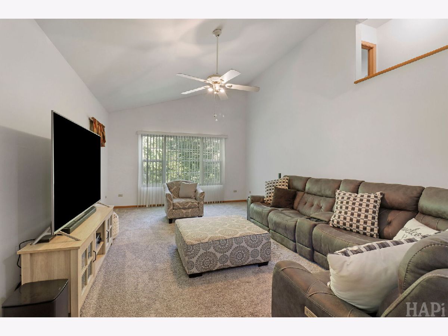
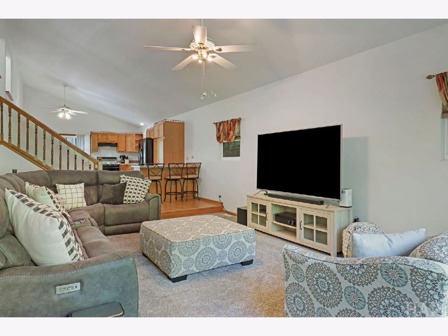
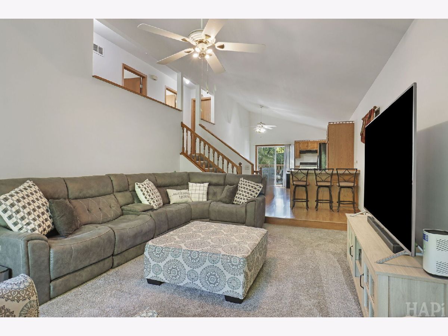
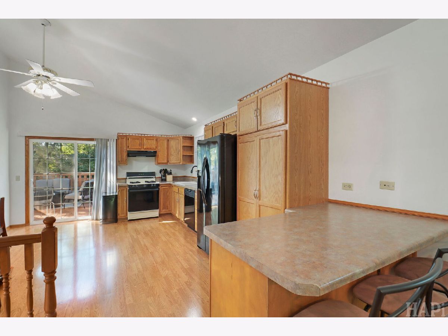
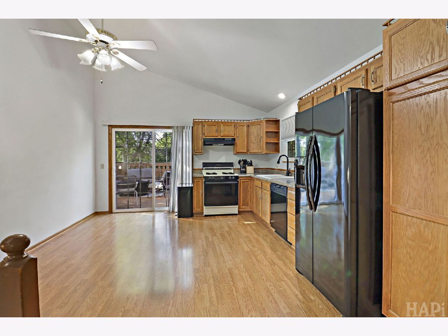
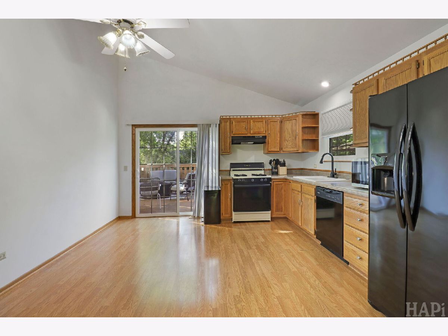
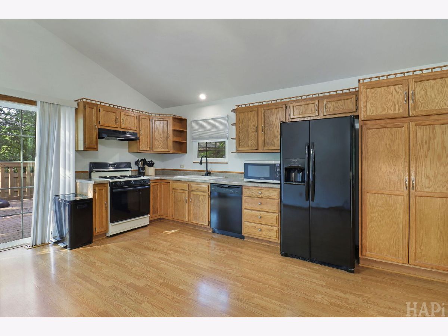
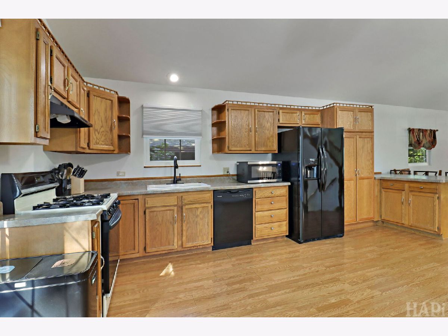
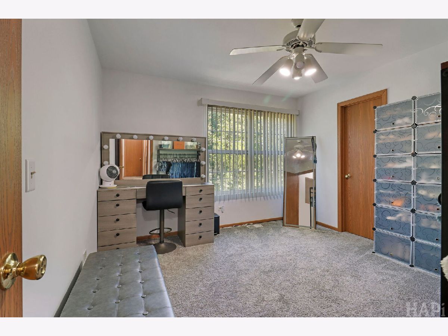
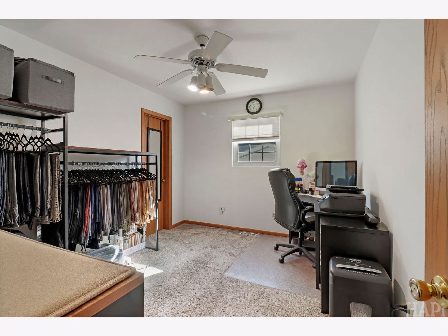
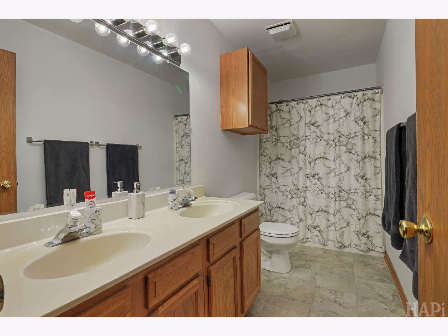
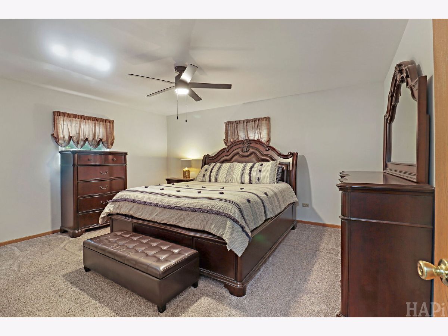
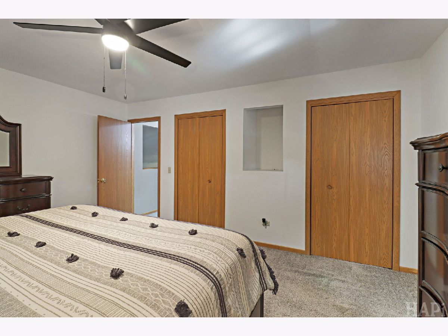
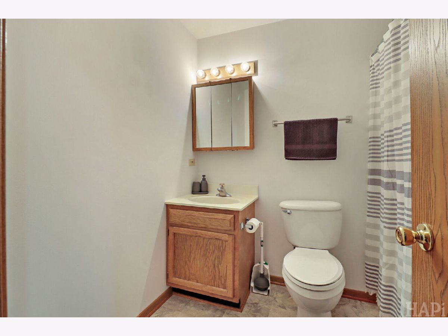
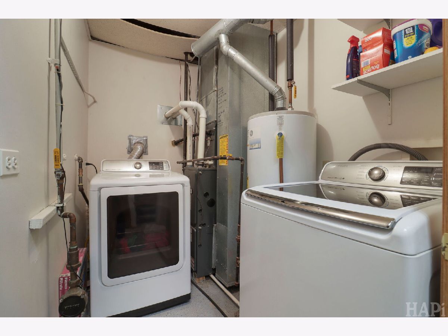
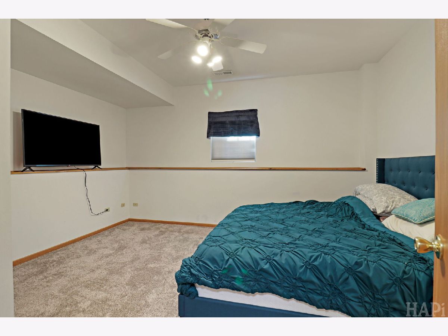
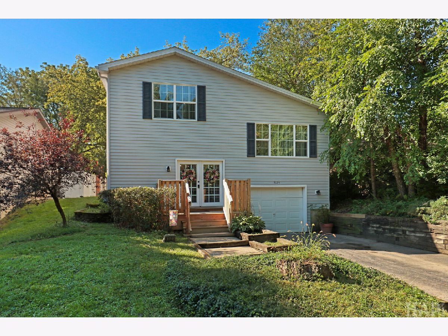
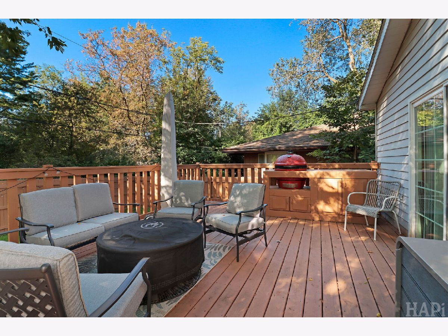
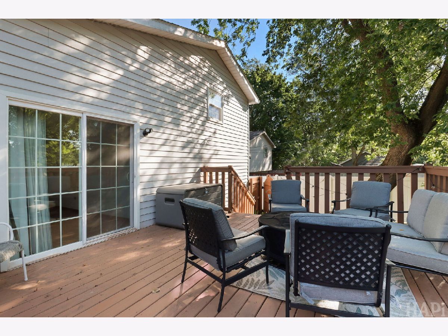
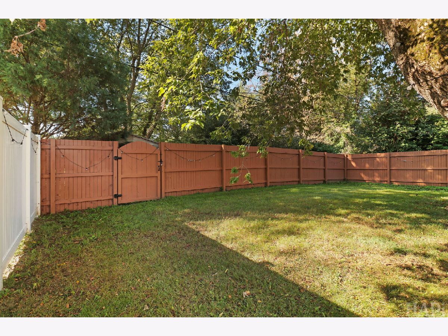
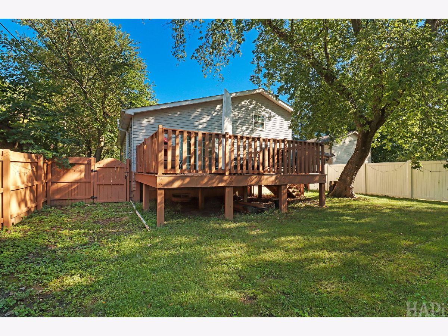
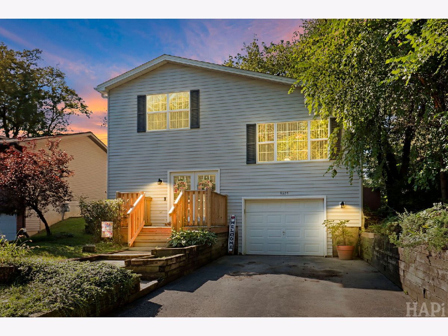
Welcome to this spacious quad-level home! Enjoy the inviting front porch with French doors leading into the family room. The main level also offers a fourth bedroom and full bath. The second floor features an open-concept kitchen with a breakfast bar. The living room boasts new carpet and fresh paint. The third floor offers a primary bedroom, two additional bedrooms, and a bathroom with double sinks. Roof and windows are less than 10 years old. Both the front/back deck and the fence were both replaced within the last year! The attached 2-car tandem garage is extra deep and includes a storage room. Conveniently located minutes from the bike trail, forest preserve, and lake!
Property Specifics
| Single Family | |
| — | |
| — | |
| 1995 | |
| Finished, Full | |
| Vinyl Siding | |
| — | |
| — | |
| No | |
| 0.13 |
| Lake | |
| — | |
| — / Not Applicable | |
| None | |
| Public | |
| Public Sewer | |
| Central Air | |
| Gas, Forced Air | |
| 12756444 | |
| 04153030190000 |
Nearby Schools
| NAME: | DISTRICT: | DISTANCE: | |
|---|---|---|---|
|
Grade School
Zion Central Middle School |
6 | — | |
|
Middle School
Zion Central Middle School |
6 | Not in DB | |
Property History
| DATE: | EVENT: | PRICE: | SOURCE: |
|---|---|---|---|
| 15 Mar, 2018 | Sold | $160,000 | MRED MLS |
| 1 Feb, 2018 | Under contract | $164,900 | MRED MLS |
| — | Last price change | $169,900 | MRED MLS |
| 11 Aug, 2017 | Listed for sale | $169,900 | MRED MLS |
| 21 Oct, 2026 | Sold | $310,000 | MRED MLS |
| 25 Sep, 2026 | Under contract | $310,900 | MRED MLS |
| — | Last price change | $324,900 | MRED MLS |
| 14 Sep, 2026 | Listed for sale | $324,900 | MRED MLS |
Room Specifics
All Bedroom Info:
Total Bedrooms: 4
Bedrooms Above Ground: 4
Bedrooms Below Ground: 0
Total Bedrooms: 4
Bedrooms Above Ground: 4
Bedrooms Below Ground: 0
Master Bedroom Info:
Dimensions: 16X14
Location: —Dimensions: 16X14
Floor Type: —
Second Bedroom Info:
Dimensions: 12X12
Location: —Dimensions: 12X12
Floor Type: —
Third Bedroom Info:
Dimensions: 12X11
Location: —Dimensions: 12X11
Floor Type: —
Fourth Bedroom Info:
Dimensions: 14X13
Location: —Dimensions: 14X13
Floor Type: —
Bathroom Info:
Full Bathrooms: 2
Partial Bathrooms: 0Full Bathrooms: 2
Bathroom Amenities: —
Bathroom in Basement: 1
Kitchen Info:
Dimensions: 23X14
Location: —Dimensions: 23X14
Floor Type: —
Living Room Info:
Dimensions: 21X14
Location: —Dimensions: 21X14
Floor Type: —
Family Room Info:
Dimensions: 15X12
Location: —Dimensions: 15X12
Floor Type: —
Additional Rooms Info:
Rooms: No additional rooms
Basement: Finished, FullRooms: No additional rooms
Other Specifics
| 2 | |
| — | |
| Tandem, Attached, Garage | |
| — | |
| — | |
| Deck | |
| Shed(s) | |
| — | |
| — | |
| 50x110 | |
| — | |
| None | |
| — | |
| — | |
| Not in DB | |
| — | |
| — | |
| — |
Tax History
| Year | Property Taxes |
|---|---|
| 2018 | $7,379 |
| 2026 | $7,208 |
Contact Agent
Nearby Similar Homes
1905 Hilltop Avenue, Zion, Illinois 60099
For Sale
$329,900
4 beds / 2.0 baths / 1,618 ft2
Single Family / Built: 1966
36
2018 Elim Avenue, Zion, Illinois 60099
For Sale
$289,900
3 beds / 1.1 baths / 1,638 ft2
Single Family / Built: 1900
68
1305 13th Street, Winthrop Harbor, Illinois 60096
For Sale
$345,000
3 beds / 2.1 baths / 2,654 ft2
Single Family / Built: 2004
5
Nearby Sold Comparables
9725 17th Street, Zion, Illinois 60099

Sold
$164,900
4 beds / 2.0 baths / 2,024 ft2
Single Family / Built: 1995
3378
9701 17th Street, Zion, Illinois 60099

Sold
$289,900
3 beds / 3.0 baths / 1,160 ft2
Single Family / Built: 1989
544
9731 Logan Court, Zion, Illinois 60099

Sold
$189,900
4 beds / 2.1 baths / 2,100 ft2
Single Family / Built: 1973
2021
917 17th Street, Zion, Illinois 60099
Sold
$238,000
3 beds / 2.0 baths / 0 ft2
Single Family / Built: 2007
6882
9793 17th Street, Zion, Illinois 60099
Sold
$36,000
3 beds / 2.0 baths / 1,410 ft2
Single Family / Built: 1940
5732
Contact Agent
Listing Provided By
eXp Realty
