

973 Parkhill Circle, Aurora, Illinois 60502
Subdivision > Woodlands At Oakhurst North
Sorry, we are updating photos, please update this page in 15 minutes
$177,000
|
Sold
|
|
| Status: | Closed |
| Sqft: | 0 |
| Cost/Sqft: | — |
| Beds: | 3 |
| Baths: | 2 |
| Year Built: | 1997 |
| Property Taxes: | $4,422 |
| Days On Market: | 6285 |
| Lot Size: | 0,00 |
Description
Fabulous townhome in move-in condition. Light and bright with vaulted ceilings in living rm, dining rm, kitchen and master bedroom. Two story entry. White trim and six panel doors thru out. Gas fireplace in spacious living rm. Luxury master suite has walk-in closet plus standard closet, private bath with oversized tub & separate shower. Close to I-88 and train. Pool and tennis community.
Property Specifics
| Condos/Townhomes | |
| — | |
| — | |
| 1997 | |
| None | |
| Aluminum/Vinyl/Steel Siding, Brick | |
| — | |
| — | |
| No | |
| — |
| Du Page | |
| Woodlands At Oakhurst North | |
| 178 / — | |
| Insurance, Clubhouse, Pool, Exterior Maintenance, Lawn Care, Scavenger, Snow Removal | |
| Lake Michigan | |
| Public Sewer | |
| Central Air | |
| Natural Gas, Forced Air | |
| 07293032 | |
| 0718413050 |
Nearby Schools
| NAME: | DISTRICT: | DISTANCE: | |
|---|---|---|---|
|
Grade School
Young Elementary School |
204 | — | |
|
Middle School
Granger Middle School |
204 | Not in DB | |
|
High School
Waubonsie Valley High School |
204 | Not in DB | |
Property History
| DATE: | EVENT: | PRICE: | SOURCE: |
|---|---|---|---|
| 29 Oct, 2009 | Sold | $177,000 | MRED MLS |
| 1 Sep, 2009 | Under contract | $180,000 | MRED MLS |
| — | Last price change | $184,900 | MRED MLS |
| 7 Aug, 2009 | Listed for sale | $184,900 | MRED MLS |
Sorry, we are updating photos, please update this page in 15 minutes
Room Specifics
All Bedroom Info:
Total Bedrooms: 3
Bedrooms Above Ground: 3
Bedrooms Below Ground: 0
Total Bedrooms: 3
Bedrooms Above Ground: 3
Bedrooms Below Ground: 0
Second Bedroom Info:
Dimensions: —
Location: —Dimensions: —
Floor Type: Carpet
Third Bedroom Info:
Dimensions: —
Location: —Dimensions: —
Floor Type: Carpet
Bathroom Info:
Full Bathrooms: 2
Partial Bathrooms: —Full Bathrooms: 2
Bathroom Amenities: Separate Shower
Bathroom in Basement: 0
Dining Room Info:
Dimensions: —
Location: —Dimensions: —
Floor Type: Carpet
Kitchen Info:
Dimensions: —
Location: —Dimensions: —
Floor Type: Vinyl
Features: Pantry-Closet
Living Room Info:
Dimensions: —
Location: —Dimensions: —
Floor Type: Carpet
Additional Rooms Info:
Rooms: Gallery, Utility Room-2nd Floor
Basement: NoneRooms: Gallery, Utility Room-2nd Floor
Other Specifics
| 2 | |
| — | |
| Garage | |
| — | |
| — | |
| — | |
| — | |
| — | |
| COMMON | |
| — | |
| Full | |
| — | |
| Range, Microwave, Dishwasher, Refrigerator, Washer, Dryer, Disposal | |
| Not in DB | |
| — | |
| Park, Pool, Tennis Court(s) | |
| — |
Tax History
| Year | Property Taxes |
|---|---|
| 2009 | $4,422 |
Contact Agent
Nearby Similar Homes
1041 Parkhill Circle, Aurora, Illinois 60502
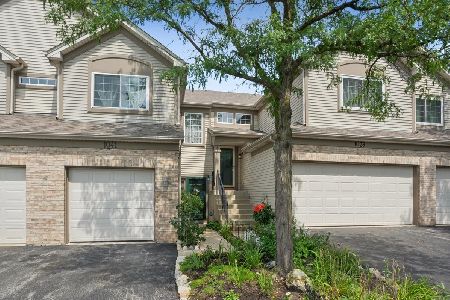
For Sale
$265,000
2 beds / 1.1 baths / 1,213 ft2
Condos/Townhomes / Built: 1999
59
2525 Looking Glass Court, Aurora, Illinois 60502
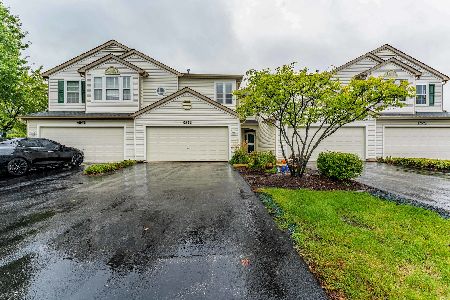
For Sale
$330,000
3 beds / 2.1 baths / 1,533 ft2
Condos/Townhomes / Built: 1999
13
1062 Stamford Court, Aurora, Illinois 60502
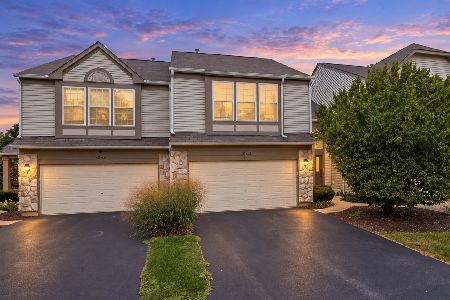
For Sale
$335,000
2 beds / 2.1 baths / 1,460 ft2
Condos/Townhomes / Built: 2002
10
Nearby Sold Comparables
977 Park Hill Circle, Aurora, Illinois 60502

Sold
$153,900
2 beds / 1.1 baths / 0 ft2
Condos/Townhomes / Built: 1998
6454
977 Parkhill Circle, Aurora, Illinois 60502

Sold
$300,000
2 beds / 1.1 baths / 0 ft2
Condos/Townhomes / Built: 1997
513
971 Parkhill Circle, Aurora, Illinois 60502
Sold
$109,900
2 beds / 2.0 baths / 1,223 ft2
Condos/Townhomes / Built: 1997
5489
979 Parkhill Circle, Aurora, Illinois 60502

Sold
$279,900
3 beds / 2.1 baths / 1,649 ft2
Condos/Townhomes / Built: 1997
1650
981 Park Hill Circle, Aurora, Illinois 60502

Sold
$259,900
2 beds / 2.1 baths / 1,649 ft2
Condos/Townhomes / Built: 1997
1633
983 Park Hill Circle, Aurora, Illinois 60502

Sold
$299,900
3 beds / 2.1 baths / 1,515 ft2
Condos/Townhomes / Built: 1997
1578
Contact Agent
Listing Provided By
Coldwell Banker Residential
