

9731 Delta Circle, Bloomington, Illinois 61705
Subdivision > Apollo Acres
Sorry, we are updating photos, please update this page in 15 minutes
$199,000
|
Sold
|
|
| Status: | Closed |
| Sqft: | 1,776 |
| Cost/Sqft: | $113 |
| Beds: | 2 |
| Baths: | 3 |
| Year Built: | 1990 |
| Property Taxes: | $3,866 |
| Days On Market: | 3885 |
| Lot Size: | 1,07 |
Description
RARE GEM! Custom built one-owner ranch on tree lined 1+ acre lot! Meticulously maintained & beautifully updated! Gorgeous open living space offers a tremendous great room w/ cathedral & vaulted ceilings, hardwood flooring & ample windows to highlight the exquisite private backyard! Great room opens to the eat-in kitchen w/ granite counters, hardwood flooring & newer appliances! Master bedroom w/ jetted soaker tub & a sliding door to private trex deck overlooking the expansive garden pond w/ waterfall! Finished lower level w/ potential 3rd bedroom! 1st flr laundry! 2 car garage!
Property Specifics
| Single Family | |
| — | |
| Ranch | |
| 1990 | |
| Partial | |
| Brick, Wood Siding | |
| — | |
| — | |
| No | |
| 1.07 |
| Mc Lean | |
| Apollo Acres | |
| — / Not Applicable | |
| — | |
| Public | |
| Septic-Private | |
| Central Air | |
| Forced Air, Natural Gas | |
| 10232806 | |
| 1334253007 |
Nearby Schools
| NAME: | DISTRICT: | DISTANCE: | |
|---|---|---|---|
|
Grade School
Carlock Elementary |
5 | — | |
|
Middle School
Parkside Jr High |
5 | Not in DB | |
|
High School
Normal Community West High Schoo |
5 | Not in DB | |
Property History
| DATE: | EVENT: | PRICE: | SOURCE: |
|---|---|---|---|
| 3 Jun, 2016 | Sold | $199,000 | MRED MLS |
| 14 Mar, 2016 | Under contract | $200,000 | MRED MLS |
| 12 Mar, 2016 | Listed for sale | $200,000 | MRED MLS |
Sorry, we are updating photos, please update this page in 15 minutes
Room Specifics
All Bedroom Info:
Total Bedrooms: 2
Bedrooms Above Ground: 2
Bedrooms Below Ground: 0
Total Bedrooms: 2
Bedrooms Above Ground: 2
Bedrooms Below Ground: 0
Second Bedroom Info:
Dimensions: —
Location: —Dimensions: —
Floor Type: Carpet
Bathroom Info:
Full Bathrooms: 3
Partial Bathrooms: 0Full Bathrooms: 3
Bathroom Amenities: Whirlpool
Bathroom in Basement: 1
Kitchen Info:
Dimensions: —
Location: —Dimensions: —
Floor Type: Hardwood
Features: Eating Area-Table Space
Laundry Room Info:
Dimensions: —
Location: —Dimensions: —
Floor Type: Vinyl
Living Room Info:
Dimensions: —
Location: —Dimensions: —
Floor Type: Carpet
Family Room Info:
Dimensions: —
Location: —Dimensions: —
Floor Type: Hardwood
Additional Rooms Info:
Rooms: Other Room, Family Room
Basement: PartialRooms: Other Room, Family Room
Other Specifics
| 2 | |
| — | |
| Garage | |
| — | |
| — | |
| — | |
| Deck | |
| Fenced Yard, Mature Trees, Landscaped, Pond(s) | |
| 94.97X366.58X386.88X162.67 | |
| Pull Down Stair | |
| Full | |
| First Floor Full Bath, Vaulted/Cathedral Ceilings, Walk-In Closet(s) | |
| Dishwasher, Refrigerator, Range, Washer, Dryer, Microwave | |
| Not in DB | |
| — | |
| — | |
| Gas Log, Attached Fireplace Doors/Screen |
Tax History
| Year | Property Taxes |
|---|---|
| 2016 | $3,866 |
Contact Agent
Nearby Similar Homes
9491 Crossbow Drive, Bloomington, Illinois 61705
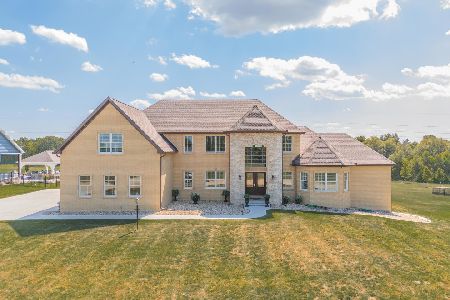
For Sale
$1,050,000
6 beds / 5.1 baths / 5,612 ft2
Single Family / Built: 2023
405
Nearby Sold Comparables




Contact Agent
Listing Provided By
Berkshire Hathaway Snyder Real Estate
