

9733 Kolmar Avenue, Oak Lawn, Illinois 60453


$259,900
|
Sold
|
|
| Status: | Closed |
| Sqft: | 2,031 |
| Cost/Sqft: | $128 |
| Beds: | 3 |
| Baths: | 3 |
| Year Built: | 1968 |
| Property Taxes: | $8,211 |
| Days On Market: | 2327 |
| Lot Size: | 0,18 |
Description
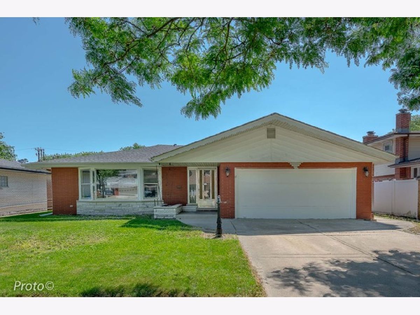
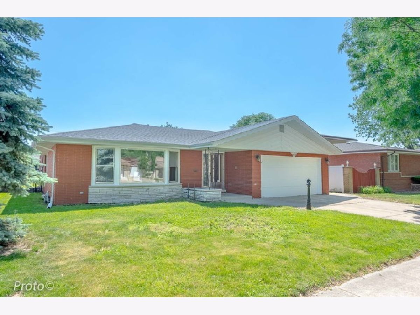
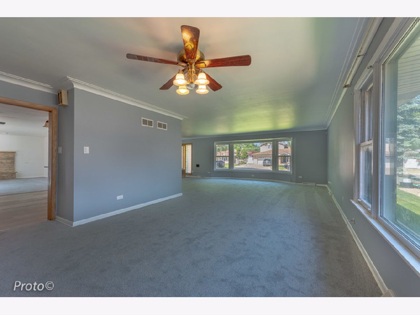
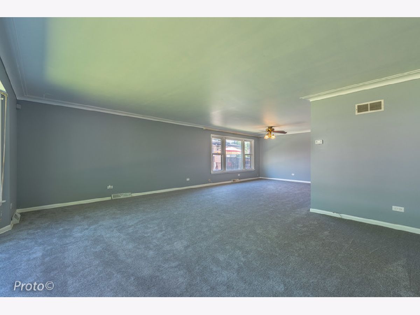
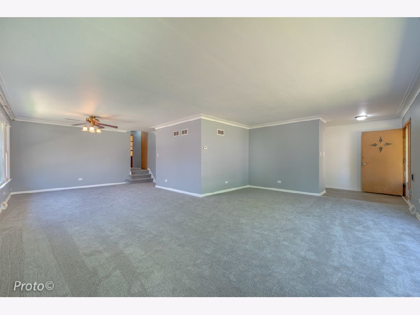
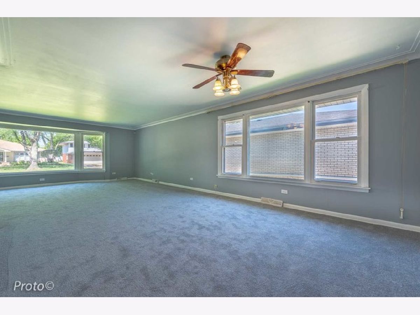
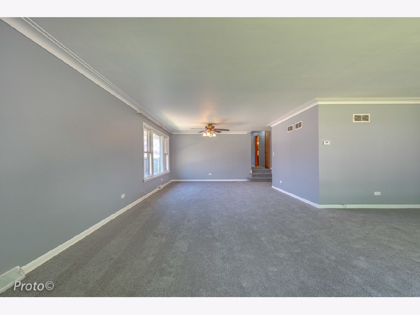
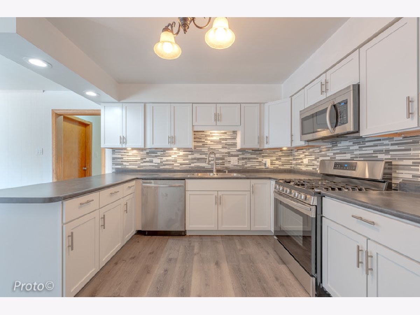
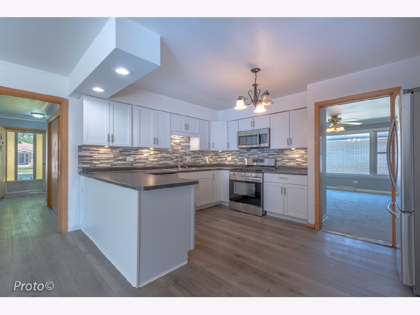
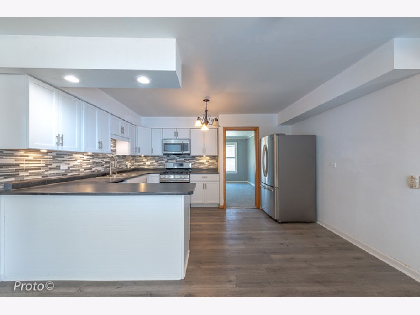
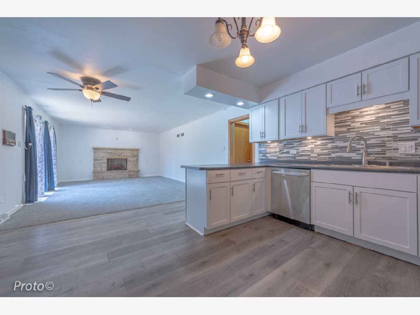
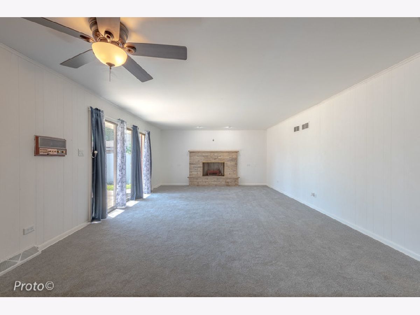
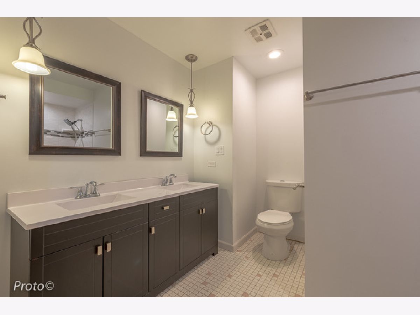
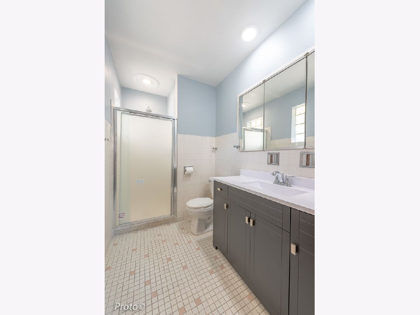
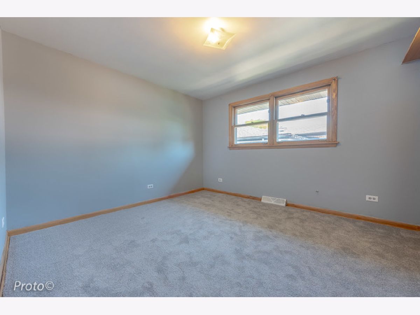
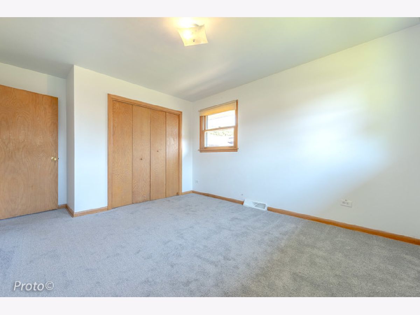
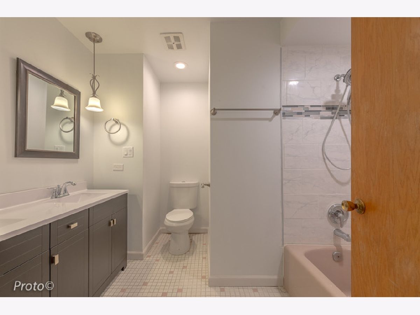
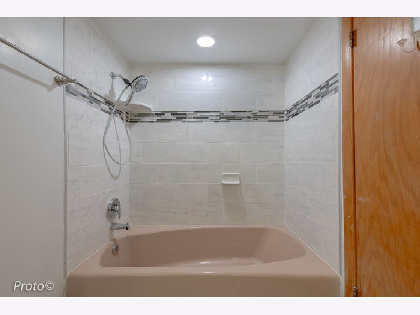
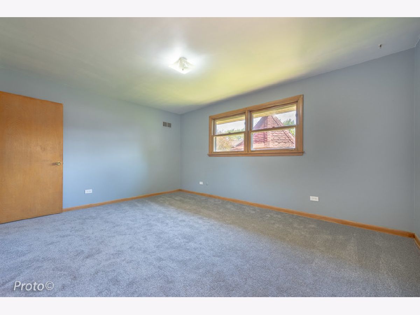
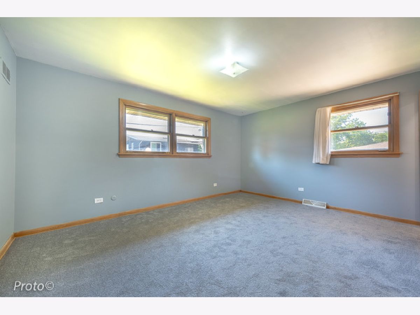
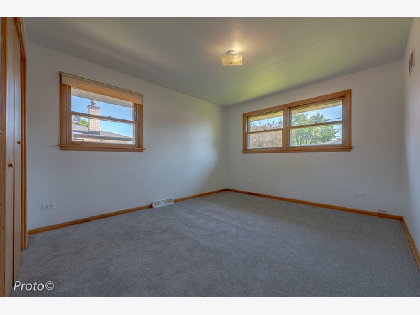
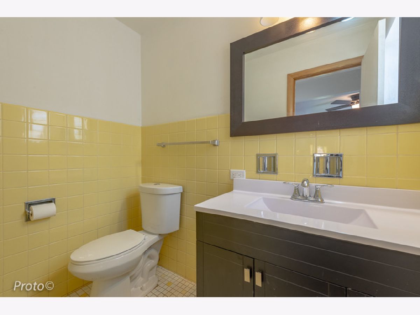
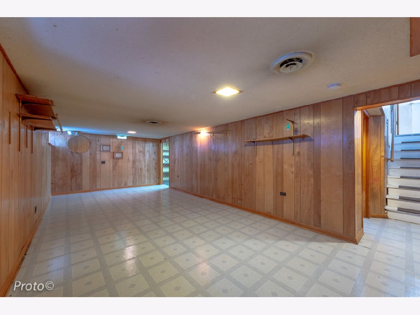
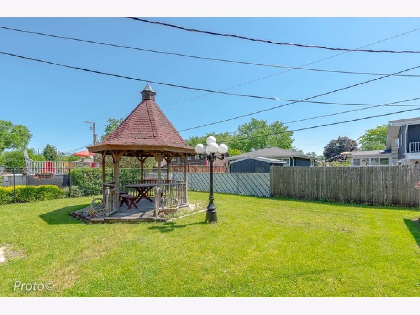
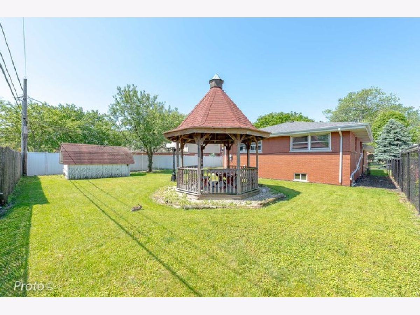
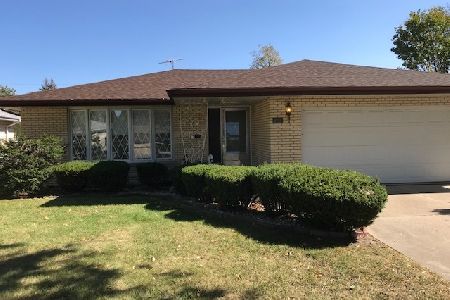
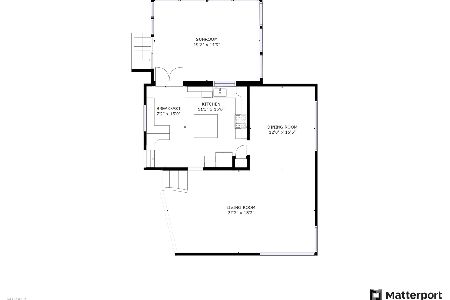
Enjoy this spacious 3 bedroom, 2.1 bath step ranch home in Oaklawn.. Features 2031sf of living space above grade. Bright living room and formal dining room. Open concept layout .Absolutely beautiful chef style kitchen with white cabinetry , glass mosaic tile backsplash, USB outlet & luxurious vinyl tile. New stainless steel appliances. Amazing remodeled bathrooms with modern double sink vanity. Wood burning/gas fireplace in the family room and glass sliding doors. New Carpeting throughout. Partial finished basement. New tear off roof (2017). Fantastic backyard with patio, gazebo and shed. Attached garage with hot/cold water faucet & storage space above. Close to hospitals, schools, churches, parks, shopping , highways and local transportation.
Property Specifics
| Single Family | |
| — | |
| Step Ranch | |
| 1968 | |
| Full | |
| Brick | |
| Asphalt | |
| — | |
| No | |
| 0.18 |
| Cook | |
| — | |
| 0 / Not Applicable | |
| None | |
| Lake Michigan, Public | |
| Public Sewer | |
| Central Air | |
| Forced Air | |
| 10740723 | |
| 24101110170000 |
Property History
| DATE: | EVENT: | PRICE: | SOURCE: |
|---|---|---|---|
| 21 Apr, 2014 | Sold | $150,000 | MRED MLS |
| 8 Mar, 2014 | Under contract | $185,000 | MRED MLS |
| — | Last price change | $197,000 | MRED MLS |
| 21 Feb, 2014 | Listed for sale | $197,000 | MRED MLS |
| 23 Oct, 2020 | Sold | $259,900 | MRED MLS |
| 3 Sep, 2020 | Under contract | $259,900 | MRED MLS |
| — | Last price change | $269,900 | MRED MLS |
| 8 Jun, 2020 | Listed for sale | $269,900 | MRED MLS |
Room Specifics
Total Bedrooms: 3
Bedrooms Above Ground: 3
Bedrooms Below Ground: 0
Dimensions: —
Floor Type: Carpet
Dimensions: —
Floor Type: Carpet
Full Bathrooms: 3
Bathroom Amenities: Double Sink
Bathroom in Basement: 1
Dimensions: —
Floor Type: Carpet
Dimensions: —
Floor Type: Vinyl
Features: Island
Dimensions: —
Floor Type: Other
Dimensions: —
Floor Type: Carpet
Dimensions: —
Floor Type: Carpet
Rooms: Other Room
Other Specifics
| 2 | |
| Concrete Perimeter | |
| Garage | |
| — | |
| — | |
| — | |
| Patio | |
| Fenced Yard | |
| 60 X 132 | |
| — | |
| None | |
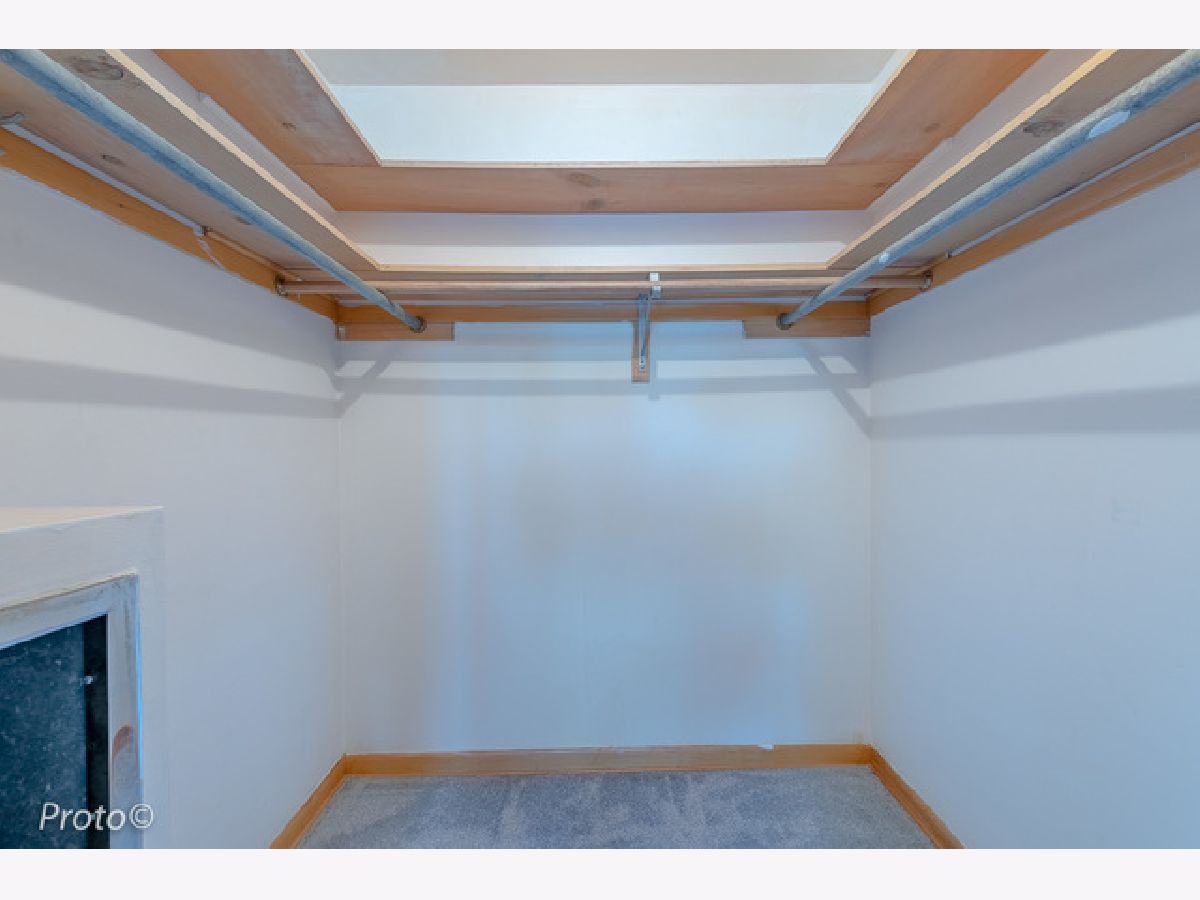
| Walk-In Closet(s) | |
| Range, Microwave, Dishwasher, Refrigerator, Washer, Dryer | |
| Not in DB | |
| — | |
| — | |
| Gas Log |
Tax History
| Year | Property Taxes |
|---|---|
| 2014 | $8,249 |
| 2020 | $8,211 |
Contact Agent
Nearby Similar Homes
Nearby Sold Comparables

Contact Agent
Listing Provided By
Keller Williams Preferred Realty
