

9755 Dobson Avenue, Pullman, Chicago, Illinois 60628

$106,000
|
Sold
|
|
| Status: | Closed |
| Sqft: | 958 |
| Cost/Sqft: | $110 |
| Beds: | 2 |
| Baths: | 1 |
| Year Built: | 1944 |
| Property Taxes: | $2,394 |
| Lot Size: | 0,08 |
Description
Classic Chicago charm meets opportunity in this brick Georgian-style home offering 2 bedrooms and 1 full bath. This two-story residence features a traditional layout with approximately 958 square feet of living space, providing a comfortable footprint with plenty of potential to personalize and make it your own. The timeless brick exterior and Georgian architecture give the home the character buyers appreciate, while the manageable size makes it an appealing option for those looking to renovate, refresh, or create a space that reflects their own style. Downstairs, the basement opens the door to even more possibilities, with space that can be reimagined for recreation, a home office, entertainment area, or other flexible uses to complement the main living areas. Whether you're considering your next home or adding another property to your portfolio, this one deserves a closer look. Located in Chicago's Pullman neighborhood, the property offers convenient access to neighborhood shopping, dining, public transportation, and major thoroughfares. Area destinations include Pullman National Historical Park, the historic Pullman District, Chicago State University, and nearby parks and recreational amenities. Access to Metra and CTA transportation options provides additional connectivity throughout the city. Bring your ideas and take a closer look at the possibilities.
Property Specifics
| Single Family | |
| — | |
| Georgian | |
| 1944 | |
| Partially Finished, Full | |
| Brick | |
| Asphalt | |
| — | |
| No | |
| 0.08 |
| Cook | |
| — | |
| — / Not Applicable | |
| None | |
| Public | |
| Public Sewer | |
| Central Air | |
| Gas, Forced Air | |
| 12755193 | |
| 25111140200000 |

Room Specifics
Total Bedrooms: 2
Bedrooms Above Ground: 2
Bedrooms Below Ground: 0
Dimensions: 15X14
Floor Type: —
Dimensions: 14X13
Floor Type: —
Full Bathrooms: 1
Bathroom Amenities: —
Bathroom in Basement: 0
Dimensions: 14X13
Floor Type: —
Dimensions: 12X13
Floor Type: —
Dimensions: 15X14
Floor Type: —
Dimensions: 20X15
Floor Type: —
Rooms: Utility Room-Lower Level
Name: Utility Room-Lower Level
Dimensions: 10X10
Floor Type: —
Other Specifics
| 2 | |
| Concrete Perimeter | |
| No Garage, Garage Owned, Detached, Garage | |
| — | |
| — | |
| — | |
| — | |
| — | |
| 30x125 | |
| — | |
| None | |
| — | |
| — | |
| Not in DB | |
| — | |
| — | |
| — |
Contact Agent
Nearby Similar Homes

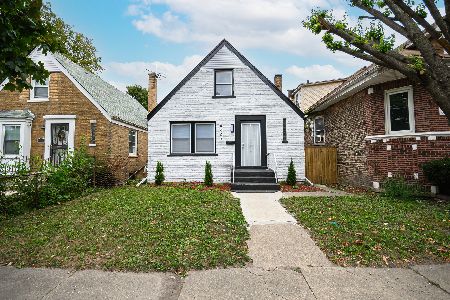

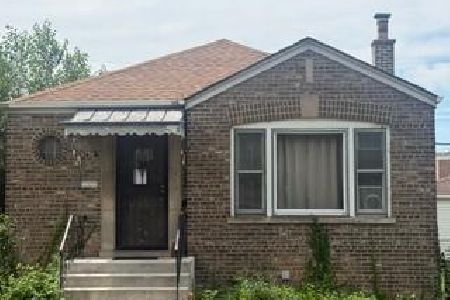
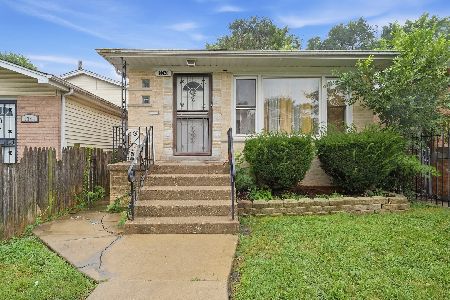
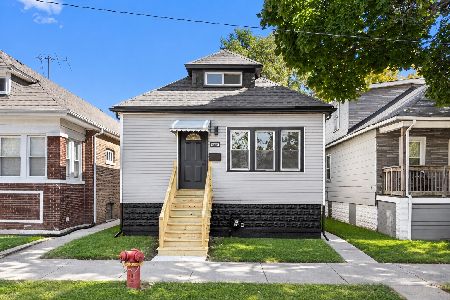
Nearby Sold Comparables

Contact Agent
Listing Provided By
Trademarks & Associates
