

9776 River Street, Schiller Park, Illinois 60176


$286,000
|
Sold
|
|
| Status: | Closed |
| Sqft: | 1,073 |
| Cost/Sqft: | $269 |
| Beds: | 3 |
| Baths: | 2 |
| Year Built: | 1967 |
| Property Taxes: | $5,691 |
| Days On Market: | 2112 |
| Lot Size: | 0,10 |
Description
Beautiful all Brick ranch home with full basement and 2.5 car garage with alley access. Nice private backyard with patio. Lovely hardwood floors. Newer windows and doors . Finished basement with full bathroom. Drain tile and sump pump keeps it nice and dry. Located close to express way, train station and commuter line. Gutter guards. Newer roof on the house and the garage. Furnace and water heater have been replaced as well.
Property Specifics
| Single Family | |
| — | |
| Ranch | |
| 1967 | |
| Full | |
| Brick | |
| Asphalt | |
| RANCH WITH FULL BASEMENT | |
| No | |
| 0.1 |
| Cook | |
| — | |
| 0 / Not Applicable | |
| None | |
| Lake Michigan | |
| Public Sewer | |
| Central Air | |
| Natural Gas, Forced Air | |
| 10978505 | |
| 12094160590000 |
Nearby Schools
| NAME: | DISTRICT: | DISTANCE: | |
|---|---|---|---|
|
Grade School
Washington Elementary School |
81 | — | |
|
Middle School
Lincoln Middle School |
81 | Not in DB | |
|
High School
East Leyden High School |
212 | Not in DB | |
Property History
| DATE: | EVENT: | PRICE: | SOURCE: |
|---|---|---|---|
| 22 Jan, 2016 | Sold | $205,000 | MRED MLS |
| 20 Nov, 2015 | Under contract | $219,000 | MRED MLS |
| — | Last price change | $225,000 | MRED MLS |
| 15 Jul, 2015 | Listed for sale | $225,000 | MRED MLS |
| 7 May, 2021 | Sold | $286,000 | MRED MLS |
| 25 Mar, 2021 | Under contract | $289,000 | MRED MLS |
| — | Last price change | $299,000 | MRED MLS |
| 25 Jan, 2021 | Listed for sale | $299,000 | MRED MLS |


Room Specifics
All Bedroom Info:
Total Bedrooms: 3
Bedrooms Above Ground: 3
Bedrooms Below Ground: 0
Total Bedrooms: 3
Bedrooms Above Ground: 3
Bedrooms Below Ground: 0
Second Bedroom Info:
Dimensions: —
Location: —Dimensions: —
Floor Type: Hardwood
Third Bedroom Info:
Dimensions: —
Location: —Dimensions: —
Floor Type: Hardwood
Bathroom Info:
Full Bathrooms: 2
Partial Bathrooms: 0Full Bathrooms: 2
Bathroom Amenities: —
Bathroom in Basement: 1
Dining Room Info:
Dimensions: —
Location: —Dimensions: —
Floor Type: Wood Laminate
Kitchen Info:
Dimensions: —
Location: —Dimensions: —
Floor Type: Wood Laminate
Features: Eating Area-Table Space, Pantry-Closet
Laundry Room Info:
Dimensions: —
Location: —Dimensions: —
Floor Type: Vinyl
Living Room Info:
Dimensions: —
Location: —Dimensions: —
Floor Type: Hardwood
Family Room Info:
Dimensions: —
Location: —Dimensions: —
Floor Type: Vinyl
Additional Rooms Info:
Rooms: Workshop
Basement: FullRooms: Workshop
Other Specifics
| 2 | |
| Concrete Perimeter | |
| Garage | |
| — | |
| — | |
| — | |
| Patio, Storms/Screens | |
| — | |
| 125X35 | |
| Full | |
| None | |
| Bar-Dry, Hardwood Floors, Wood Laminate Floors, First Floor Bedroom, First Floor Full Bath | |
| Range, Microwave, Dishwasher, Refrigerator, Freezer, Washer, Dryer | |
| Not in DB | |
| Park | |
| — | |
| — |
Tax History
| Year | Property Taxes |
|---|---|
| 2016 | $6,057 |
| 2021 | $5,691 |
Contact Agent
Nearby Similar Homes
9828 South Avenue, Schiller Park, Illinois 60176
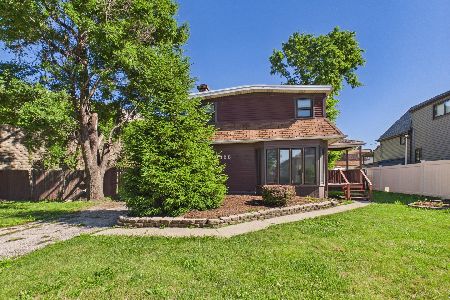
For Sale
$235,000
3 beds / 1.2 baths / 1,408 ft2
Single Family / Built: 1928
104
4608 Wesley Terrace, Schiller Park, Illinois 60176
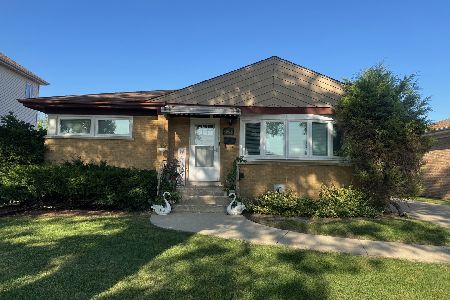
Short Sale
$350,000
3 beds / 3.0 baths / 1,460 ft2
Single Family / Built: 1956
403
Nearby Sold Comparables
9776 River Street, Schiller Park, Illinois 60176

Sold
$219,000
3 beds / 2.0 baths / 1,073 ft2
Single Family / Built: 1967
4133
9770 River Street, Schiller Park, Illinois 60176
Sold
$224,900
3 beds / 2.0 baths / 1,440 ft2
Single Family / Built: 1962
5800
9790 River Street, Schiller Park, Illinois 60176

Sold
$335,000
3 beds / 2.0 baths / 2,146 ft2
Single Family / Built: 1969
792
9781 River Street, Schiller Park, Illinois 60176
Sold
$89,900
2 beds / 1.0 baths / 0 ft2
Single Family / Built: —
2845
9761 River Street, Schiller Park, Illinois 60176

Sold
$242,500
2 beds / 2.0 baths / 1,066 ft2
Single Family / Built: 1969
2920
5018 Harold Avenue, Schiller Park, Illinois 60176
Sold
$159,000
3 beds / 2.0 baths / 1,076 ft2
Single Family / Built: 1980
5793
Contact Agent
Listing Provided By
American Realty Services, Inc.
