

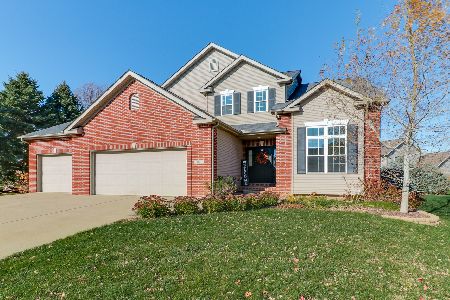
980 Balsam Road, Normal, Illinois 61761


$400,000
|
Sold
|
|
| Status: | Closed |
| Sqft: | 3,490 |
| Cost/Sqft: | $119 |
| Beds: | 4 |
| Baths: | 4 |
| Year Built: | 2005 |
| Property Taxes: | $9,483 |
| Days On Market: | 134 |
| Lot Size: | 0,00 |
Description
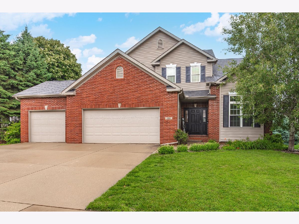
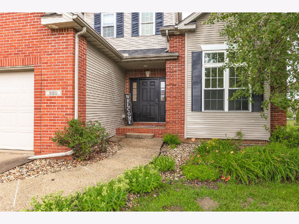
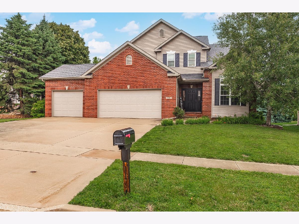
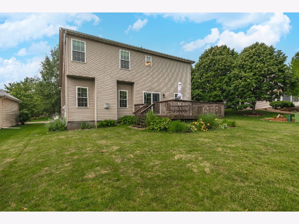
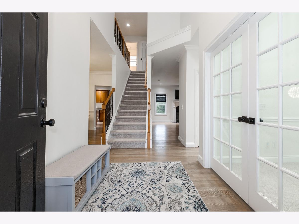
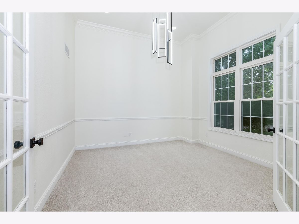
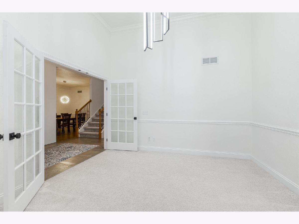
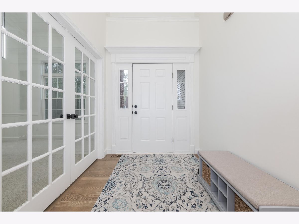
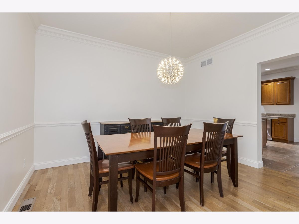
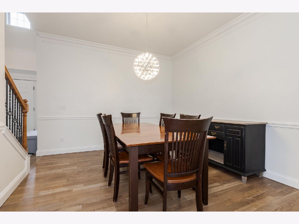
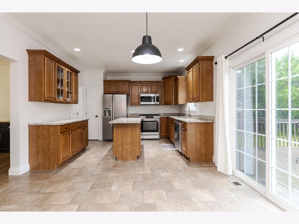
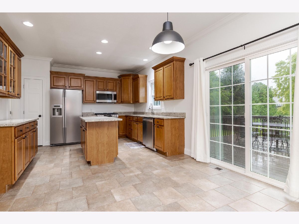
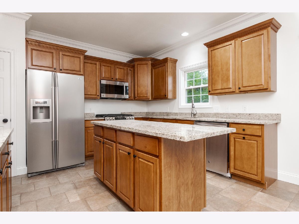
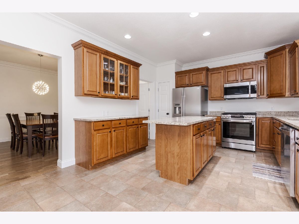
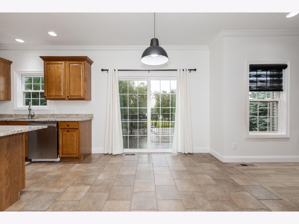
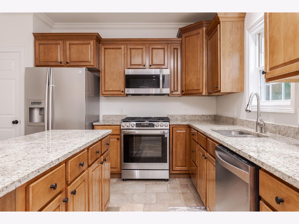
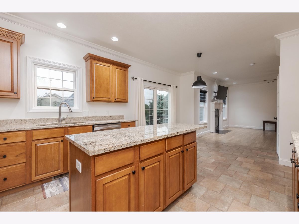
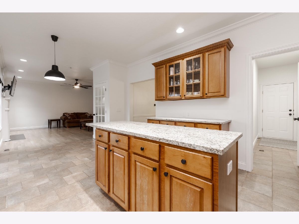
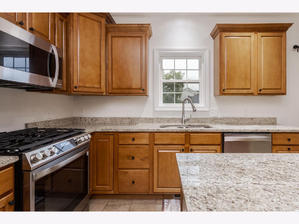
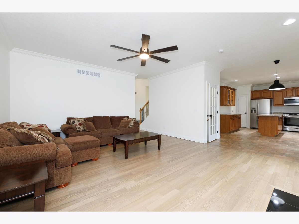
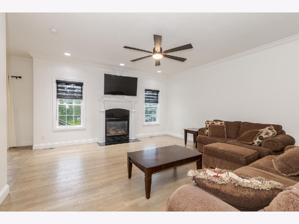
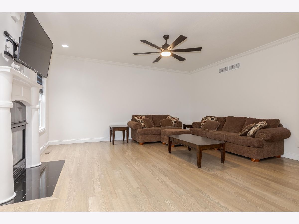
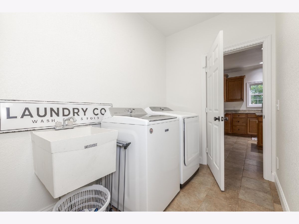
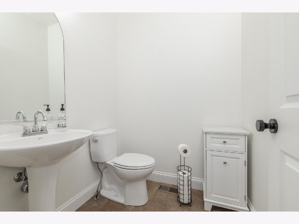
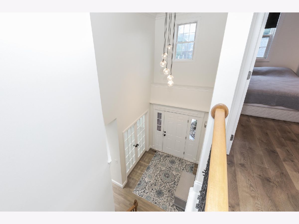
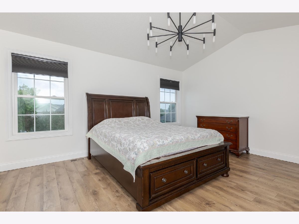
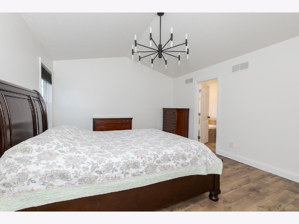
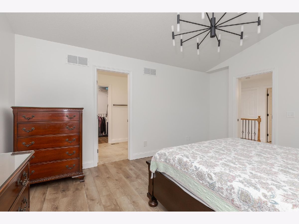
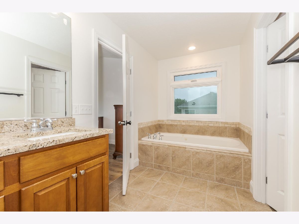
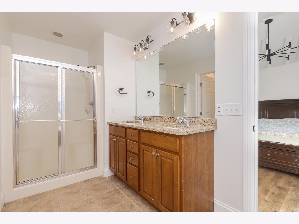
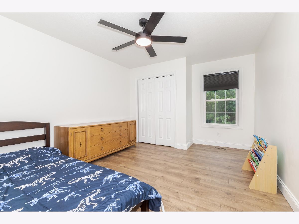
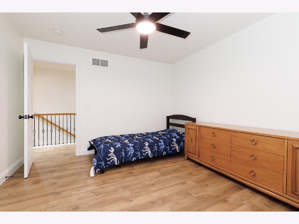
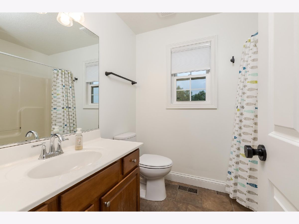
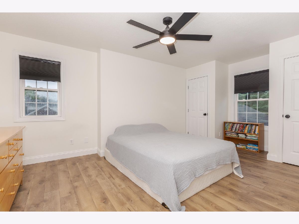
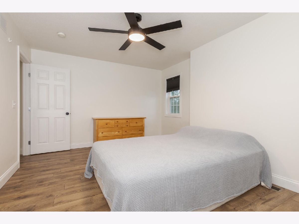
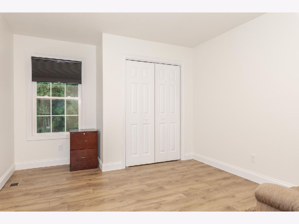
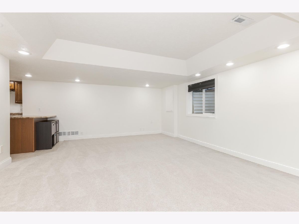
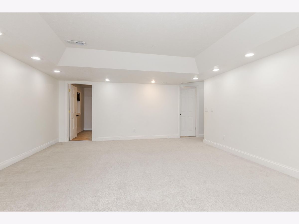
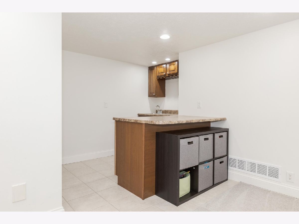
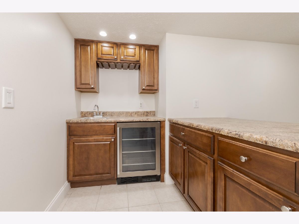
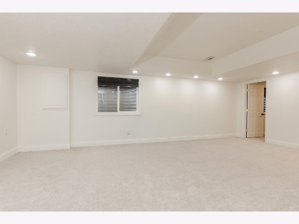
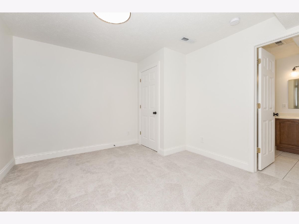
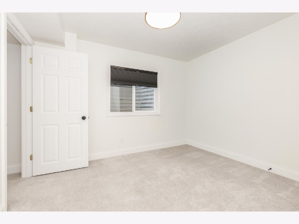
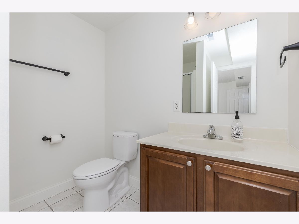
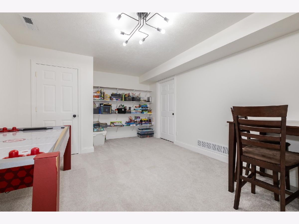
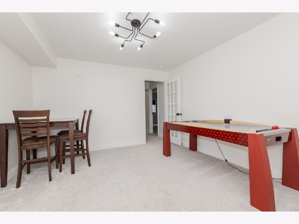
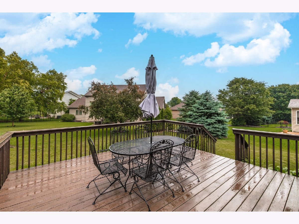
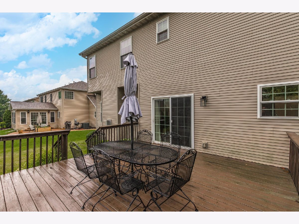
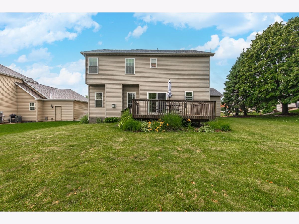
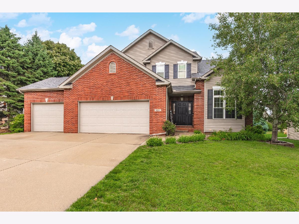
Welcome home to this beautifully updated 5-bedroom, 3.5-bath residence with a 3-car garage and finished basement in the desirable Wintergreen subdivision. Thoughtfully remodeled in 2022, this home combines modern style with exceptional functionality with two living areas. The kitchen features granite countertops, stainless steel appliances, abundant cabinetry, and plenty of workspace for everyday living and entertaining. The home has 9' and 12' ceilings on the first floor. Refinished hardwood floors and contemporary lighting throughout the main level create a warm, inviting atmosphere. Upstairs, you'll find four spacious bedrooms, including a generous primary suite with a private bath featuring granite countertops and a dual-sink vanity. Luxury vinyl flooring throughout the second-floor hallway and bedrooms adds both style and durability. The finished basement expands your living space with a large family room complete with a wet bar, a fifth bedroom, and an additional finished flex room ideal for a home office, fitness room, playroom, or hobby space. Major updates include a new HVAC system installed in 2023, offering added peace of mind. With its extensive updates, flexible floor plan, and sought-after location, this home is truly move-in ready. Schedule your private showing today and discover all this home has to offer.
Property Specifics
| Single Family | |
| — | |
| Traditional | |
| 2005 | |
| Finished, Full | |
| 1,195 | |
| Vinyl Siding, Brick | |
| — | |
| — | |
| No | |
| — |
| — | |
| Wintergreen | |
| 275 / Annual | |
| None | |
| Public | |
| Public Sewer | |
| Central Air | |
| Gas | |
| 12680159 | |
| 1415453013 |
Nearby Schools
| NAME: | DISTRICT: | DISTANCE: | |
|---|---|---|---|
|
Grade School
Prairieland Elementary |
5 | — | |
|
Middle School
Parkside Jr High |
5 | Not in DB | |
|
High School
Normal Community West High Schoo |
5 | Not in DB | |
Property History
| DATE: | EVENT: | PRICE: | SOURCE: |
|---|---|---|---|
| 9 Feb, 2009 | Sold | $298,000 | MRED MLS |
| 4 Feb, 2009 | Under contract | $298,000 | MRED MLS |
| 4 Sep, 2008 | Listed for sale | $298,000 | MRED MLS |
| 21 Jun, 2022 | Sold | $325,000 | MRED MLS |
| 23 Apr, 2022 | Under contract | $350,000 | MRED MLS |
| 30 Mar, 2022 | Listed for sale | $350,000 | MRED MLS |
| 11 Jan, 2023 | Sold | $365,000 | MRED MLS |
| 21 Nov, 2022 | Under contract | $369,000 | MRED MLS |
| — | Last price change | $374,900 | MRED MLS |
| 27 Oct, 2022 | Listed for sale | $374,900 | MRED MLS |
| 28 Oct, 2026 | Sold | $400,000 | MRED MLS |
| 27 Sep, 2026 | Under contract | $415,000 | MRED MLS |
| — | Last price change | $425,000 | MRED MLS |
| 19 Jun, 2026 | Listed for sale | $460,000 | MRED MLS |
Room Specifics
Total Bedrooms: 5
Bedrooms Above Ground: 4
Bedrooms Below Ground: 1
Dimensions: 13X15
Floor Type: Luxury Vinyl
Dimensions: 11X15
Floor Type: Luxury Vinyl
Dimensions: 11X12
Floor Type: Luxury Vinyl
Dimensions: 11X14
Floor Type: Luxury Vinyl
Full Bathrooms: 4
Bathroom Amenities: —
Bathroom in Basement: 1
Dimensions: 12X13
Floor Type: Hardwood
Dimensions: 13X21
Floor Type: Ceramic Tile
Features: Eating Area-Table Space
Dimensions: 6X12
Floor Type: Ceramic Tile
Dimensions: 16X17
Floor Type: Hardwood
Rooms: Bedroom 5, Office, Family Room, Game Room
Name: Bedroom 5
Dimensions: 11X12
Floor Type: Carpet
Name: Office
Dimensions: 12X12
Floor Type: Hardwood
Name: Family Room - Down
Dimensions: 15X23
Floor Type: Carpet
Name: Game Room
Dimensions: 17X12
Floor Type: Carpet
Other Specifics
| 3 | |
| — | |
| Concrete, Garage Owned, Attached, Garage | |
| — | |
| — | |
| — | |
| — | |
| Mature Trees | |
| 75 x 120 | |
| — | |
| Full | |
| — | |
| Range, Microwave, Dishwasher, Refrigerator, Washer, Dryer | |
| Not in DB | |
| Sidewalks, Street Lights | |
| — | |
| — |
Tax History
| Year | Property Taxes |
|---|---|
| 2009 | $5,676 |
| 2022 | $8,017 |
| 2023 | $8,067 |
| 2026 | $9,483 |
Contact Agent
Nearby Similar Homes
Nearby Sold Comparables

Contact Agent
Listing Provided By
Coldwell Banker Real Estate Group
