

9801 Circle Parkway, Palos Park, Illinois 60464
Sorry, we are updating photos, please update this page in 15 minutes
$400,000
|
Sold
|
|
| Status: | Closed |
| Sqft: | 3,097 |
| Cost/Sqft: | $129 |
| Beds: | 4 |
| Baths: | 3 |
| Year Built: | 1982 |
| Property Taxes: | $6,250 |
| Days On Market: | 4897 |
| Lot Size: | 0,23 |
Description
Quality home in rarely available Mill Creek features gorgeous Brazilian cherry and oak floors, crown molding, huge fam rm w/fireplace & wet-bar, formal dining rm. Custom 4 season room & paver patio w/Pergola. Eat-in kitchen w/granite counters & pantry. Huge master w/walk-in closet & impressive full bath. Finished basement w/2nd kitchen & plenty of storage. Sprnkler sys., zoned hvac, cen vac, newer roof & windows.
Property Specifics
| Single Family | |
| — | |
| Georgian | |
| 1982 | |
| Full | |
| Brick, Cedar | |
| Asphalt | |
| — | |
| No | |
| 0.23 |
| Cook | |
| — | |
| 0 / Not Applicable | |
| None | |
| Lake Michigan | |
| Public Sewer | |
| Central Air, Zoned | |
| Natural Gas, Sep Heating Systems - 2+, Zoned | |
| 08356716 | |
| 23332040110000 |
Property History
| DATE: | EVENT: | PRICE: | SOURCE: |
|---|---|---|---|
| 18 Jul, 2013 | Sold | $400,000 | MRED MLS |
| 4 Jun, 2013 | Under contract | $400,000 | MRED MLS |
| 31 May, 2013 | Listed for sale | $400,000 | MRED MLS |
Sorry, we are updating photos, please update this page in 15 minutes
Room Specifics
All Bedroom Info:
Total Bedrooms: 4
Bedrooms Above Ground: 4
Bedrooms Below Ground: 0
Total Bedrooms: 4
Bedrooms Above Ground: 4
Bedrooms Below Ground: 0
Second Bedroom Info:
Dimensions: —
Location: —Dimensions: —
Floor Type: Hardwood
Third Bedroom Info:
Dimensions: —
Location: —Dimensions: —
Floor Type: Hardwood
Fourth Bedroom Info:
Dimensions: —
Location: —Dimensions: —
Floor Type: Hardwood
Bathroom Info:
Full Bathrooms: 3
Partial Bathrooms: 1Full Bathrooms: 3
Bathroom Amenities: Whirlpool, Double Sink
Bathroom in Basement: 0
Dining Room Info:
Dimensions: —
Location: —Dimensions: —
Floor Type: Ceramic Tile
Kitchen Info:
Dimensions: —
Location: —Dimensions: —
Floor Type: Ceramic Tile
Features: Eating Area-Table Space, Pantry-Closet
Laundry Room Info:
Dimensions: —
Location: —Dimensions: —
Floor Type: Carpet
Living Room Info:
Dimensions: —
Location: —Dimensions: —
Floor Type: Hardwood
Family Room Info:
Dimensions: —
Location: —Dimensions: —
Floor Type: Hardwood
Additional Rooms Info:
Rooms: Kitchen, Foyer, Recreation Room, Heated Sun Room, Utility Room-1st Floor, Walk In Closet
Basement: FullRooms: Kitchen, Foyer, Recreation Room, Heated Sun Room, Utility Room-1st Floor, Walk In Closet
Other Specifics
| 2 | |
| — | |
| Garage | |
| — | |
| — | |
| — | |
| Patio, Brick Paver Patio, Storms/Screens | |
| Landscaped | |
| 85X122 | |
| Unfinished | |
| Full | |
| Skylight(s), Bar-Wet, Hardwood Floors, First Floor Laundry, First Floor Full Bath | |
| Range, Microwave, Dishwasher, Refrigerator, Washer, Dryer | |
| Not in DB | |
| Street Paved | |
| — | |
| Gas Log |
Tax History
| Year | Property Taxes |
|---|---|
| 2013 | $6,250 |
Contact Agent
Nearby Similar Homes
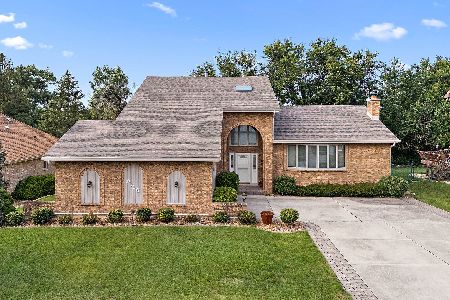
9823 Wild Cherry Lane, Palos Park, Illinois 60464
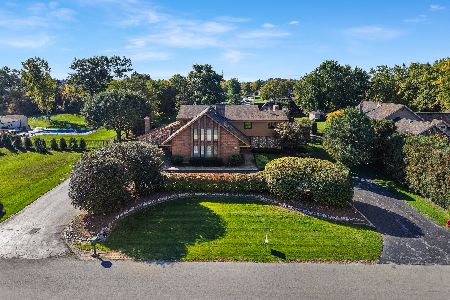
For Sale
$999,999
4 beds / 5.1 baths / 4,683 ft2
Single Family / Built: 1986
14
146 Prairie View Drive, Palos Park, Illinois 60464
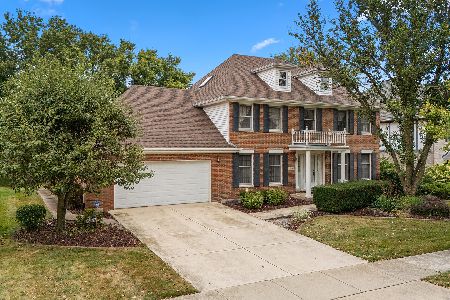
For Sale
$625,000
4 beds / 3.0 baths / 2,971 ft2
Single Family / Built: 1987
34
Nearby Sold Comparables
12817 Surrey Court, Palos Park, Illinois 60464
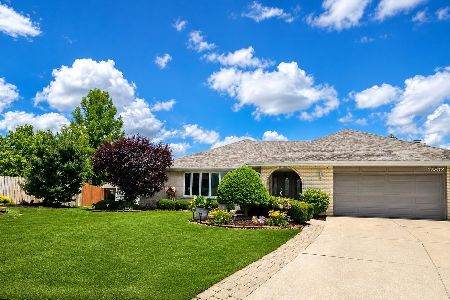
Sold
$699,000
3 beds / 2.1 baths / 3,000 ft2
Single Family / Built: 1986
111
12816 Mill Road, Palos Park, Illinois 60464

Sold
$419,900
3 beds / 2.1 baths / 0 ft2
Single Family / Built: —
6392
9754 Circle Parkway, Palos Park, Illinois 60464

Sold
$449,900
3 beds / 3.1 baths / 2,306 ft2
Single Family / Built: 1985
1869
Contact Agent
Listing Provided By
Baird & Warner
