

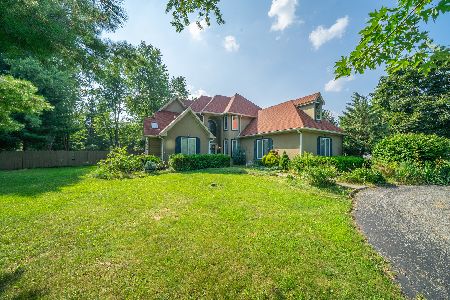
9809 Hunters Lane, Spring Grove, Illinois 60081
Subdivision > Spring Dale Trails
Sorry, we are updating photos, please update this page in 15 minutes
$227,500
|
Sold
|
|
| Status: | Closed |
| Sqft: | 0 |
| Cost/Sqft: | — |
| Beds: | 3 |
| Baths: | 3 |
| Year Built: | 1991 |
| Property Taxes: | $7,555 |
| Days On Market: | 5946 |
| Lot Size: | 1,10 |
Description
This stunning home is picture perfect inside and out!Gleaming hardwood floors on 1st&2nd levels!Spacious kitchen, cherry cabinetry w/ upscale appliances. 1st Floor Laundry, family room w/fireplace,volume ceilings.Tons of room in this 3bd -2.1 bath w/LOFT!This home features a full basement,PLUS A 2-CAR ATTACHED GARAGE & 2-CAR DETACHED GARAGE/ WORKSHOP!STORAGE EVERYWHERE! Meticulously maintained,mature landscape-1ACRE!
Property Specifics
| Single Family | |
| — | |
| — | |
| 1991 | |
| Partial | |
| Aluminum/Vinyl/Steel Siding | |
| Asphalt | |
| — | |
| No | |
| 1.1 |
| Mc Henry | |
| Spring Dale Trails | |
| 0 / Not Applicable | |
| None | |
| Private Well | |
| Septic-Private | |
| Central Air | |
| Natural Gas, Forced Air | |
| 07597034 | |
| 0518126006 |
Nearby Schools
| NAME: | DISTRICT: | DISTANCE: | |
|---|---|---|---|
|
Grade School
Richmond Grade School |
2 | — | |
|
Middle School
Nippersink Middle School |
2 | Not in DB | |
|
High School
Richmond-burton Community High S |
157 | Not in DB | |
Property History
| DATE: | EVENT: | PRICE: | SOURCE: |
|---|---|---|---|
| 10 Sep, 2010 | Sold | $227,500 | MRED MLS |
| 25 Aug, 2010 | Under contract | $234,999 | MRED MLS |
| — | Last price change | $234,900 | MRED MLS |
| 2 Aug, 2010 | Listed for sale | $234,900 | MRED MLS |
Sorry, we are updating photos, please update this page in 15 minutes
Room Specifics
All Bedroom Info:
Total Bedrooms: 3
Bedrooms Above Ground: 3
Bedrooms Below Ground: 0
Total Bedrooms: 3
Bedrooms Above Ground: 3
Bedrooms Below Ground: 0
Second Bedroom Info:
Dimensions: —
Location: —Dimensions: —
Floor Type: Carpet
Third Bedroom Info:
Dimensions: —
Location: —Dimensions: —
Floor Type: Carpet
Bathroom Info:
Full Bathrooms: 3
Partial Bathrooms: 1Full Bathrooms: 3
Bathroom Amenities: —
Bathroom in Basement: 0
Dining Room Info:
Dimensions: —
Location: —Dimensions: —
Floor Type: Carpet
Kitchen Info:
Dimensions: —
Location: —Dimensions: —
Floor Type: Hardwood
Features: Eating Area-Table Space
Laundry Room Info:
Dimensions: —
Location: —Dimensions: —
Floor Type: Hardwood
Living Room Info:
Dimensions: —
Location: —Dimensions: —
Floor Type: Carpet
Family Room Info:
Dimensions: —
Location: —Dimensions: —
Floor Type: Hardwood
Additional Rooms Info:
Rooms: Eating Area, Loft
Basement: PartialRooms: Eating Area, Loft
Other Specifics
| 4 | |
| Concrete Perimeter | |
| Garage | |
| — | |
| — | |
| — | |
| — | |
| Fenced Yard, Landscaped | |
| 151X282X150X310 | |
| — | |
| Yes | |
| — | |
| Range, Microwave, Dishwasher, Refrigerator, Washer, Dryer | |
| Not in DB | |
| — | |
| — | |
| — |
Tax History
| Year | Property Taxes |
|---|---|
| 2010 | $7,555 |
Contact Agent
Nearby Similar Homes
Nearby Sold Comparables
9817 Hunters Lane, Spring Grove, Illinois 60081

Sold
$269,900
4 beds / 2.1 baths / 2,800 ft2
Single Family / Built: 1990
3831
9817 Hunters Lane, Spring Grove, Illinois 60081
Sold
$465,000
4 beds / 2.1 baths / 2,800 ft2
Single Family / Built: 1990
413
9803 Hunters Lane, Spring Grove, Illinois 60081
Sold
$144,900
4 beds / 2.1 baths / 0 ft2
Single Family / Built: 1988
4264
9803 Hunters Lane, Spring Grove, Illinois 60081

Sold
$300,000
5 beds / 2.1 baths / 2,595 ft2
Single Family / Built: 1988
2037
9719 Hunters Lane, Spring Grove, Illinois 60081

Sold
$380,000
4 beds / 2.1 baths / 2,556 ft2
Single Family / Built: 1990
1335
9904 Spring Dale Drive, Spring Grove, Illinois 60081

Sold
$300,000
4 beds / 3.0 baths / 2,184 ft2
Single Family / Built: 1986
2067
Contact Agent
Listing Provided By
Century 21 1st Class Homes
