

9816 Williams Drive, Huntley, Illinois 60142


$338,000
|
Sold
|
|
| Status: | Closed |
| Sqft: | 1,650 |
| Cost/Sqft: | $205 |
| Beds: | 2 |
| Baths: | 3 |
| Year Built: | 2012 |
| Property Taxes: | $5,846 |
| Days On Market: | 907 |
| Lot Size: | 0,00 |
Description
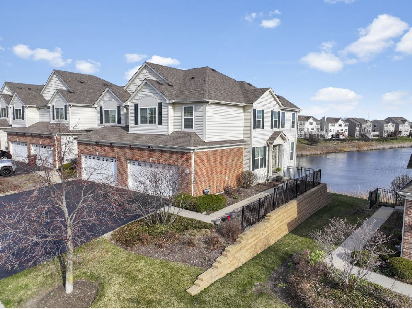
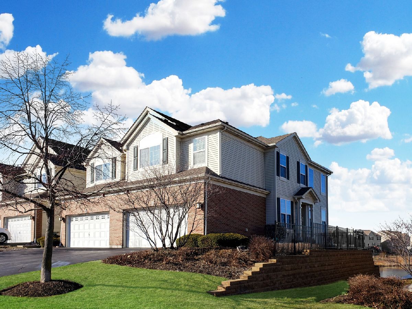
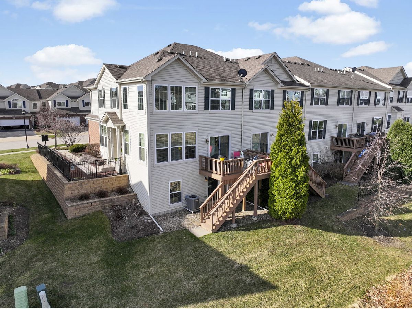
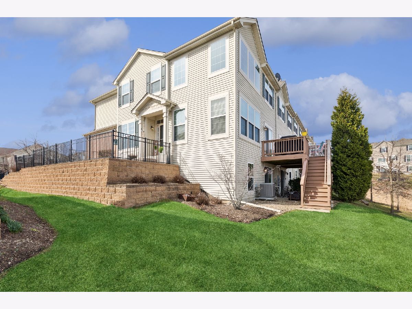
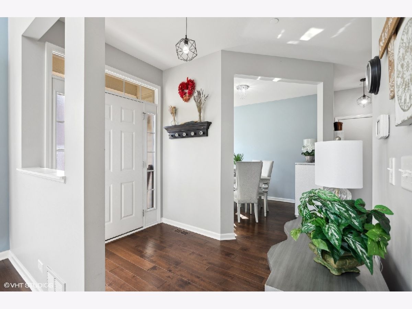
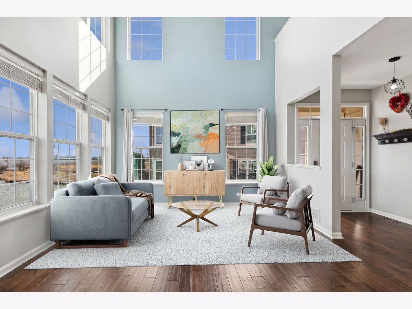
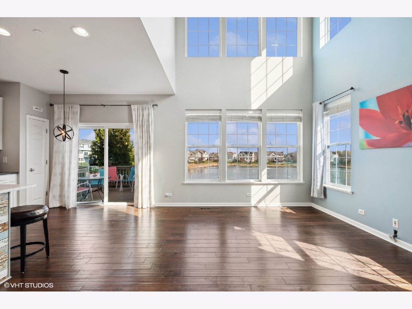
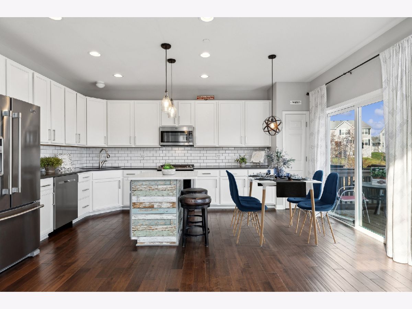
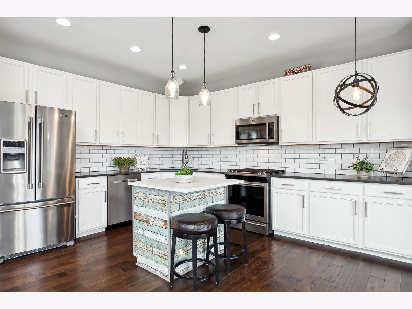
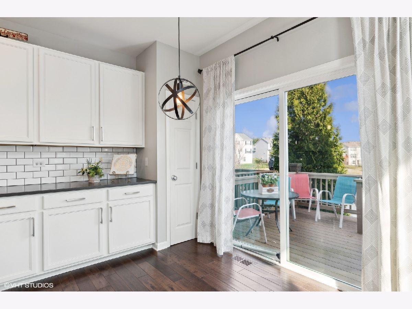
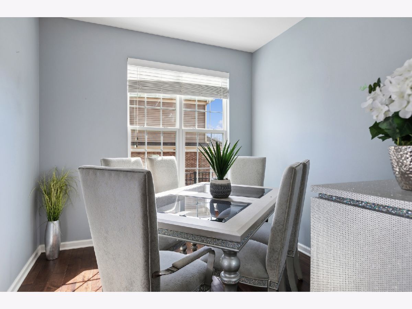
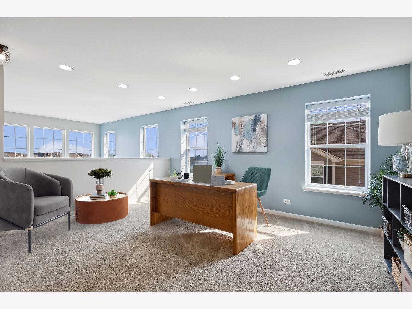
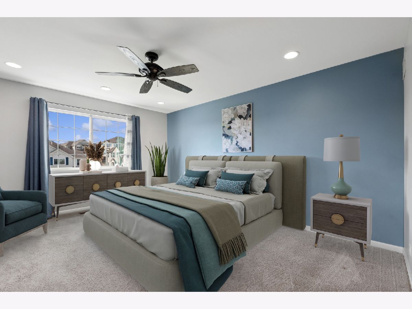
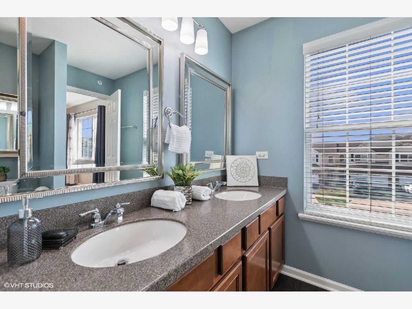
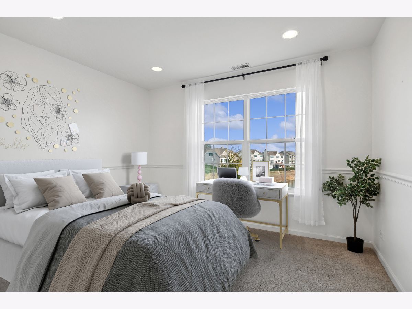
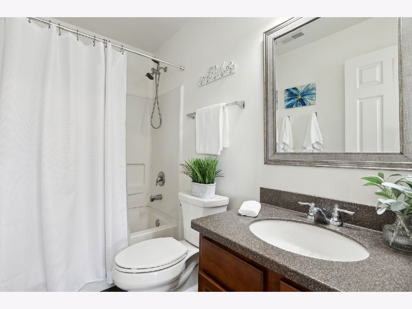
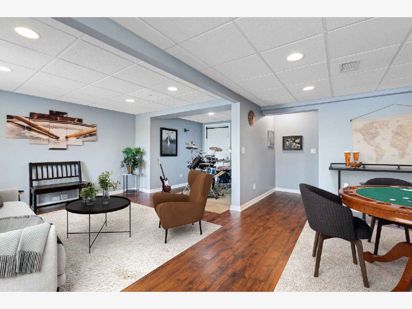
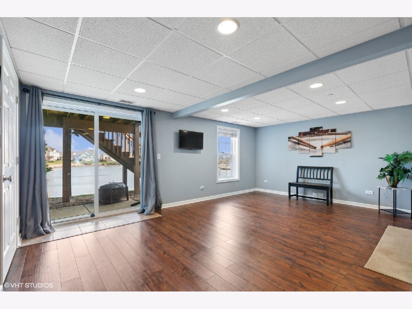
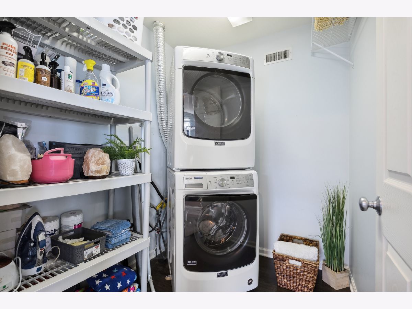
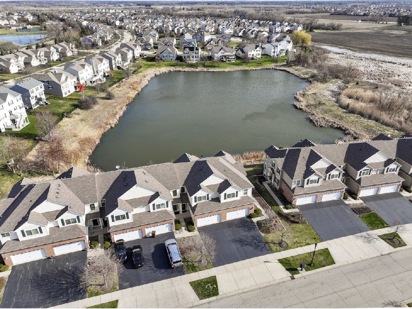
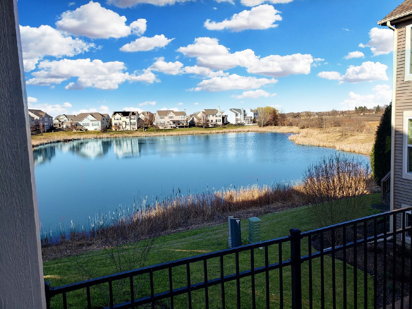
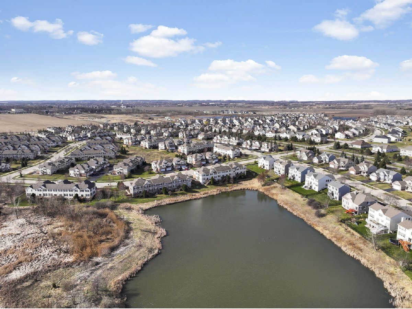
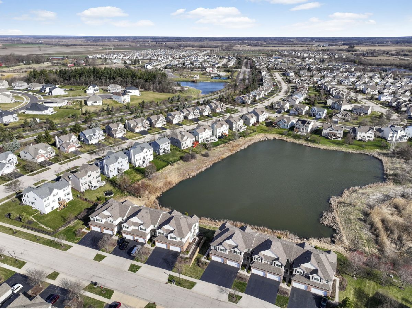
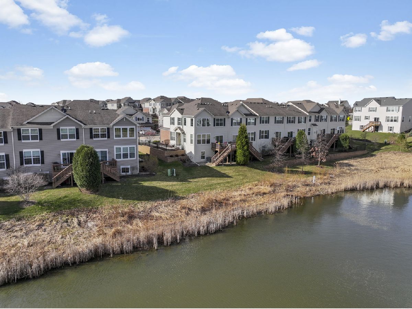
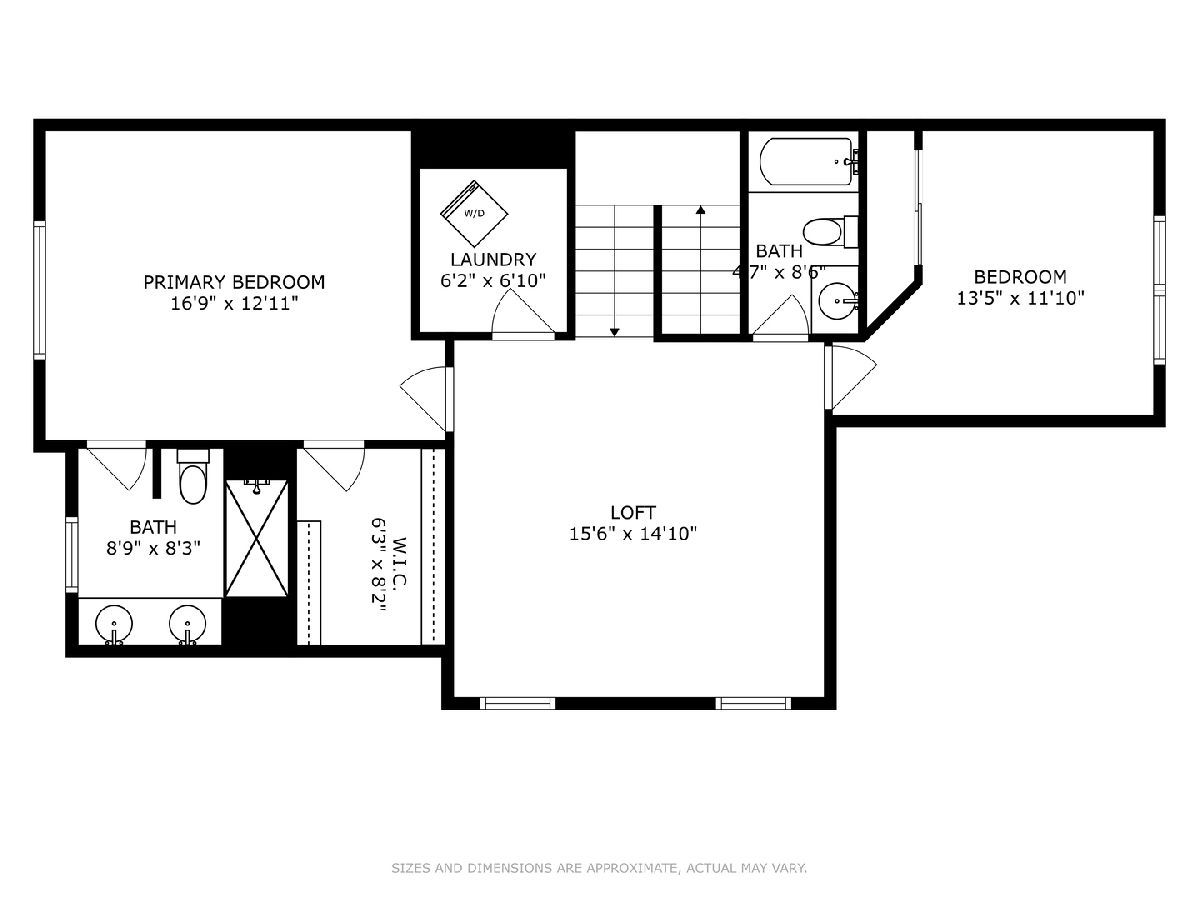
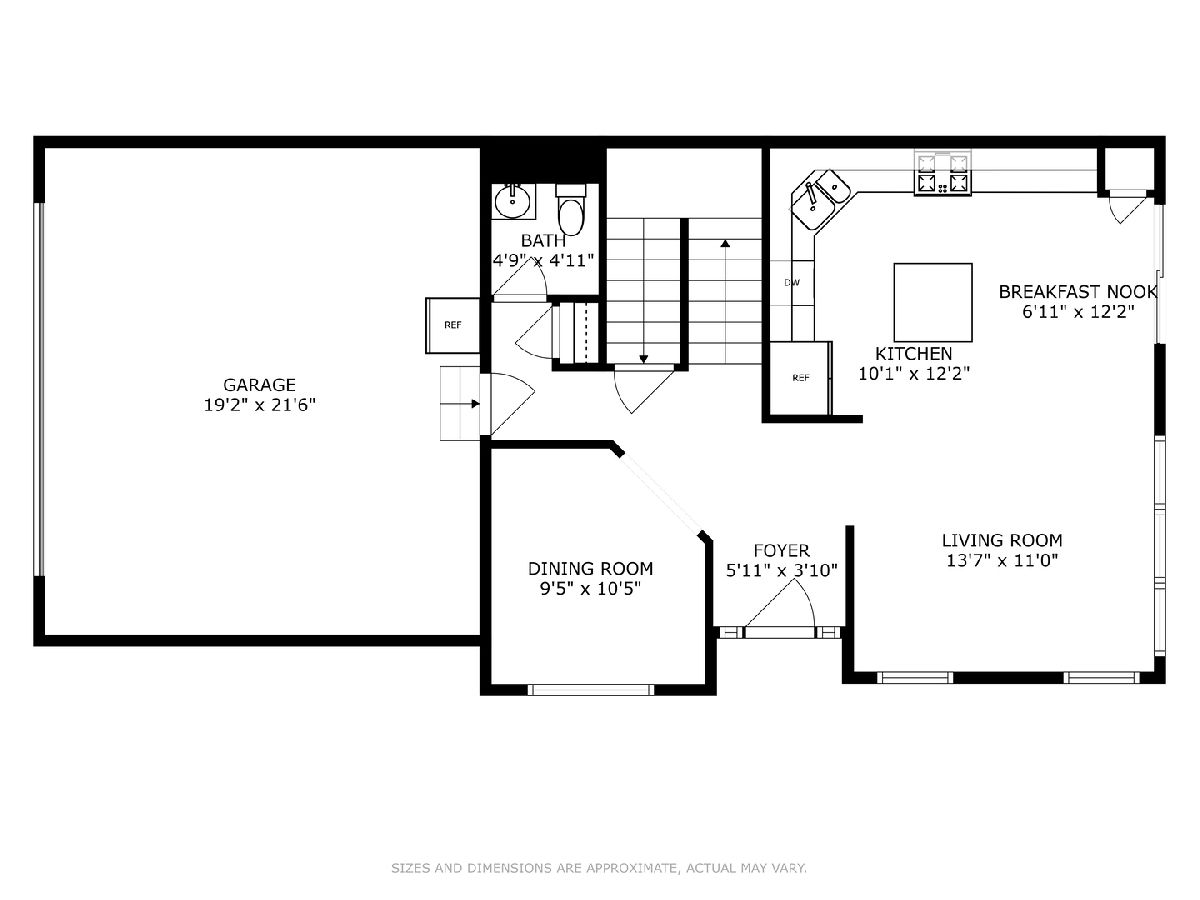
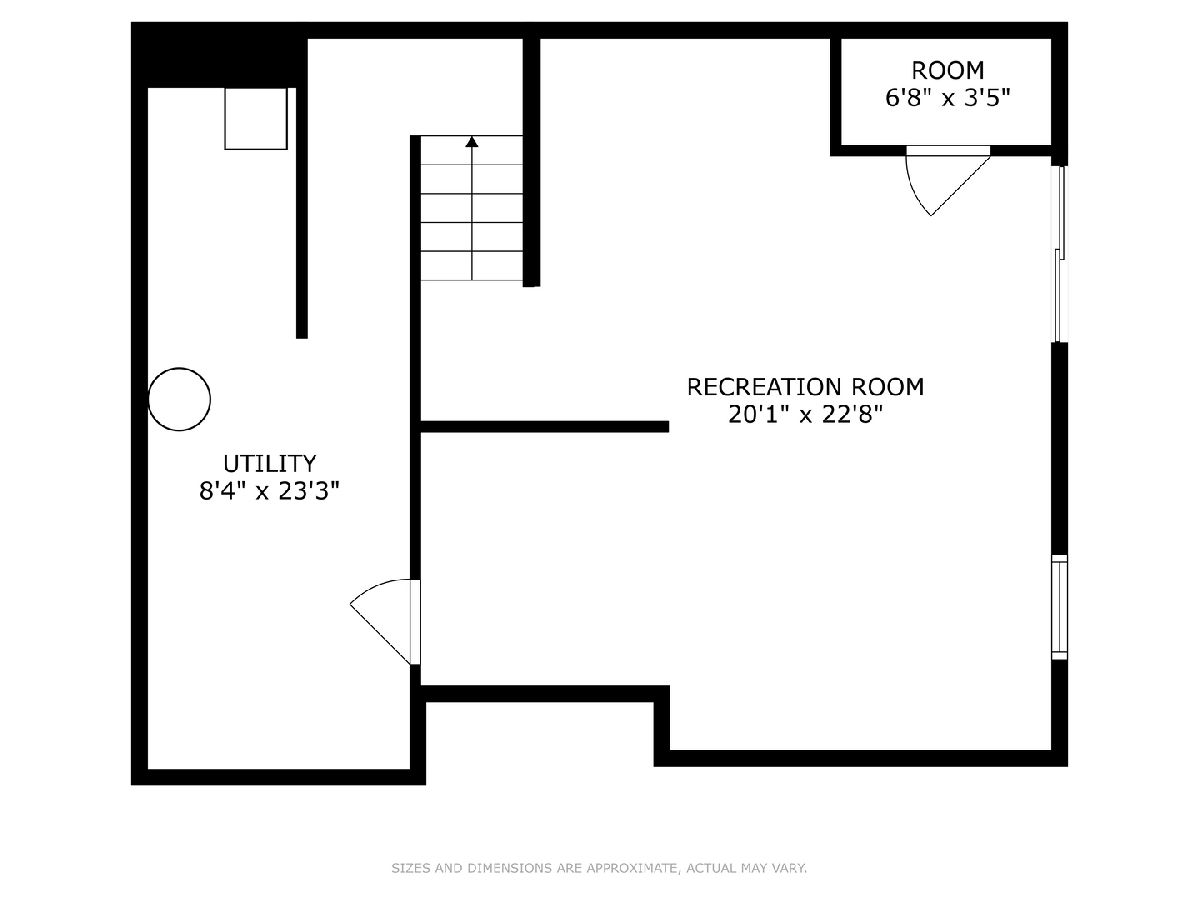
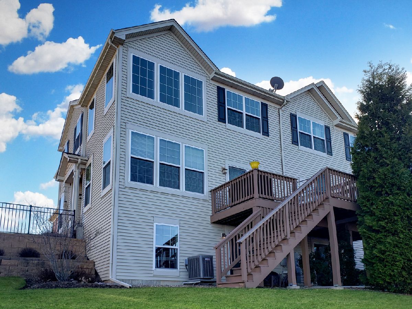
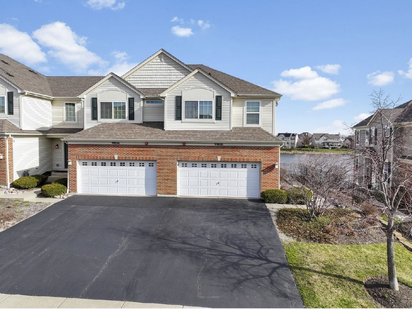
Rarely available Glenshire model - and on a premium water view lot with a finished walkout basement! 1,650 SF above grade featuring a huge eat-in kitchen with 42" cabinets, Quartz counters, subway tile backsplash, newer stainless steel appliances, island, and pantry. Do you need a home with options for a home office or perhaps a gym? Enjoy the flexible, open floor plan offered here with 2 story Family Room, 1st floor Den and 2nd floor loft. Upper level features a spacious Master Suite with large walk-in closet and private bath, generously sized 2nd bedroom, full 2nd floor bath and convenient laundry room. Terrific finished basement provides additional space for rec room, work from home, storage and more. Appreciate your water views from two outdoor spaces with your deck and patio. Fabulous upgraded, oversized 2 car garage with epoxied floor, pull down screen door and bike storage pulleys. Come enjoy all Talamore has to offer with the community clubhouse, pools, tennis and basketball courts, workout room and fishing ponds. Outstanding Huntley D158 schools, just minutes to charming downtown Huntley,shopping and I-90 expressways. Call today!
Property Specifics
| Condos/Townhomes | |
| 2 | |
| — | |
| 2012 | |
| — | |
| GLENSHIRE | |
| Yes | |
| — |
| — | |
| Talamore | |
| 179 / Monthly | |
| — | |
| — | |
| — | |
| 12003483 | |
| 1821303034 |
Nearby Schools
| NAME: | DISTRICT: | DISTANCE: | |
|---|---|---|---|
|
Grade School
Leggee Elementary School |
158 | — | |
|
Middle School
Marlowe Middle School |
158 | Not in DB | |
|
High School
Huntley High School |
158 | Not in DB | |
Property History
| DATE: | EVENT: | PRICE: | SOURCE: |
|---|---|---|---|
| 27 Oct, 2021 | Sold | $274,400 | MRED MLS |
| 29 Aug, 2021 | Under contract | $269,900 | MRED MLS |
| 19 Aug, 2021 | Listed for sale | $269,900 | MRED MLS |
| 3 May, 2024 | Sold | $338,000 | MRED MLS |
| 27 Mar, 2024 | Under contract | $339,000 | MRED MLS |
| 21 Mar, 2024 | Listed for sale | $339,000 | MRED MLS |
Room Specifics
Total Bedrooms: 2
Bedrooms Above Ground: 2
Bedrooms Below Ground: 0
Dimensions: —
Floor Type: —
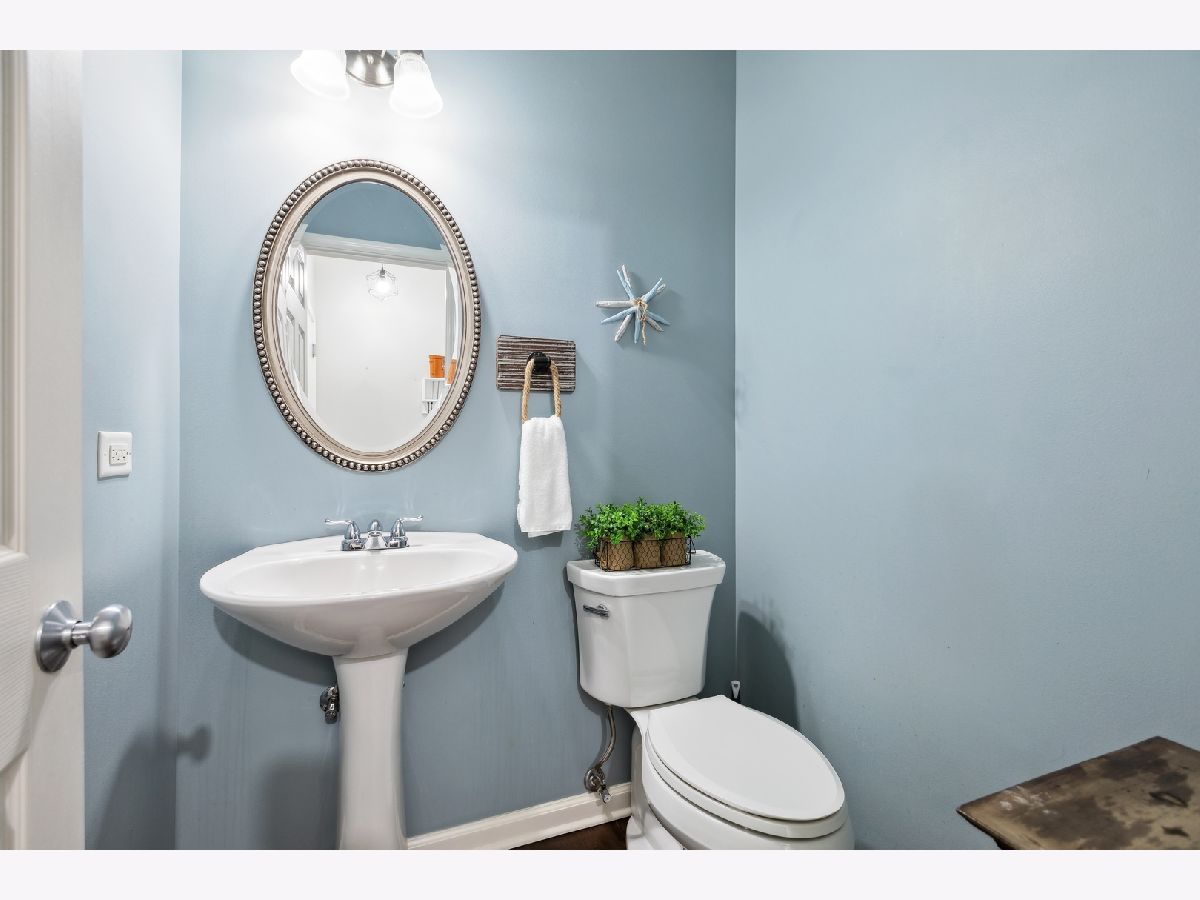
Full Bathrooms: 3
Bathroom Amenities: Double Sink
Bathroom in Basement: 0
Rooms: —
Basement Description: Finished,Exterior Access,8 ft + pour,Rec/Family Area
Other Specifics
| 2 | |
| — | |
| Asphalt | |
| — | |
| — | |
| 33X62 | |
| — | |
| — | |
| — | |
| — | |
| Not in DB | |
| — | |
| — | |
| — | |
| — |
Tax History
| Year | Property Taxes |
|---|---|
| 2021 | $5,563 |
| 2024 | $5,846 |
Contact Agent
Nearby Similar Homes
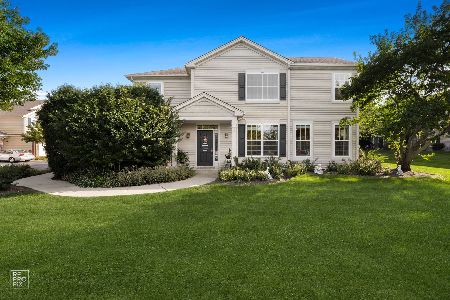
Nearby Sold Comparables
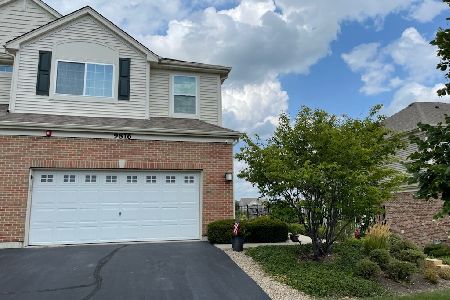
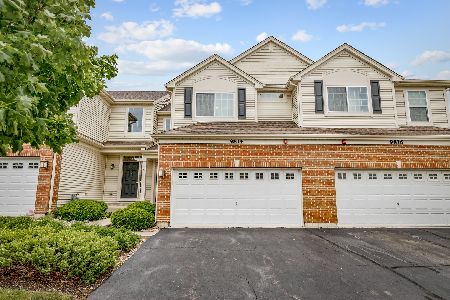

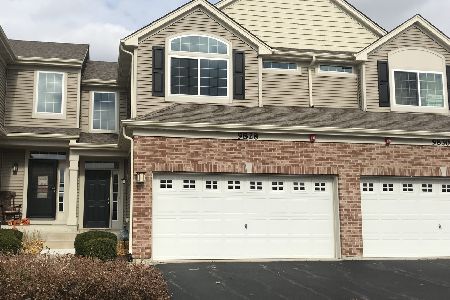
Contact Agent
Listing Provided By
Berkshire Hathaway HomeServices Starck Real Estate
