

9824 Woodgate Lane, Byron, Illinois 61010
Sorry, we are updating photos, please update this page in 15 minutes
$237,000
|
Sold
|
|
| Status: | Closed |
| Sqft: | 2,712 |
| Cost/Sqft: | $92 |
| Beds: | 4 |
| Baths: | 3 |
| Year Built: | 1993 |
| Property Taxes: | $5,366 |
| Days On Market: | 4460 |
| Lot Size: | 1,10 |
Description
Located in one of Byron's Premiere Subdivision's. Heavily Treed Lot. Four Bedrooms, one bedrooms current use is an Office. New Inlaid Tile floor in Kitchen and Eating area. Granite Countertop. Main Floor and Lower Level Family Rooms. Large Patio & Deck. Outside Fire Pit. Central Vac. New Roof in 2011 and New Furnace in 2013. Three car Garage with two openers. Note the large room sizes! Shows Well.
Property Specifics
| Single Family | |
| — | |
| — | |
| 1993 | |
| Full | |
| — | |
| No | |
| 1.1 |
| Ogle | |
| — | |
| 0 / Not Applicable | |
| None | |
| Private Well | |
| Septic-Private | |
| 08659046 | |
| 04232270050000 |
Nearby Schools
| NAME: | DISTRICT: | DISTANCE: | |
|---|---|---|---|
|
Grade School
Mary Morgan Elementary School |
226 | — | |
|
Middle School
Byron Middle School |
226 | Not in DB | |
|
High School
Byron High School |
226 | Not in DB | |
Property History
| DATE: | EVENT: | PRICE: | SOURCE: |
|---|---|---|---|
| 26 Jun, 2015 | Sold | $237,000 | MRED MLS |
| 8 May, 2015 | Under contract | $249,900 | MRED MLS |
| — | Last price change | $254,900 | MRED MLS |
| 28 Jun, 2014 | Listed for sale | $269,900 | MRED MLS |
Sorry, we are updating photos, please update this page in 15 minutes
Room Specifics
All Bedroom Info:
Total Bedrooms: 4
Bedrooms Above Ground: 4
Bedrooms Below Ground: 0
Total Bedrooms: 4
Bedrooms Above Ground: 4
Bedrooms Below Ground: 0
Second Bedroom Info:
Dimensions: —
Location: —Dimensions: —
Floor Type: Carpet
Third Bedroom Info:
Dimensions: —
Location: —Dimensions: —
Floor Type: Carpet
Fourth Bedroom Info:
Dimensions: —
Location: —Dimensions: —
Floor Type: Carpet
Bathroom Info:
Full Bathrooms: 3
Partial Bathrooms: 1Full Bathrooms: 3
Bathroom Amenities: —
Bathroom in Basement: 0
Additional Rooms Info:
Rooms: Great Room,Recreation Room
Basement: FullRooms: Great Room,Recreation Room
Basement Description: Partially Finished
Other Specifics
| 3 | |
| Concrete Perimeter | |
| — | |
| Deck, Patio | |
| — | |
| 174 X 248 X 195 X 277 | |
| — | |
| Full | |
| — | |
| Range, Dishwasher | |
| Not in DB | |
| — | |
| — | |
| — | |
| Gas Log |
Tax History
| Year | Property Taxes |
|---|---|
| 2015 | $5,366 |
Contact Agent
Nearby Similar Homes
10001 Hoisington Road, Byron, Illinois 61010
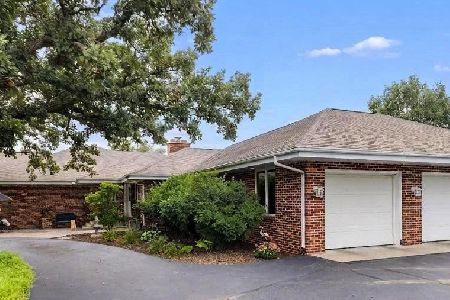
For Sale
$714,900
4 beds / 4.0 baths / 5,450 ft2
Single Family / Built: 1992
20
Nearby Sold Comparables
1749 Water Road, Byron, Illinois 61010

Sold
$279,900
4 beds / 3.0 baths / 2,313 ft2
Single Family / Built: 1991
1951
1787 Water Road, Byron, Illinois 61010
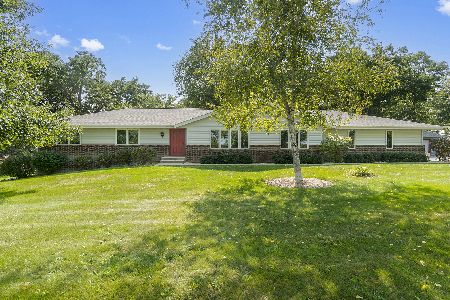
Sold
$350,000
3 beds / 2.1 baths / 2,496 ft2
Single Family / Built: 1988
723
9547 Woodgate Lane, Byron, Illinois 61010

Sold
$289,900
4 beds / 2.1 baths / 3,233 ft2
Single Family / Built: 1991
6544
9547 Woodgate Lane, Byron, Illinois 61010
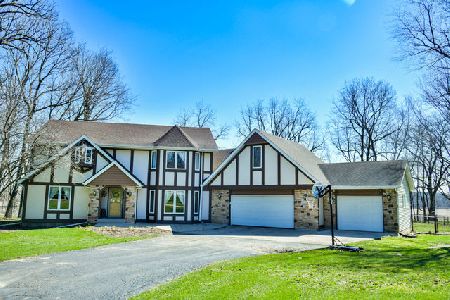
Sold
$329,900
4 beds / 2.1 baths / 3,230 ft2
Single Family / Built: 1991
2356
1999 Water Road, Byron, Illinois 61010
Sold
$169,900
5 beds / 3.0 baths / 1,548 ft2
Single Family / Built: 1992
6345
9538 Woodgate Lane, Byron, Illinois 61010
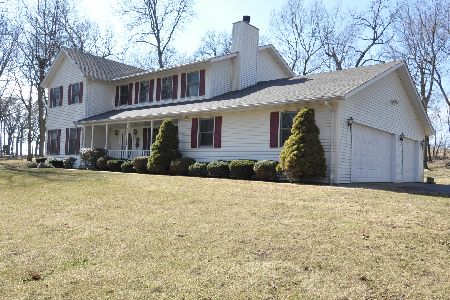
Sold
$254,500
4 beds / 2.1 baths / 4,248 ft2
Single Family / Built: 1999
2381
Contact Agent
Listing Provided By
Ron Pifkin Realty
