

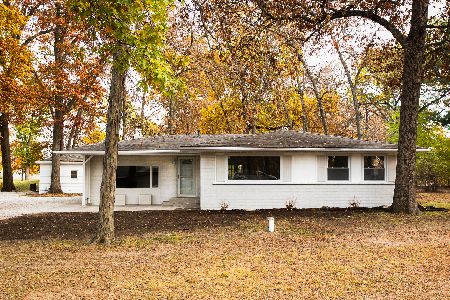
983 Paul Drive, St Anne, 60964
Subdivision > Highland Estates
Sorry, we are updating photos, please update this page in 15 minutes
$167,900
|
Sold
|
|
| Status: | Closed |
| Sqft: | 1,436 |
| Cost/Sqft: | $118 |
| Beds: | 3 |
| Baths: | 3 |
| Year Built: | 1977 |
| Property Taxes: | $3,035 |
| Days On Market: | 7331 |
| Lot Size: | 0,50 |
Description
This beautifully maintained ranch with a full finished basement sits on a curved corner lot * Updates galore...Air conditioning '05, roof '01, water heater '00, siding, facia & gutters '99, dishwasher '03, Carpeting in the playroom in basement '06, and screen door '05 * This home is super clean and the floor plan flows nicely * Living room has a bow window * A great deck off kitchen slider to about a half acre lot * The comfortable finished basement is perfect for your pool table, office or entertainment needs * Great storage * City water and a well available for watering the yard * Professionally landscaped * Close to 3 golf courses * BEAUTIFUL setting.
Property Specifics
| Single Family | |
| — | |
| — | |
| 1977 | |
| Full | |
| Vinyl Siding, Brick | |
| — | |
| — | |
| No | |
| 0.5 |
| Kankakee | |
| Highland Estates | |
| — / — | |
| — | |
| Public | |
| Septic-Private | |
| Central Air | |
| Forced Air | |
| 08203822 | |
| 121805309008 |
Property History
| DATE: | EVENT: | PRICE: | SOURCE: |
|---|---|---|---|
| 27 Feb, 2007 | Sold | $167,900 | MRED MLS |
| 14 Nov, 2006 | Under contract | $169,900 | MRED MLS |
| 2 Oct, 2006 | Listed for sale | $169,900 | MRED MLS |
Sorry, we are updating photos, please update this page in 15 minutes
Room Specifics
All Bedroom Info:
Total Bedrooms: 3
Bedrooms Above Ground: 3
Bedrooms Below Ground: 0
Total Bedrooms: 3
Bedrooms Above Ground: 3
Bedrooms Below Ground: 0
Second Bedroom Info:
Dimensions: —
Location: —Dimensions: —
Floor Type: Carpet
Third Bedroom Info:
Dimensions: —
Location: —Dimensions: —
Floor Type: Carpet
Bathroom Info:
Full Bathrooms: 3
Partial Bathrooms: 1Full Bathrooms: 3
Bathroom Amenities: No Tub
Bathroom in Basement: —
Dining Room Info:
Dimensions: —
Location: —Dimensions: —
Floor Type: Carpet
Kitchen Info:
Dimensions: —
Location: —Dimensions: —
Floor Type: Vinyl
Features: Pantry-Butler, Pantry-Closet, Pantry-Walk-in
Living Room Info:
Dimensions: —
Location: —Dimensions: —
Floor Type: Carpet
Family Room Info:
Dimensions: —
Location: —Dimensions: —
Floor Type: Carpet
Additional Rooms Info:
Rooms: —
Basement: FullRooms: —
Other Specifics
| 2 | |
| — | |
| — | |
| — | |
| — | |
| — | |
| Deck | |
| — | |
| 169X130X89X152 | |
| — | |
| Full | |
| First Floor Bedroom | |
| Dishwasher | |
| Not in DB | |
| — | |
| — | |
| — |
Tax History
| Year | Property Taxes |
|---|---|
| 2007 | $3,035 |
Contact Agent
Nearby Similar Homes
6012 Muriel Lane, St Anne, Illinois 60964
For Sale
$279,000
3 beds / 2.0 baths / 1,600 ft2
Single Family / Built: 1964
310
Nearby Sold Comparables
988 Paul Drive, St Anne, 60964

Sold
$178,000
3 beds / 2.0 baths / 2,100 ft2
Single Family / Built: 1980
7391
933 Gerald Avenue, St Anne, Illinois 60964

Sold
$215,000
3 beds / 2.0 baths / 1,800 ft2
Single Family / Built: 1977
1682
943 Gerald Avenue, St Anne, Illinois 60964

Sold
$190,000
3 beds / 2.0 baths / 1,872 ft2
Single Family / Built: 1977
1801
943 Gerald Avenue, St Anne, Illinois 60964
Sold
$69,900
3 beds / 2.0 baths / 1,756 ft2
Single Family / Built: 1976
2611
6236 Fern Street, St Anne, Illinois 60964
Sold
$185,000
3 beds / 3.0 baths / 1,390 ft2
Single Family / Built: 1994
7055
6236 Fern Street, St Anne, Illinois 60964
Sold
$140,000
3 beds / 3.0 baths / 1,390 ft2
Single Family / Built: 1994
4764
Contact Agent
Listing Provided By
Speckman Realty Real Living
