

983 Portsmouth Drive, Rockford, Illinois 61102


$242,500
|
Sold
|
|
| Status: | Closed |
| Sqft: | 1,598 |
| Cost/Sqft: | $156 |
| Beds: | 3 |
| Baths: | 2 |
| Year Built: | 1990 |
| Property Taxes: | $5,348 |
| Lot Size: | 0,79 |
Description
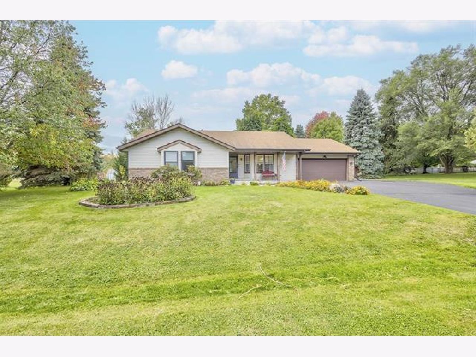
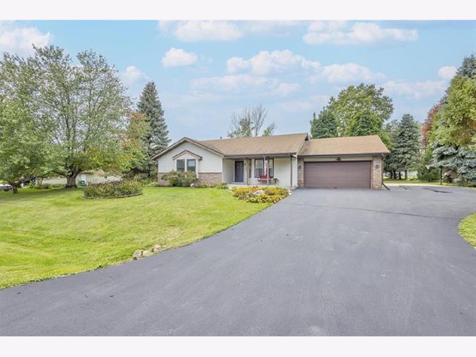
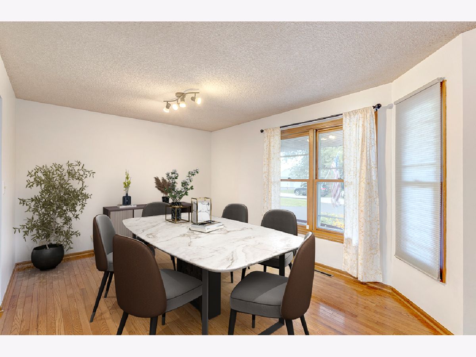
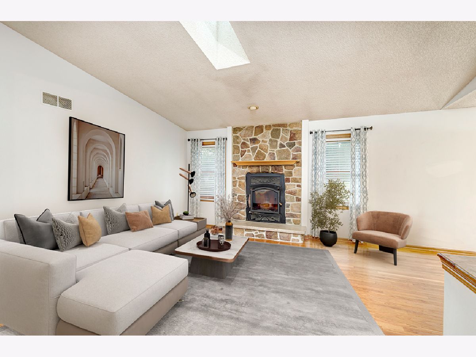
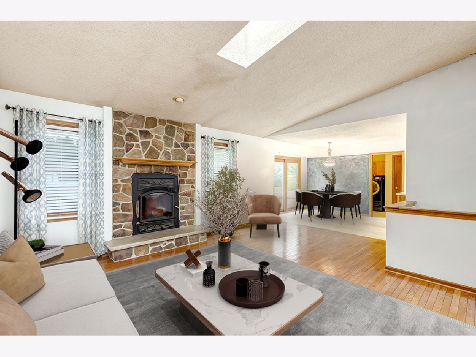
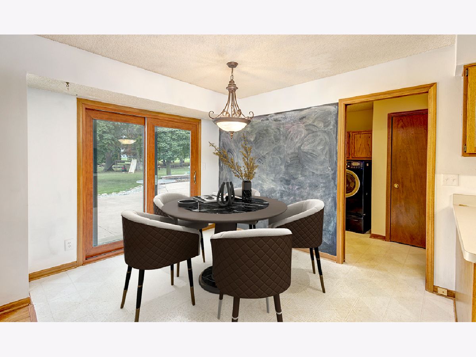
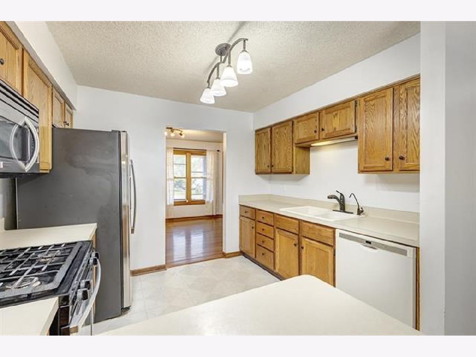
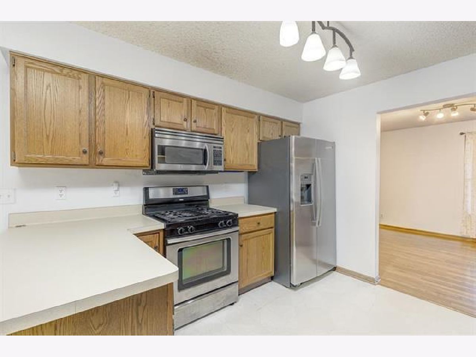
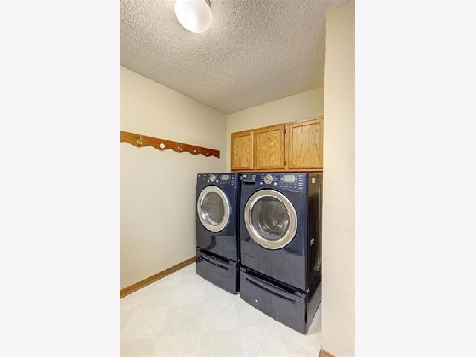
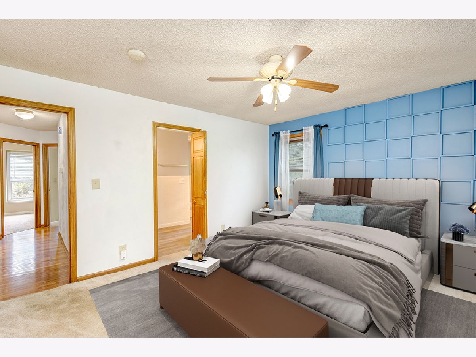
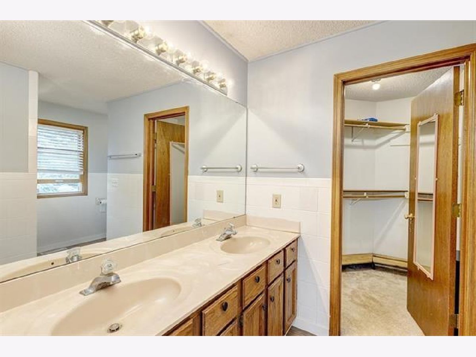
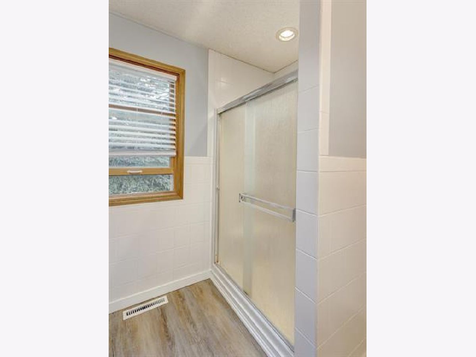
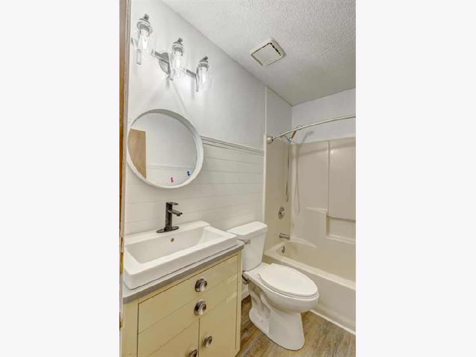
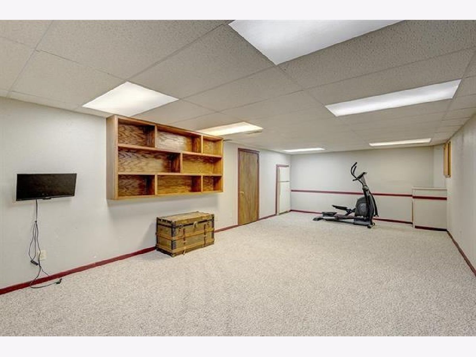
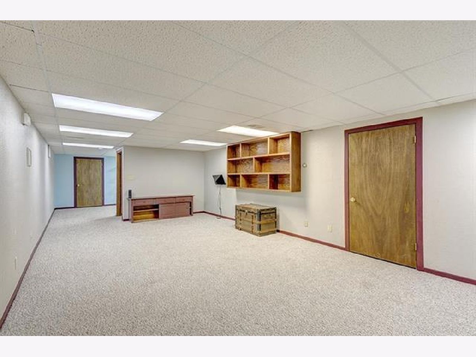
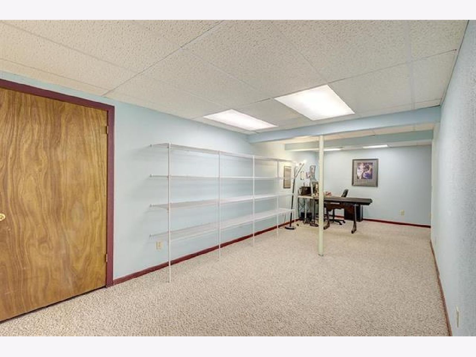
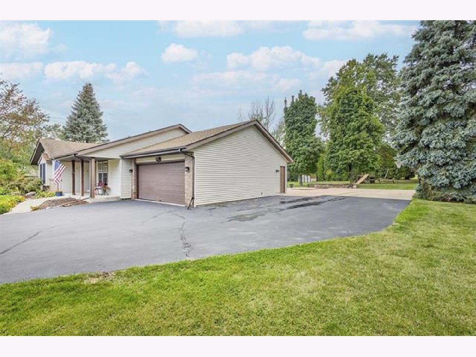
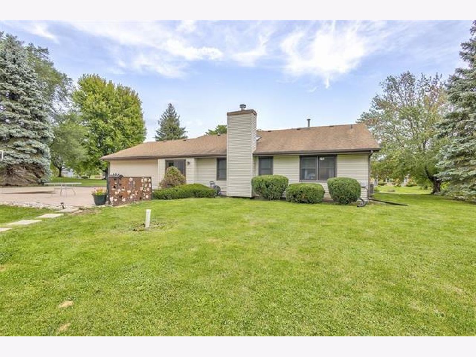
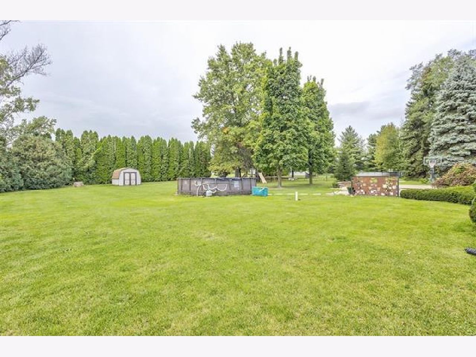
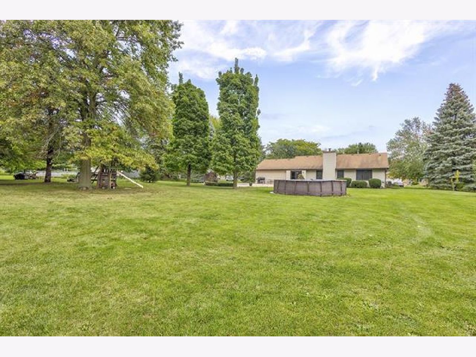
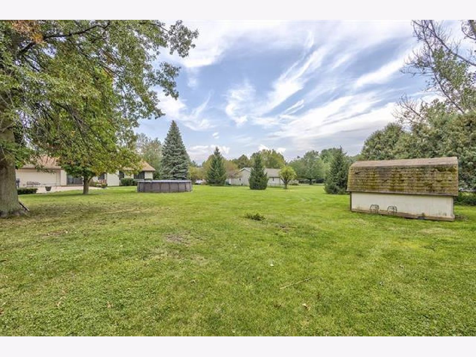
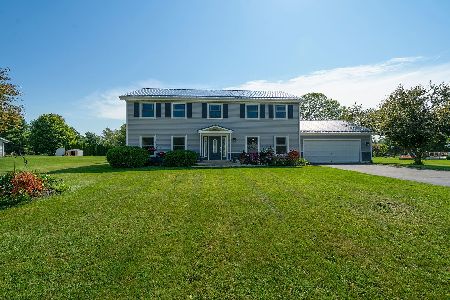
Get Away from it All! You'll love the country feel of this lovely rural neighborhood in Rockford with awesome Winnebago Schools and county taxes! 1500+ sq foot ranch with finished lower level for even more space to grow! Vaulted ceilings in the living room with wood burning fireplace to enjoy this upcoming season. Dining room currently used as a cozy reading room for your morning coffee! Open concept kitchen offers room for a large eat-in table overlooking beautiful 3/4-acre. Sliders lead out to awesome yard with above-ground pool, 54x33 stamped concrete patio, firepit for s'mores and plenty of grilling area! Main bath has been updated. Master bedroom is spacious with dedicated bath. Main-floor laundry room and handy mud room. Lower level has rec room big enough for home gym equipment plus another room with shelving perfect for out of season storage or even a home office space. Attached 2-car garage with extra-wide side drive for parking boats, campers etc. Newer softener &reverse osmosis system 2022. New well pump 2020. Many newer windows. Underground dog fence for your fur babies too! Overall sweet property and home! Pool sold "as is" and worked great this summer! HSA Home Warranty!
Property Specifics
| Single Family | |
| — | |
| Ranch | |
| 1990 | |
| Partially Finished, Full | |
| 1,598 (588 finished) | |
| Vinyl Siding, Brick | |
| — | |
| — | |
| No | |
| 0.79 |
| Winnebago | |
| — | |
| — / Not Applicable | |
| None | |
| Well | |
| Septic Tank | |
| Central Air | |
| Gas, Forced Air | |
| 11888183 | |
| 1411277011 |
Nearby Schools
| NAME: | DISTRICT: | DISTANCE: | |
|---|---|---|---|
|
Grade School
Dorothy Simon Elementary School |
323 | — | |
|
Middle School
Winnebago Middle School |
323 | Not in DB | |
|
High School
Winnebago High School |
323 | Not in DB | |
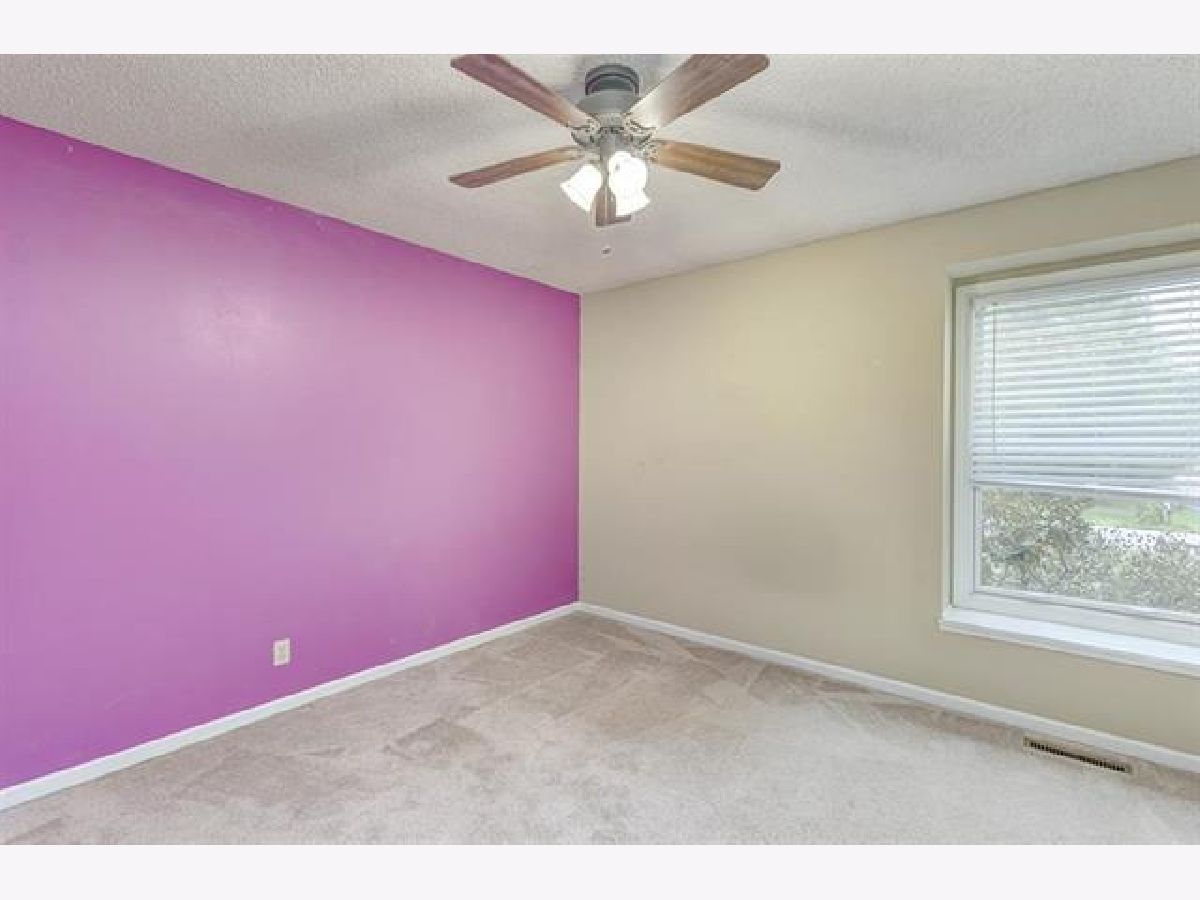
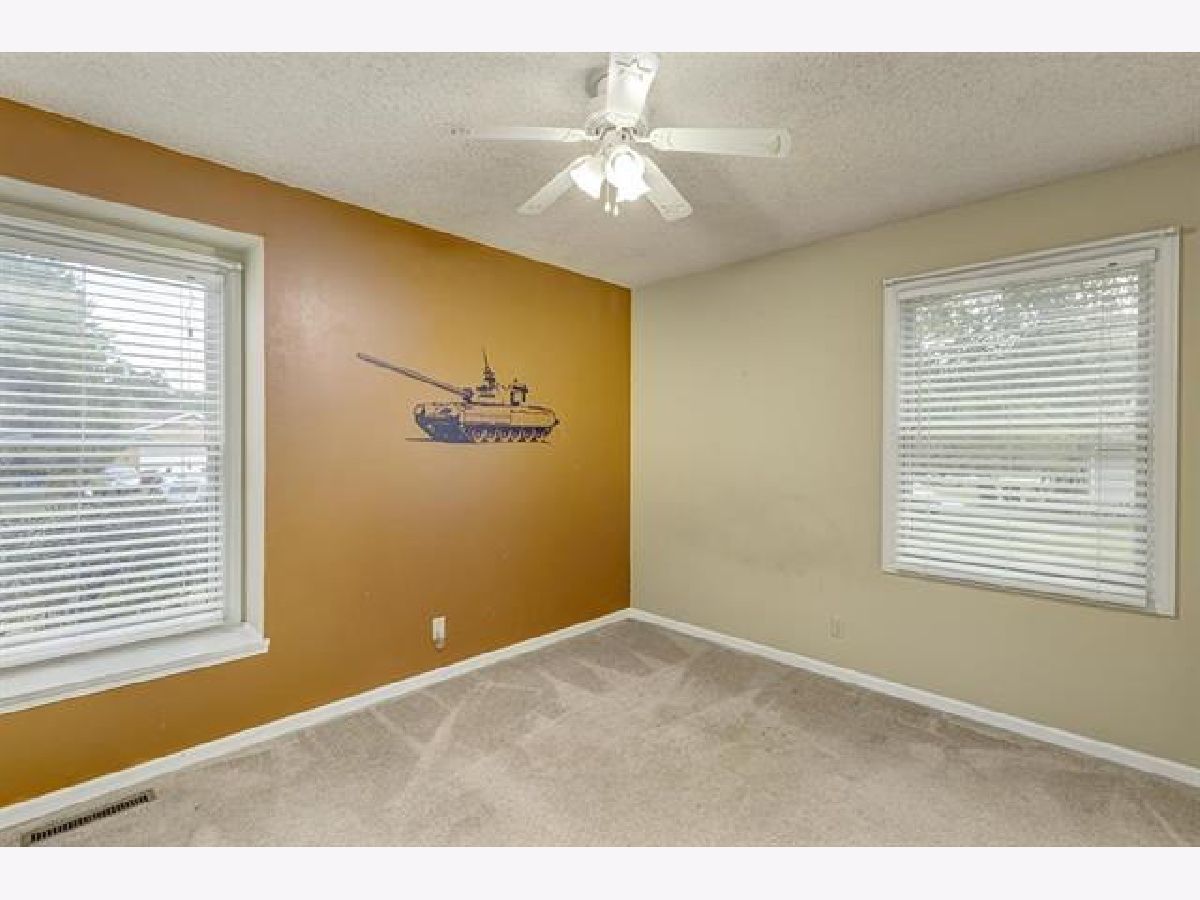
Some photos of this home have been virtually staged.
Room Specifics
Total Bedrooms: 3
Bedrooms Above Ground: 3
Bedrooms Below Ground: 0
Dimensions: 15X13
Floor Type: —
Dimensions: 12X12
Floor Type: —
Dimensions: 12X10
Floor Type: —
Full Bathrooms: 2
Bathroom Amenities: —
Bathroom in Basement: 0
Dimensions: 20X12
Floor Type: —
Dimensions: 22X9
Floor Type: —
Features: Eating Area-Table Space
Dimensions: 19X17
Floor Type: —
Dimensions: 42X14
Floor Type: —
Rooms: Storage
Name: Storage
Dimensions: 29X21
Floor Type: —
Other Specifics
| 2 | |
| — | |
| Side Driveway, Garage Owned, Attached, Garage | |
| — | |
| — | |
| Patio | |
| Above Ground | |
| Fire Pit | |
| — | |
| 153X225X153X225 | |
| — | |
| Full | |
| Cathedral Ceiling(s) | |
| Range, Microwave, Dishwasher, Refrigerator, Disposal, Water Softener | |
| Not in DB | |
| — | |
| — | |
| Wood Burning |
Contact Agent
Nearby Similar Homes
Nearby Sold Comparables


Contact Agent
Listing Provided By
Keller Williams Realty Signature
