

9843 1250 East Road, Shirley, Illinois 61772
$152,000
|
Sold
|
|
| Status: | Closed |
| Sqft: | 2,304 |
| Cost/Sqft: | $67 |
| Beds: | 4 |
| Baths: | 2 |
| Year Built: | 1973 |
| Property Taxes: | $3,084 |
| Days On Market: | 2505 |
| Lot Size: | 0,51 |
Description
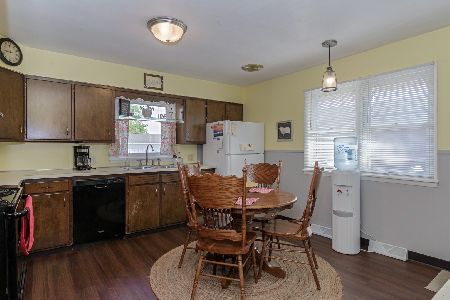
Enjoy no backyard neighbors just few minutes from Bloomington. Beautiful 4 bedrooms house, 2 full baths, 2 car detached garage amazingly remodeled and ready to move into! Cathedral ceiling throughout the main level. Master suite features full bath and walk in closet. Updates include all flooring throughout (carpet and wood laminate). All drywall through entire house, totally remodeled basement (new everything from fans, outlets, light switches to wiring (literally everything is brand new) All interior doors replaced. Just completed remodeling of hall bath in Dec. 2019. New A/C, windows, and deck door in 2013. New roof in 2009 and boiler in 2004. New sump pump 2019. Great location, country living and only minutes to Bloomington! A must see!
Property Specifics
| Single Family | |
| — | |
| Bi-Level | |
| 1973 | |
| None | |
| Vinyl Siding | |
| — | |
| — | |
| No | |
| 0.51 |
| Mc Lean | |
| Not Applicable | |
| 0 / Not Applicable | |
| None | |
| Private Well | |
| Septic-Private | |
| Central Air | |
| Baseboard, Steam, Natural Gas | |
| 10598581 | |
| 2130201008 |
Nearby Schools
| NAME: | DISTRICT: | DISTANCE: | |
|---|---|---|---|
|
Grade School
Cedar Ridge Elementary |
5 | — | |
|
Middle School
Evans Jr High |
5 | Not in DB | |
|
High School
Normal Community High School |
5 | Not in DB | |
Property History
| DATE: | EVENT: | PRICE: | SOURCE: |
|---|---|---|---|
| 7 Aug, 2020 | Sold | $152,000 | MRED MLS |
| 30 Jun, 2020 | Under contract | $154,900 | MRED MLS |
| — | Last price change | $157,900 | MRED MLS |
| 29 Dec, 2019 | Listed for sale | $164,900 | MRED MLS |
| 30 May, 2023 | Sold | $208,000 | MRED MLS |
| 10 Apr, 2023 | Under contract | $216,900 | MRED MLS |
| 6 Apr, 2023 | Listed for sale | $216,900 | MRED MLS |
Room Specifics
Total Bedrooms: 4
Bedrooms Above Ground: 4
Bedrooms Below Ground: 0
Dimensions: —
Floor Type: Carpet
Dimensions: —
Floor Type: Carpet
Dimensions: —
Floor Type: Carpet
Full Bathrooms: 2
Bathroom Amenities: —
Bathroom in Basement: 0
Dimensions: —
Floor Type: Wood Laminate
Dimensions: —
Floor Type: Vinyl
Features: Eating Area-Table Space
Dimensions: —
Floor Type: Vinyl
Dimensions: —
Floor Type: Wood Laminate
Dimensions: —
Floor Type: Wood Laminate
Rooms: No additional rooms
Other Specifics
| 2 | |
| — | |
| Garage | |
| — | |
| — | |
| — | |
| Deck | |
| Mature Trees, Landscaped | |
| 110 X 200 | |
| — | |
| Full | |
| Vaulted/Cathedral Ceilings, Wood Laminate Floors, First Floor Full Bath, Built-in Features, Walk-In Closet(s) | |
| Range, Microwave, Dishwasher, Refrigerator | |
| Not in DB | |
| — | |
| — | |
| Wood Burning |
Tax History
| Year | Property Taxes |
|---|---|
| 2020 | $3,084 |
| 2023 | $3,453 |
Contact Agent
Nearby Similar Homes
Nearby Sold Comparables



Contact Agent
Listing Provided By
Coldwell Banker Real Estate Group
