

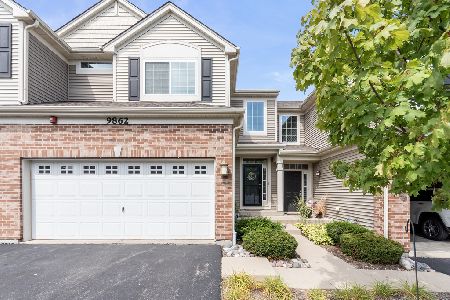
9882 Williams Drive, Huntley, Illinois 60142
Subdivision > Talamore
Sorry, we are updating photos, please update this page in 15 minutes
$174,999
|
Sold
|
|
| Status: | Closed |
| Sqft: | 1,310 |
| Cost/Sqft: | $137 |
| Beds: | 2 |
| Baths: | 2 |
| Year Built: | 2013 |
| Property Taxes: | $0 |
| Days On Market: | 4772 |
| Lot Size: | 0,00 |
Description
WALK OUT BASEMENT AND SEPTEMBER DELIVERY! Two Story Home, 2 Bedroom PLUS A LOFT!, 2Car Garage. Kitchen offers 42" cabinets with crown molding, closet pantry, and stainless steel appliances. Master bedroom features a private bath and walk in closet. Talamore is a clubhouse community with a pool, splash park, water slides, fishing pond, biking paths, and so much more. Come see what you have been missing!
Property Specifics
| Condos/Townhomes | |
| 2 | |
| — | |
| 2013 | |
| Full,Walkout | |
| DUNHAM | |
| No | |
| — |
| Mc Henry | |
| Talamore | |
| 220 / Monthly | |
| Water,Insurance,Clubhouse,Pool,Exterior Maintenance,Lawn Care,Scavenger,Snow Removal,Other | |
| Public | |
| Sewer-Storm | |
| 08385805 | |
| 1315310003 |
Nearby Schools
| NAME: | DISTRICT: | DISTANCE: | |
|---|---|---|---|
|
Grade School
Leggee Elementary School |
158 | — | |
|
Middle School
Marlowe Middle School |
158 | Not in DB | |
|
High School
Huntley High School |
158 | Not in DB | |
Property History
| DATE: | EVENT: | PRICE: | SOURCE: |
|---|---|---|---|
| 25 Jun, 2014 | Sold | $174,999 | MRED MLS |
| 25 Aug, 2013 | Under contract | $179,999 | MRED MLS |
| 1 Jul, 2013 | Listed for sale | $179,999 | MRED MLS |
Sorry, we are updating photos, please update this page in 15 minutes
Room Specifics
All Bedroom Info:
Total Bedrooms: 2
Bedrooms Above Ground: 2
Bedrooms Below Ground: 0
Total Bedrooms: 2
Bedrooms Above Ground: 2
Bedrooms Below Ground: 0
Second Bedroom Info:
Dimensions: —
Location: —Dimensions: —
Floor Type: Carpet
Bathroom Info:
Full Bathrooms: 2
Partial Bathrooms: 1Full Bathrooms: 2
Bathroom Amenities: —
Bathroom in Basement: 0
Additional Rooms Info:
Rooms: Utility Room-2nd Floor
Basement: Full,WalkoutRooms: Utility Room-2nd Floor
Basement Description: Unfinished
Other Specifics
| 2 | |
| — | |
| Asphalt | |
| Patio | |
| Common Grounds | |
| COMMON | |
| — | |
| — | |
| — | |
| Range, Dishwasher | |
| Not in DB | |
| — | |
| — | |
| Party Room, Pool | |
| — |
Tax History
| Year | Property Taxes |
|---|
Contact Agent
Nearby Similar Homes
9808 Williams Drive, Huntley, Illinois 60142
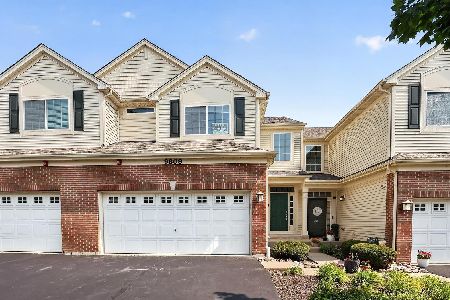
For Sale
$374,900
3 beds / 2.1 baths / 1,580 ft2
Condos/Townhomes / Built: 2012
5
9922 Cummings Street, Huntley, Illinois 60142
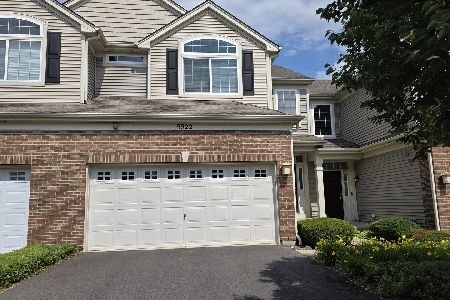
For Sale
$339,000
3 beds / 2.1 baths / 1,663 ft2
Condos/Townhomes / Built: 2008
0
9956 Cummings Street, Huntley, Illinois 60142
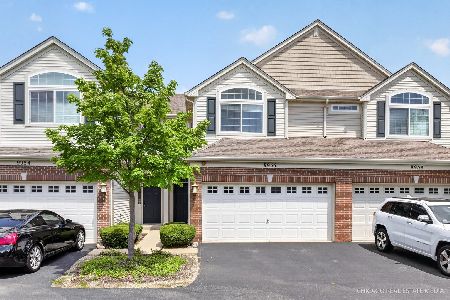
For Sale
$299,000
2 beds / 2.1 baths / 1,465 ft2
Condos/Townhomes / Built: 2007
3
10011 Cummings Street, Huntley, Illinois 60142
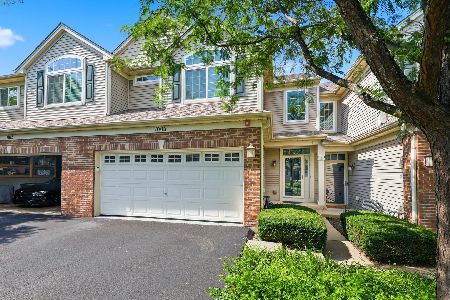
For Sale
$335,000
3 beds / 2.1 baths / 1,663 ft2
Condos/Townhomes / Built: 2008
18
9400 Rainsford Drive, Huntley, Illinois 60142
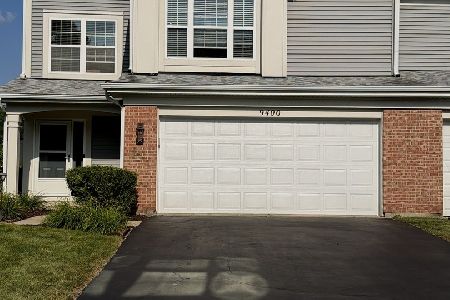
For Sale
$329,000
3 beds / 2.1 baths / 1,525 ft2
Condos/Townhomes / Built: 2005
5
Nearby Sold Comparables

Contact Agent
Listing Provided By
Century 21 New Heritage
