

9903 Illinois Street, Hebron, Illinois 60034
Sorry, we are updating photos, please update this page in 15 minutes
$129,900
|
Sold
|
|
| Status: | Closed |
| Sqft: | 1,960 |
| Cost/Sqft: | $66 |
| Beds: | 4 |
| Baths: | 2 |
| Year Built: | — |
| Property Taxes: | $3,748 |
| Days On Market: | 4418 |
| Lot Size: | 0,00 |
Description
Charming home in charming small town USA! A wonderful leaded glass door greets you from inside the wrap around enclosed porch. Then you will notice the detail in the foyer and staircase and through arched doorways , or the pocket doors to the living room. Tall ceilings and period thin plank oak flooring. 3 car garage is a welcome feature, as is the exterior access to the immaculate basement. Close to Lake Geneva too!
Property Specifics
| Single Family | |
| — | |
| Victorian | |
| — | |
| Full | |
| Frame | |
| Asphalt | |
| — | |
| No | |
| 0 |
| Mc Henry | |
| — | |
| 0 / Not Applicable | |
| None | |
| Public | |
| Public Sewer | |
| Window/Wall Unit - 1 | |
| Natural Gas, Forced Air | |
| 08756191 | |
| 0316104013 |
Nearby Schools
| NAME: | DISTRICT: | DISTANCE: | |
|---|---|---|---|
|
Grade School
Alden Hebron Elementary School |
19 | — | |
|
Middle School
Alden-hebron Middle School |
19 | Not in DB | |
|
High School
Alden-hebron High School |
19 | Not in DB | |
Property History
| DATE: | EVENT: | PRICE: | SOURCE: |
|---|---|---|---|
| 6 Mar, 2015 | Sold | $129,900 | MRED MLS |
| 27 Jan, 2015 | Under contract | $129,900 | MRED MLS |
| 17 Oct, 2014 | Listed for sale | $129,900 | MRED MLS |
| 26 Aug, 2021 | Sold | $195,000 | MRED MLS |
| 22 Jul, 2021 | Under contract | $189,900 | MRED MLS |
| 20 Jul, 2021 | Listed for sale | $189,900 | MRED MLS |
Sorry, we are updating photos, please update this page in 15 minutes
Room Specifics
All Bedroom Info:
Total Bedrooms: 4
Bedrooms Above Ground: 4
Bedrooms Below Ground: 0
Total Bedrooms: 4
Bedrooms Above Ground: 4
Bedrooms Below Ground: 0
Second Bedroom Info:
Dimensions: —
Location: —Dimensions: —
Floor Type: Carpet
Third Bedroom Info:
Dimensions: —
Location: —Dimensions: —
Floor Type: Carpet
Fourth Bedroom Info:
Dimensions: —
Location: —Dimensions: —
Floor Type: Other
Bathroom Info:
Full Bathrooms: 2
Partial Bathrooms: 0Full Bathrooms: 2
Bathroom Amenities: Whirlpool
Bathroom in Basement: 1
Dining Room Info:
Dimensions: —
Location: —Dimensions: —
Floor Type: Hardwood
Kitchen Info:
Dimensions: —
Location: —Dimensions: —
Floor Type: Ceramic Tile
Features: Eating Area-Table Space
Living Room Info:
Dimensions: —
Location: —Dimensions: —
Floor Type: Hardwood
Family Room Info:
Dimensions: —
Location: —Dimensions: —
Floor Type: Hardwood
Additional Rooms Info:
Rooms: Den, Foyer, Loft
Basement: FullRooms: Den, Foyer, Loft
Other Specifics
| 3 | |
| Stone | |
| Garage | |
| — | |
| — | |
| — | |
| Patio, Porch, Porch Screened | |
| — | |
| 70X131 | |
| — | |
| Full | |
| Hardwood Floors, First Floor Full Bath | |
| Range, Dishwasher, Refrigerator, Washer, Dryer, Disposal | |
| Not in DB | |
| — | |
| — | |
| — |
Tax History
| Year | Property Taxes |
|---|---|
| 2015 | $3,748 |
Contact Agent
Nearby Similar Homes
9620 Illinois Street, Hebron, Illinois 60034
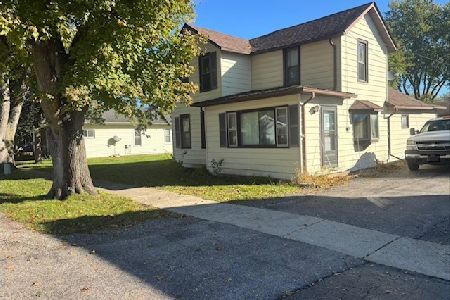
For Sale
$215,000
3 beds / 2.0 baths / 1,400 ft2
Single Family / Built: —
32
10216 Main Street, Hebron, Illinois 60034
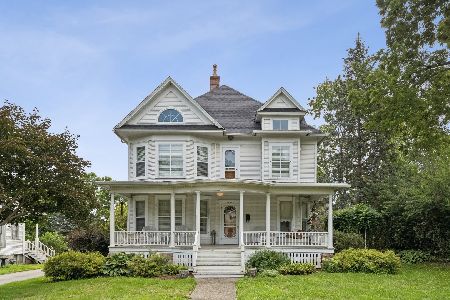
For Sale
$499,000
6 beds / 5.1 baths / 0 ft2
Single Family / Built: 1906
60
10210 Sharon Lane, Hebron, Illinois 60034
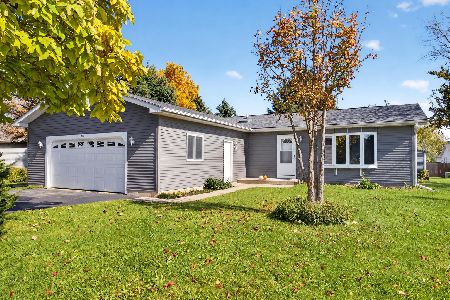
For Sale
$325,000
2 beds / 2.0 baths / 1,456 ft2
Single Family / Built: 2000
38
Nearby Sold Comparables
9903 Illinois Street, Hebron, Illinois 60034

Sold
$189,900
4 beds / 2.0 baths / 1,960 ft2
Single Family / Built: —
1950
9907 Illinois Street, Hebron, Illinois 60034

Sold
$119,000
5 beds / 2.1 baths / 3,600 ft2
Single Family / Built: —
5886
9910 Illinois Street, Hebron, Illinois 60034

Sold
$160,000
2 beds / 1.0 baths / 0 ft2
Single Family / Built: —
553
9910 Illinois Street, Hebron, Illinois 60034
Sold
$69,900
2 beds / 1.0 baths / 0 ft2
Single Family / Built: —
5651

Contact Agent
Listing Provided By
RE/MAX Unlimited Northwest
