

9905 Massasoit Avenue, Oak Lawn, Illinois 60453
Sorry, we are updating photos, please update this page in 15 minutes
$310,000
|
Sold
|
|
| Status: | Closed |
| Sqft: | 1,878 |
| Cost/Sqft: | $170 |
| Beds: | 3 |
| Baths: | 2 |
| Year Built: | 1972 |
| Property Taxes: | $6,837 |
| Days On Market: | 4243 |
| Lot Size: | 0,00 |
Description
Rare find...Quad level & addition PLUS kit walls were removed so OPEN & AIRY! 1st flr: Brazilian cherry hardwd '07 in kit & addition. Gourmet kit: 2 diff. granites, Wolf appls, island w/ bar sink, 2-tiered counter. Up: 3 brs (2 hv oak hdwd), full bath w/ jacuzzi tub & sep shower. LL: fam rm, ldry rm, & full bth. Sub bsmt: Part. fin'd. 2 car att'd gar. Roof tear off 10 yrs. 2013: 2 ac units, drive, landscaping
Property Specifics
| Single Family | |
| — | |
| Quad Level | |
| 1972 | |
| Partial | |
| Brick | |
| Asphalt | |
| — | |
| No | |
| — |
| Cook | |
| — | |
| 0 / Not Applicable | |
| None | |
| Lake Michigan | |
| Public Sewer | |
| Central Air | |
| Natural Gas, Forced Air | |
| 08864609 | |
| 24084020130000 |
Nearby Schools
| NAME: | DISTRICT: | DISTANCE: | |
|---|---|---|---|
|
Grade School
Columbus Manor Elementary School |
122 | — | |
|
Middle School
Simmons Middle School |
122 | Not in DB | |
|
High School
H L Richards High School (campus |
218 | Not in DB | |
Property History
| DATE: | EVENT: | PRICE: | SOURCE: |
|---|---|---|---|
| 11 Jun, 2015 | Sold | $310,000 | MRED MLS |
| 2 May, 2015 | Under contract | $319,900 | MRED MLS |
| 17 Mar, 2015 | Listed for sale | $319,900 | MRED MLS |
| 12 Aug, 2020 | Sold | $320,000 | MRED MLS |
| 17 Jun, 2020 | Under contract | $299,900 | MRED MLS |
| — | Last price change | $349,900 | MRED MLS |
| 25 Mar, 2020 | Listed for sale | $375,000 | MRED MLS |
Sorry, we are updating photos, please update this page in 15 minutes
Room Specifics
All Bedroom Info:
Total Bedrooms: 3
Bedrooms Above Ground: 3
Bedrooms Below Ground: 0
Total Bedrooms: 3
Bedrooms Above Ground: 3
Bedrooms Below Ground: 0
Second Bedroom Info:
Dimensions: —
Location: —Dimensions: —
Floor Type: Carpet
Third Bedroom Info:
Dimensions: —
Location: —Dimensions: —
Floor Type: Hardwood
Bathroom Info:
Full Bathrooms: 2
Partial Bathrooms: 0Full Bathrooms: 2
Bathroom Amenities: Whirlpool
Bathroom in Basement: 0
Dining Room Info:
Dimensions: —
Location: —Dimensions: —
Floor Type: Hardwood
Kitchen Info:
Dimensions: —
Location: —Dimensions: —
Floor Type: Hardwood
Features: Eating Area-Table Space
Laundry Room Info:
Dimensions: —
Location: —Dimensions: —
Floor Type: Other
Family Room Info:
Dimensions: —
Location: —Dimensions: —
Floor Type: Carpet
Additional Rooms Info:
Rooms: Great Room, Recreation Room
Basement: PartialRooms: Great Room, Recreation Room
Other Specifics
| 2 | |
| Concrete Perimeter | |
| Garage | |
| — | |
| — | |
| — | |
| Brick Paver Patio | |
| — | |
| 56 X 134 X 60 X 134 | |
| Unfinished | |
| None | |
| — | |
| Range, Microwave, Dishwasher, Refrigerator, Washer, Dryer, Stainless Steel Appliance(s) | |
| Not in DB | |
| Sidewalks, Street Paved | |
| — | |
| — |
Tax History
| Year | Property Taxes |
|---|---|
| 2015 | $6,837 |
| 2020 | $9,139 |
Contact Agent
Nearby Similar Homes
9615 Parkside Avenue, Oak Lawn, Illinois 60453
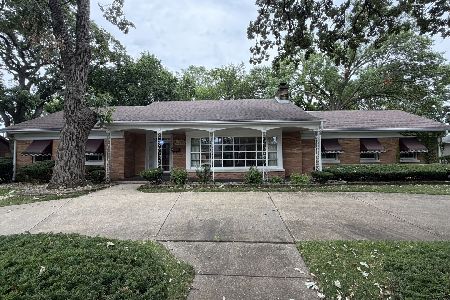
For Sale
$399,900
3 beds / 1.1 baths / 2,185 ft2
Single Family / Built: 1953
41
5504 Oak Center Drive, Oak Lawn, Illinois 60453
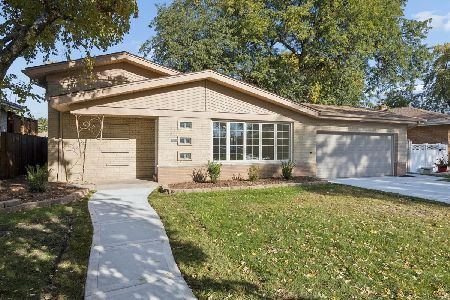
For Sale
$399,500
3 beds / 2.0 baths / 1,635 ft2
Single Family / Built: 1959
21
9525 Parkside Avenue, Oak Lawn, Illinois 60453
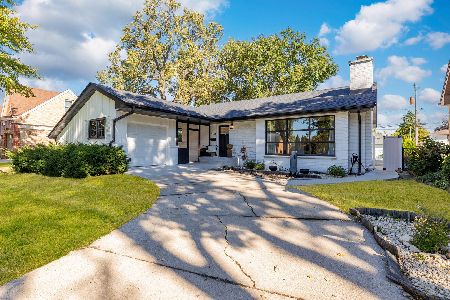
For Sale
$420,000
3 beds / 2.1 baths / 2,200 ft2
Single Family / Built: 1954
7
9537 Central Avenue, Oak Lawn, Illinois 60453
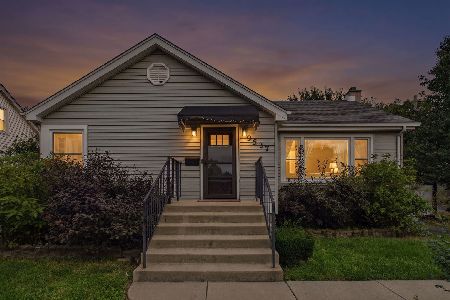
For Sale
$350,000
2 beds / 2.0 baths / 2,000 ft2
Single Family / Built: 1954
45
5425 Drury Lane, Oak Lawn, Illinois 60453
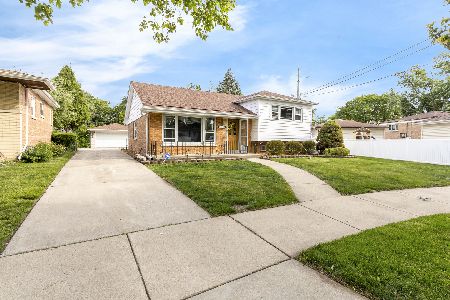
For Sale
$339,950
3 beds / 1.1 baths / 1,258 ft2
Single Family / Built: 1958
88
9748 Austin Avenue, Oak Lawn, Illinois 60453
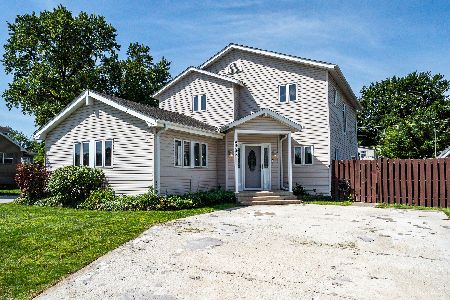
For Sale
$440,000
4 beds / 3.0 baths / 2,384 ft2
Single Family / Built: 1994
63
Nearby Sold Comparables
9905 Massasoit Avenue, Oak Lawn, Illinois 60453

Sold
$299,900
3 beds / 2.0 baths / 1,878 ft2
Single Family / Built: 1971
2408
9913 Massasoit Avenue, Oak Lawn, Illinois 60453

Sold
$274,900
3 beds / 2.0 baths / 0 ft2
Single Family / Built: 1972
3444
9917 Massasoit Avenue, Oak Lawn, Illinois 60453
Sold
$299,900
3 beds / 2.0 baths / 1,348 ft2
Single Family / Built: 1972
2815
9845 Massasoit Avenue, Oak Lawn, Illinois 60453
Sold
$189,900
3 beds / 2.0 baths / 1,750 ft2
Single Family / Built: 1977
5593
9900 Major Avenue, Oak Lawn, Illinois 60453

Sold
$299,000
3 beds / 2.1 baths / 1,953 ft2
Single Family / Built: 1977
1876
9908 Major Avenue, Oak Lawn, Illinois 60453
Sold
$295,000
3 beds / 2.0 baths / 0 ft2
Single Family / Built: 1978
6959
Contact Agent
Listing Provided By
RE/MAX Synergy
