

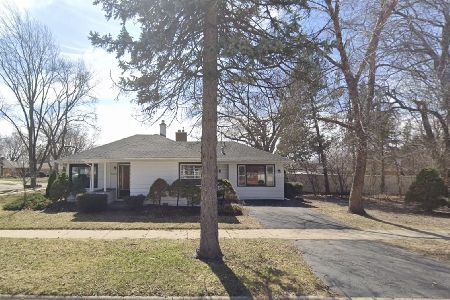
9909 Elm Circle Drive, Oak Lawn, Illinois 60453
Sorry, we are updating photos, please update this page in 15 minutes
$169,000
|
Sold
|
|
| Status: | Closed |
| Sqft: | 1,500 |
| Cost/Sqft: | $110 |
| Beds: | 4 |
| Baths: | 2 |
| Year Built: | 1948 |
| Property Taxes: | $4,301 |
| Days On Market: | 4606 |
| Lot Size: | 0,22 |
Description
Beautiful 4 bedroom 2 bath sprawling ranch home located 1 block from Sward school & 3 blocks from the Metra! Features hardwood floors, spacious living room, family room with vaulted ceilings, patio door to park like yard & brick paver patio, eat-in kitchen has newer stainless steel appliances, updated baths, thermopane windows & newer roof. Kitchen cabinets/counters/flooring remodeled in 2005. Close to schools & park
Property Specifics
| Single Family | |
| — | |
| Ranch | |
| 1948 | |
| None | |
| Brick | |
| Asphalt | |
| — | |
| No | |
| 0.22 |
| Cook | |
| — | |
| 0 / Not Applicable | |
| None | |
| Lake Michigan, Public | |
| Public Sewer | |
| Central Air | |
| Natural Gas, Forced Air | |
| 08564413 | |
| 24094030030000 |
Nearby Schools
| NAME: | DISTRICT: | DISTANCE: | |
|---|---|---|---|
|
Grade School
Sward Elementary School |
123 | — | |
|
Middle School
Oak Lawn-hometown Middle School |
123 | Not in DB | |
|
High School
H L Richards High School (campus |
218 | Not in DB | |
Property History
| DATE: | EVENT: | PRICE: | SOURCE: |
|---|---|---|---|
| 5 May, 2014 | Sold | $169,000 | MRED MLS |
| 31 Mar, 2014 | Under contract | $164,900 | MRED MLS |
| 19 Mar, 2014 | Listed for sale | $164,900 | MRED MLS |
| 24 Sep, 2026 | Listed for sale | $320,000 | MRED MLS |
Sorry, we are updating photos, please update this page in 15 minutes
Room Specifics
All Bedroom Info:
Total Bedrooms: 4
Bedrooms Above Ground: 4
Bedrooms Below Ground: 0
Total Bedrooms: 4
Bedrooms Above Ground: 4
Bedrooms Below Ground: 0
Second Bedroom Info:
Dimensions: —
Location: —Dimensions: —
Floor Type: Hardwood
Third Bedroom Info:
Dimensions: —
Location: —Dimensions: —
Floor Type: Hardwood
Fourth Bedroom Info:
Dimensions: —
Location: —Dimensions: —
Floor Type: Carpet
Bathroom Info:
Full Bathrooms: 2
Partial Bathrooms: 0Full Bathrooms: 2
Bathroom Amenities: —
Bathroom in Basement: 0
Kitchen Info:
Dimensions: —
Location: —Dimensions: —
Floor Type: Ceramic Tile
Features: Eating Area-Table Space
Laundry Room Info:
Dimensions: —
Location: —Dimensions: —
Floor Type: Ceramic Tile
Living Room Info:
Dimensions: —
Location: —Dimensions: —
Floor Type: Hardwood
Family Room Info:
Dimensions: —
Location: —Dimensions: —
Floor Type: Carpet
Additional Rooms Info:
Rooms: No additional rooms
Basement: NoneRooms: No additional rooms
Other Specifics
| — | |
| Concrete Perimeter | |
| Space/s | |
| — | |
| — | |
| — | |
| Patio | |
| Fenced Yard, Irregular Lot | |
| 51 X 173 X 92 X 143 | |
| Unfinished | |
| Full | |
| Hardwood Floors, First Floor Bedroom, First Floor Laundry, First Floor Full Bath | |
| Range, Refrigerator, Washer, Dryer | |
| Not in DB | |
| Sidewalks, Street Lights, Street Paved | |
| — | |
| — |
Tax History
| Year | Property Taxes |
|---|---|
| 2014 | $4,301 |
| 2026 | $7,289 |
Contact Agent
Nearby Similar Homes
9909 Elm Circle Drive, Oak Lawn, Illinois 60453
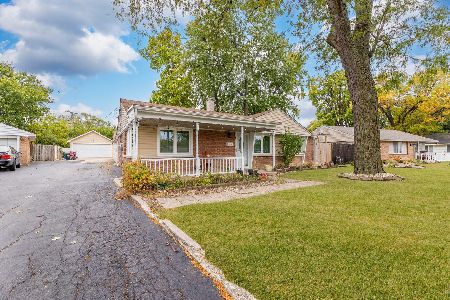
For Sale
$320,000
4 beds / 2.0 baths / 2,000 ft2
Single Family / Built: 1947
34
5009 101st Street, Oak Lawn, Illinois 60453
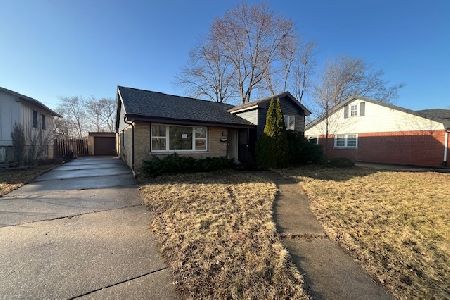
Foreclosure
$269,900
3 beds / 1.1 baths / 1,863 ft2
Single Family / Built: 1958
243
5733 97th Street, Oak Lawn, Illinois 60453
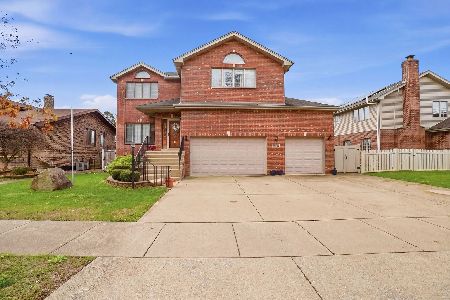
For Sale
$559,000
4 beds / 3.1 baths / 4,000 ft2
Single Family / Built: 2006
124
5037 Elm Circle Drive, Oak Lawn, Illinois 60453
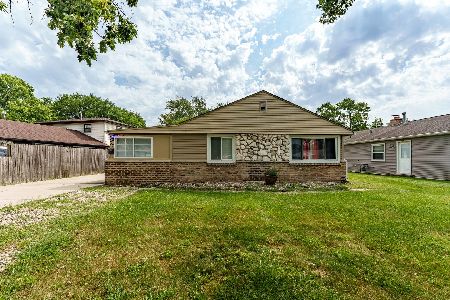
For Sale
$299,900
3 beds / 1.0 baths / 1,012 ft2
Single Family / Built: 1949
55
9800 51st Avenue, Oak Lawn, Illinois 60453
For Sale
$334,000
3 beds / 2.0 baths / 1,146 ft2
Single Family / Built: 1950
163
9644 50th Court, Oak Lawn, Illinois 60453

For Sale
$309,900
3 beds / 1.0 baths / 1,268 ft2
Single Family / Built: 1937
49
Nearby Sold Comparables
9909 Elm Circle, Oak Lawn, Illinois 60453

Sold
$135,450
5 beds / 2.0 baths / 0 ft2
Single Family / Built: 1947
6230
9905 Elm Circle Drive, Oak Lawn, Illinois 60453
Sold
$154,700
2 beds / 1.0 baths / 1,001 ft2
Single Family / Built: 1948
5944
9905 Elm Circle Drive, Oak Lawn, Illinois 60453
Sold
$72,000
2 beds / 1.0 baths / 1,063 ft2
Single Family / Built: 1949
4932
9913 Elm Circle Drive, Oak Lawn, Illinois 60453
Sold
$144,900
3 beds / 1.0 baths / 1,001 ft2
Single Family / Built: 1948
4086
9913 Elm Circle Drive, Oak Lawn, Illinois 60453
Sold
$169,900
3 beds / 1.0 baths / 1,001 ft2
Single Family / Built: 1948
3297
4904 Paxton Road, Oak Lawn, Illinois 60453
Sold
$259,000
4 beds / 2.0 baths / 2,042 ft2
Single Family / Built: 1948
3114
Contact Agent
Listing Provided By
Coldwell Banker Residential
