

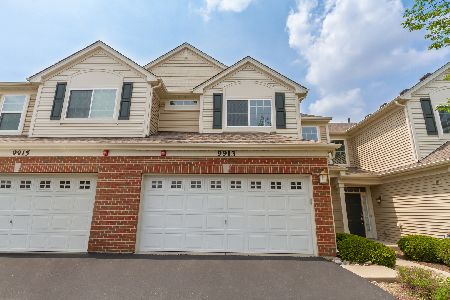
9915 Williams Drive, Huntley, Illinois 60142
$170,000
|
Sold
|
|
| Status: | Closed |
| Sqft: | 1,790 |
| Cost/Sqft: | $98 |
| Beds: | 3 |
| Baths: | 3 |
| Year Built: | 2013 |
| Property Taxes: | $5,700 |
| Days On Market: | 3733 |
| Lot Size: | 0,00 |
Description
Fantastic End unit townhome has so many great features and space! Three true bedrooms + den and a large loft! WOW! You will love the open floor plan on the main floor with sunny living room that opens onto island kitchen with SS appliances, eat in area and access to patio too. A main floor den, powder room and entry foyer complete the first floor. Upstairs are three bedrooms and a large loft/family room. The master has a private bath and walk in closet. 2nd full bath services the guest bedrooms. Laundry is on this floor as well. Also enjoy two car attached garage,central air, all appliances and move in ready! Talamore offers a great clubhouse with a pool, splash park, fishing pond, biking paths and more. Location is convenient to schools, shopping, I90, Ohare Airport and only 45 minutes W of downtown Chicago! FHA approved, rentals allowed and No SSA!
Property Specifics
| Condos/Townhomes | |
| 2 | |
| — | |
| 2013 | |
| None | |
| GLENSHIRE+ | |
| No | |
| — |
| Mc Henry | |
| Talamore | |
| 220 / Monthly | |
| Water,Insurance,Clubhouse,Pool,Exterior Maintenance,Lawn Care,Scavenger,Other | |
| Public | |
| Sewer-Storm | |
| 09218598 | |
| 1821353052 |
Nearby Schools
| NAME: | DISTRICT: | DISTANCE: | |
|---|---|---|---|
|
Grade School
Leggee Elementary School |
158 | — | |
|
Middle School
Marlowe Middle School |
158 | Not in DB | |
|
High School
Huntley High School |
158 | Not in DB | |
Property History
| DATE: | EVENT: | PRICE: | SOURCE: |
|---|---|---|---|
| 28 Jun, 2016 | Sold | $170,000 | MRED MLS |
| 13 May, 2016 | Under contract | $174,900 | MRED MLS |
| 6 May, 2016 | Listed for sale | $174,900 | MRED MLS |
Room Specifics
Total Bedrooms: 3
Bedrooms Above Ground: 3
Bedrooms Below Ground: 0
Dimensions: —
Floor Type: Carpet
Dimensions: —
Floor Type: Carpet
Full Bathrooms: 3
Bathroom Amenities: Double Sink
Bathroom in Basement: 0
Rooms: Den,Foyer
Basement Description: None
Other Specifics
| 2 | |
| Concrete Perimeter | |
| Asphalt | |
| Patio | |
| Common Grounds | |
| COMMON | |
| — | |
| Full | |
| Second Floor Laundry | |
| Range, Microwave, Dishwasher, Refrigerator, Washer, Dryer, Disposal | |
| Not in DB | |
| — | |
| — | |
| Party Room, Pool | |
| — |
Tax History
| Year | Property Taxes |
|---|---|
| 2016 | $5,700 |
Contact Agent
Nearby Similar Homes
Nearby Sold Comparables

Contact Agent
Listing Provided By
Premier Living Properties
