

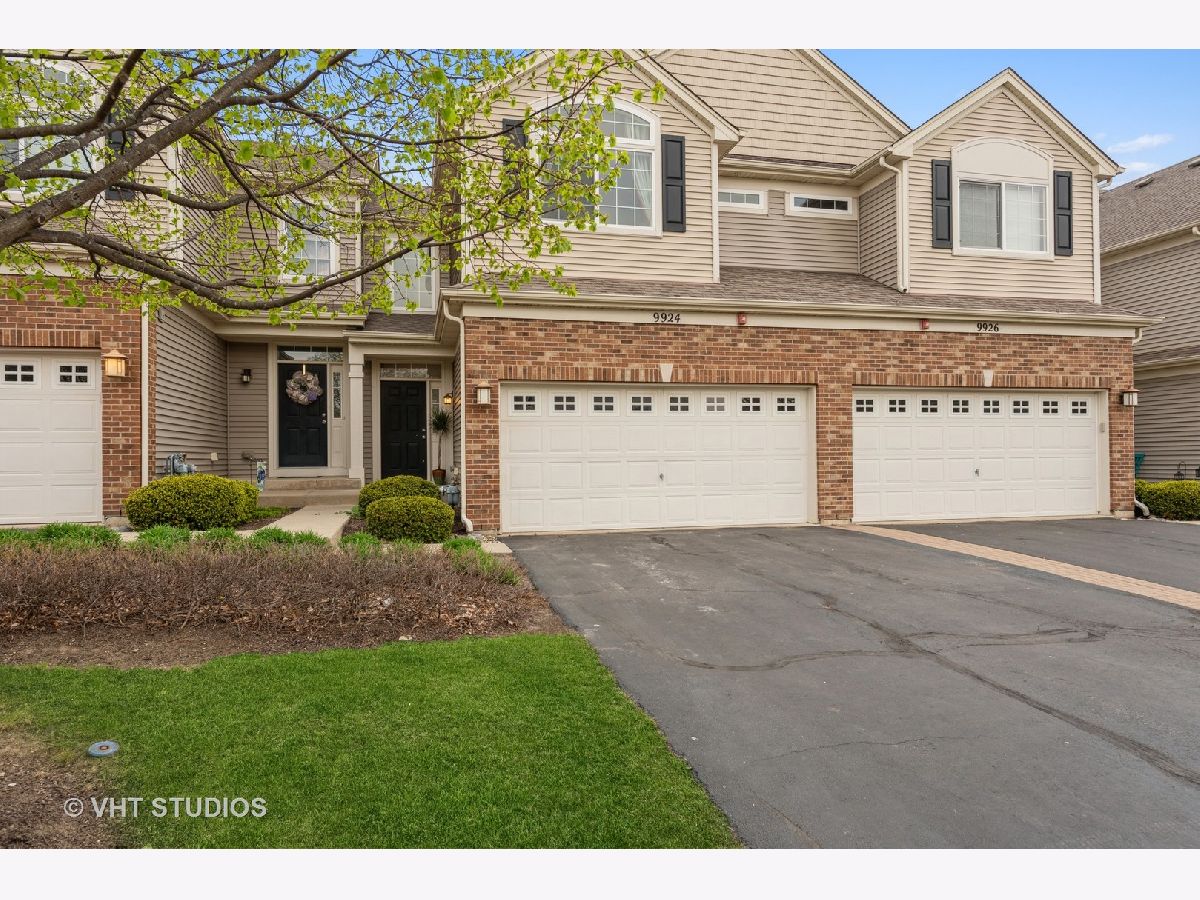
9924 Cummings Street, Huntley, Illinois 60142


$235,000
|
Sold
|
|
| Status: | Closed |
| Sqft: | 2,318 |
| Cost/Sqft: | $99 |
| Beds: | 3 |
| Baths: | 3 |
| Year Built: | 2008 |
| Property Taxes: | $4,881 |
| Days On Market: | 2003 |
| Lot Size: | 0,00 |
Description
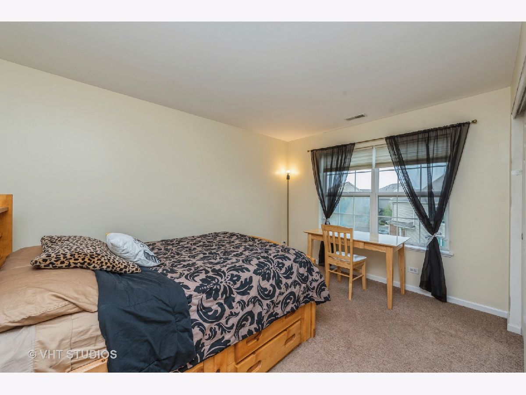
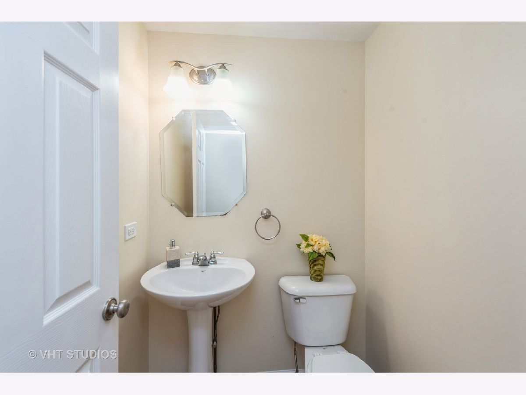
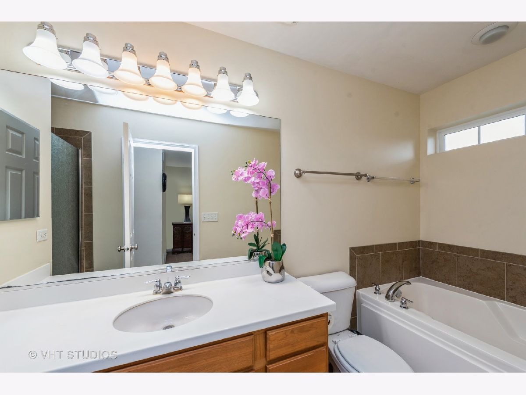
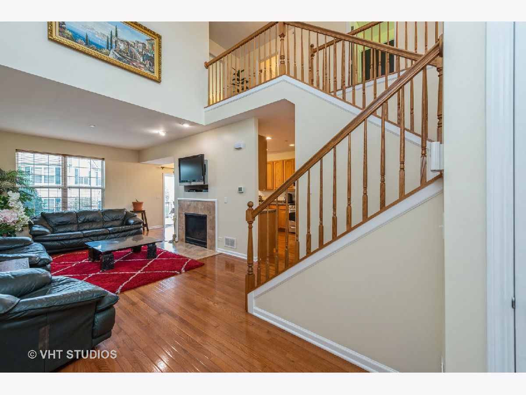
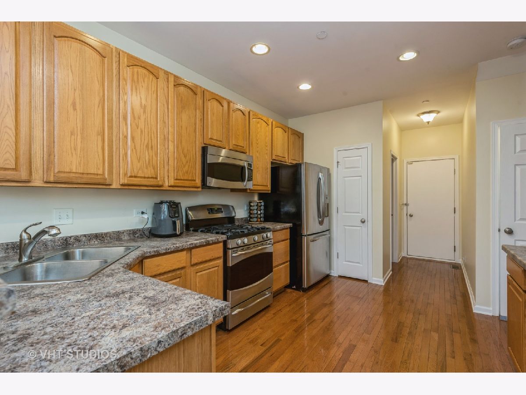
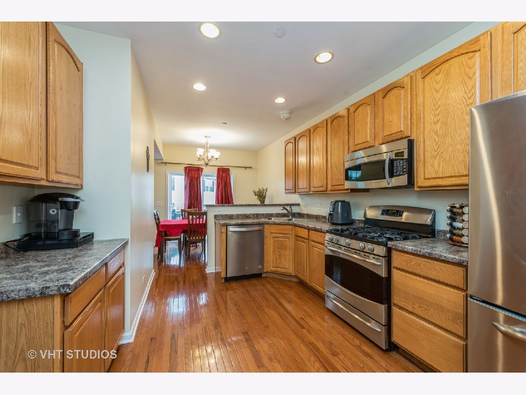
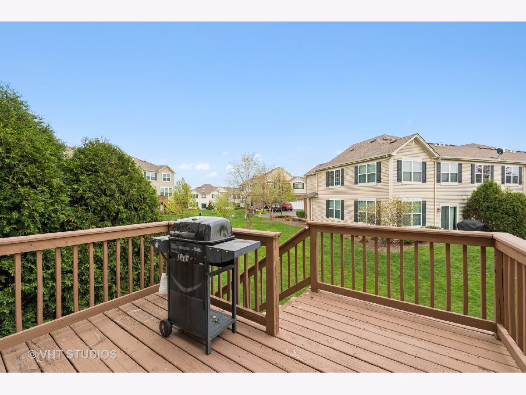
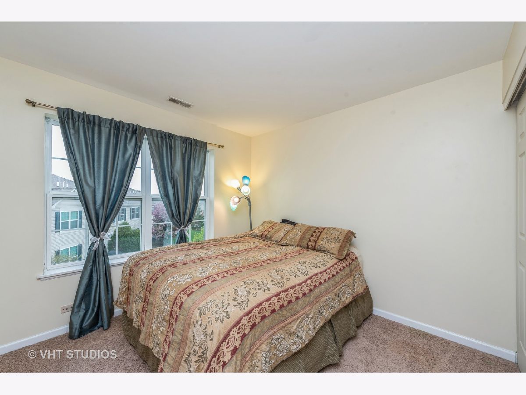
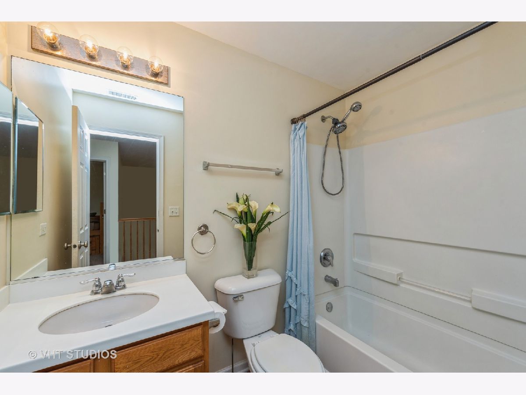
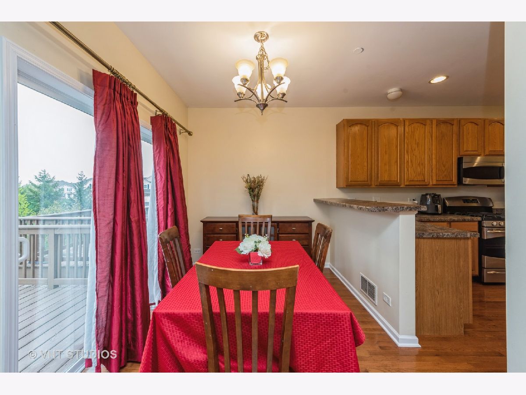
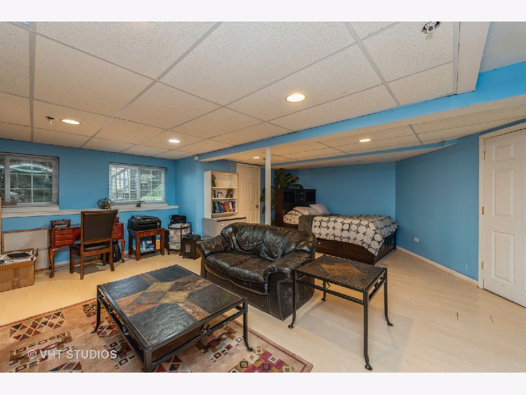
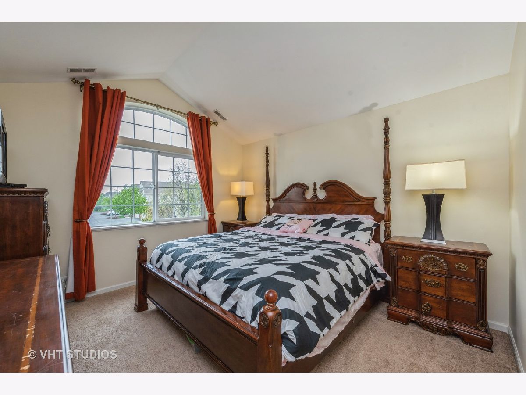
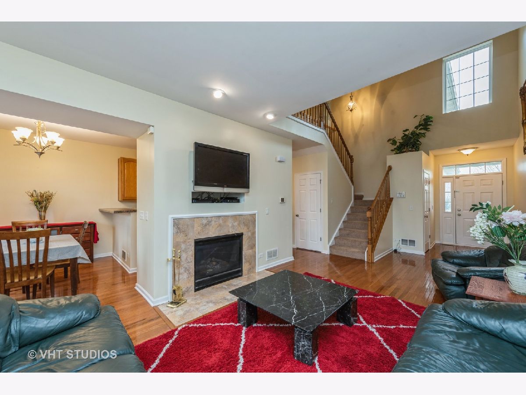
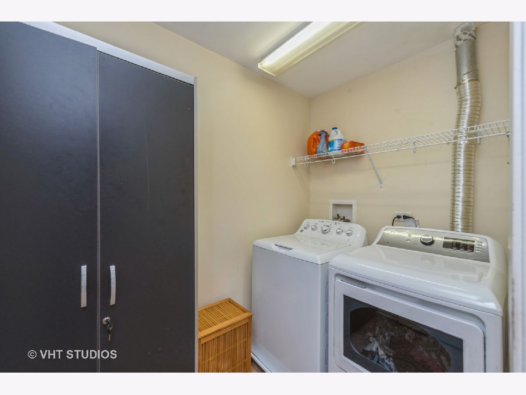
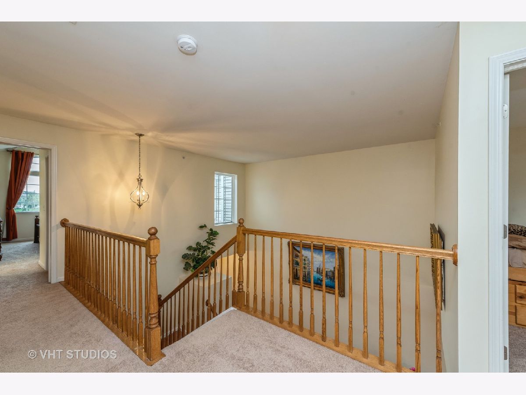
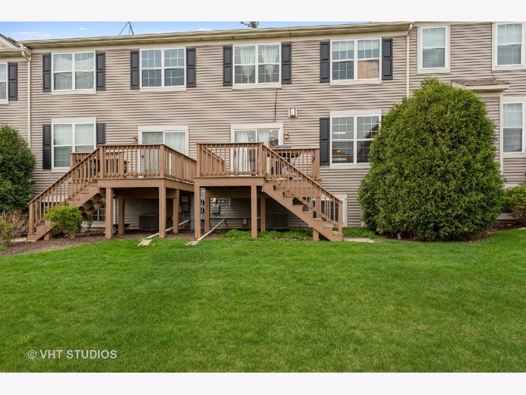
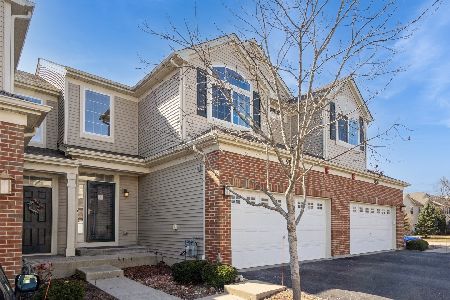
3 Bedrooms 2 Full Baths and Dedicated Laundry Room on 2nd Level ~ Cathedral Ceiling and 2nd Story Overlook from the Foyer into the Family Room ~ The Family Room is a Large Open Floor Plan that offers a Cozy Gas-Log Fire Place ~ Galley Kitchen with Stainless Steel Appliances + 42" Cabinets and plenty of Countertop Space ~ Formal Dining Area boasts Serene outdoor views from Sliding Glass Door to Large Exterior Deck ~ Beautiful and well Maintained Hardwood Floors and convenient 1/2 Bath throughout main level ~ Finished English Look-out Basement w/ 3 additional storage areas offers Recreation area, At Home Office, Sufficient Space for an at Home Gym, and a Guest Sleep Over Area ~ Entire Home Freshly Painted in 2020 ~ New Washer and Dryer, and New Dishwasher in 2020 ~ Working Deep Freezer in garage and storage cabinet in 2nd Floor Laundry Room can transfer with the home and is optional to the buyer ~ Only One Owner in this Dunham Model w/Basement in Talamore Subdivision ~ CSD158 School District ~ Please excuse Garage being used as Moving Storage ~ Convienent Access to I90 and Transportortation Routes ~ Quick Commute to neighboring Metra Stations ~ Minutes from all major shopping and restaurants, schools, and libraries, state of the art Northwestern Hospital, Immediate Care, and Healthbridge Center ~ Near all the Neighoring Park Districts that Have So Much Recreational Fun and Fitness to Offer !!!
Property Specifics
| Condos/Townhomes | |
| 2 | |
| — | |
| 2008 | |
| Full, English | |
| Vinyl Siding, Brick | |
| Asphalt | |
| DUNHAM | |
| No | |
| — |
| Mc Henry | |
| Talamore | |
| 179 / Monthly | |
| Insurance, Clubhouse, Exercise Facilities, Pool, Exterior Maintenance, Lawn Care, Scavenger, Snow Removal | |
| Public | |
| Public Sewer | |
| Central Air | |
| Natural Gas, Forced Air | |
| 11066994 | |
| 1821357003 |
Property History
| DATE: | EVENT: | PRICE: | SOURCE: |
|---|---|---|---|
| 6 Jul, 2021 | Sold | $235,000 | MRED MLS |
| 2 May, 2021 | Under contract | $229,000 | MRED MLS |
| 29 Apr, 2021 | Listed for sale | $229,000 | MRED MLS |
Room Specifics
Total Bedrooms: 3
Bedrooms Above Ground: 3
Bedrooms Below Ground: 0
Full Bathrooms: 3
Bathroom Amenities: Soaking Tub
Bathroom in Basement: 0
Rooms: Recreation Room
Other Specifics
| 2.5 | |
| Concrete Perimeter | |
| Garage, Space/s | |
| — | |
| — | |
| — | |
| Deck | |
| Common Grounds | |
| 98X112X206X215 | |
| — | |
| Full | |
| Vaulted/Cathedral Ceilings, Hardwood Floors, Second Floor Laundry, Some Carpeting | |
| — | |
| Not in DB | |
| — | |
| Bike Room/Bike Trails, Exercise Room, Park, Party Room, Pool, Clubhouse, Picnic Area, School Bus, Trail(s) | |
| Gas Log, Gas Starter |
Tax History
| Year | Property Taxes |
|---|---|
| 2021 | $4,881 |
Contact Agent
Nearby Similar Homes
Nearby Sold Comparables

Contact Agent
Listing Provided By
Baird & Warner Real Estate - Algonquin
