

9960 153rd Street, Orland Park, Illinois 60462


$226,000
|
Sold
|
|
| Status: | Closed |
| Sqft: | 1,300 |
| Cost/Sqft: | $181 |
| Beds: | 2 |
| Baths: | 2 |
| Year Built: | 1993 |
| Property Taxes: | $3,894 |
| Days On Market: | 80 |
| Lot Size: | 0,00 |
Description
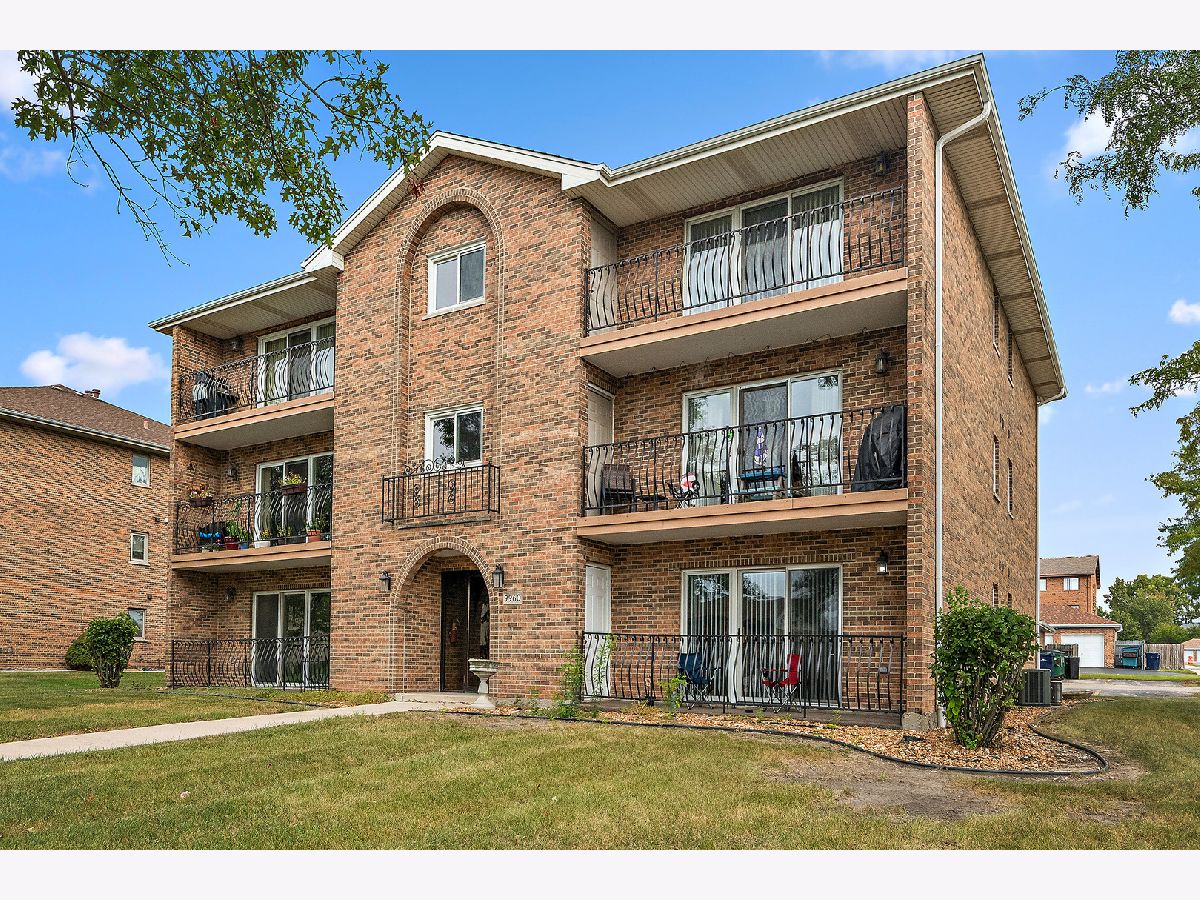
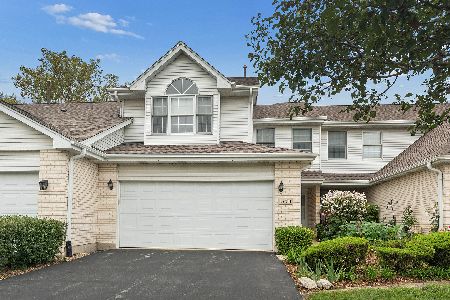
Welcome home to this first floor two bedroom, two bath condo in the heart of Orland Park, a detached one car garage, and an unbeatable location close to healthcare, recreation, shopping, dining, and parks. Step inside to a bright and inviting L shaped living and dining room that offers flexibility for everyday living and entertaining. Large sliding glass doors fill the space with natural light while providing access to your private balcony, complete with a convenient storage closet for seasonal items and outdoor essentials. The functional kitchen is conveniently located next to the dining area, making meal preparation and entertaining easy. The oversized laundry room provides additional room to stay organized, a feature not often found in condo living. The spacious primary suite offers a peaceful retreat with its own private ensuite bathroom and generous closet space. A second bedroom and full bathroom provide flexibility for guests, a home office, or additional living needs. This desirable first floor location offers easy accessibility while the detached one car garage provides convenient parking and extra storage. One of the condo's greatest features is its outstanding location. Northwestern Medicine Orland Park, the Orland Park Health & Fitness Center, Centennial Park, Centennial Pool, and scenic walking paths are all within walking distance, making it easy to enjoy healthcare, fitness, recreation, and outdoor activities. Shopping, restaurants, entertainment, and major roadways are also just minutes away.
Property Specifics
| Condos/Townhomes | |
| 3 | |
| — | |
| 1993 | |
| None | |
| Brick | |
| — | |
| — | |
| No | |
| — |
| Cook | |
| — | |
| 175 / Monthly | |
| Insurance, Exterior Maintenance, Lawn Care, Scavenger, Snow Removal | |
| Lake Michigan, Public | |
| Public Sewer | |
| Central Air | |
| Gas, Forced Air | |
| 12734099 | |
| 27162000101001 |
Nearby Schools
| NAME: | DISTRICT: | DISTANCE: | |
|---|---|---|---|
|
Grade School
High Point Elementary School |
135 | — | |
|
Middle School
Orland Junior High School |
135 | Not in DB | |
|
High School
Carl Sandburg High School |
230 | Not in DB | |
Property History
| DATE: | EVENT: | PRICE: | SOURCE: |
|---|---|---|---|
| 30 Oct, 2026 | Sold | $226,000 | MRED MLS |
| 2 Oct, 2026 | Under contract | $234,900 | MRED MLS |
| 15 Aug, 2026 | Listed for sale | $234,900 | MRED MLS |
Some photos of this home have been virtually staged.


Room Specifics
Total Bedrooms: 2
Bedrooms Above Ground: 2
Bedrooms Below Ground: 0
Dimensions: 15X12
Floor Type: Laminate
Dimensions: 15X10
Floor Type: Laminate
Full Bathrooms: 2
Bathroom Amenities: —
Bathroom in Basement: 0
Dimensions: 11X10
Floor Type: Laminate
Dimensions: 11X12
Floor Type: Tile
Features: Eating Area-Table Space
Dimensions: 6X9
Floor Type: Vinyl
Dimensions: 18X12
Floor Type: Laminate
Rooms: Balcony/Porch/Lanai
Name: Balcony/Porch/Lanai
Dimensions: 3X17
Floor Type: —
Other Specifics
| 1 | |
| — | |
| Asphalt, Garage Door Opener, Garage Owned, Detached, Garage | |
| Gas Dryer Hookup, In Unit | |
| — | |
| Patio | |
| — | |
| — | |
| COMMON | |
| — | |
| Full | |
| — | |
| Range, Microwave, Dishwasher, Washer, Dryer, Stainless Steel Appliance(s) | |
| Not in DB | |
| — | |
| — | |
| — |
Tax History
| Year | Property Taxes |
|---|---|
| 2026 | $3,894 |
Contact Agent
Nearby Similar Homes
Nearby Sold Comparables

Contact Agent
Listing Provided By
RE/MAX 1st Service
