

9962 86th Avenue, Palos Hills, Illinois 60465
Sorry, we are updating photos, please update this page in 15 minutes
$234,900
|
Sold
|
|
| Status: | Closed |
| Sqft: | 2,000 |
| Cost/Sqft: | $117 |
| Beds: | 4 |
| Baths: | 2 |
| Year Built: | 1974 |
| Property Taxes: | $6,429 |
| Days On Market: | 3834 |
| Lot Size: | 0,00 |
Description
Great updated home that has been beautifully rehabbed!!!Features gleaming hardwood floors in living room, dining room, kitchen and upstairs bedrooms. Brand new kitchen has maple cabinets and Stainless Steel appliances. All of the windows and doors have been replaced except for living room. Wonderful family room features new carpeting, bar and fireplace. Lower level bedroom/office. Newer furnace and hot water heater. Huge deck off of dining room leads to a great fenced backyard!! Also has a great rec room in a beautifully finished basement. Large home just waiting for your family to enjoy. Within blocks of golf course, library, park district, shopping, schools and Moraine Valley College. Great home!!!!
Property Specifics
| Single Family | |
| — | |
| Contemporary | |
| 1974 | |
| Partial | |
| Vinyl Siding, Brick | |
| Asphalt | |
| — | |
| No | |
| — |
| Cook | |
| — | |
| 0 / Not Applicable | |
| None | |
| Lake Michigan, Public | |
| Public Sewer | |
| Central Air | |
| Natural Gas, Forced Air | |
| 09209587 | |
| 23113040280000 |
Property History
| DATE: | EVENT: | PRICE: | SOURCE: |
|---|---|---|---|
| 24 Aug, 2016 | Sold | $234,900 | MRED MLS |
| 18 May, 2016 | Under contract | $234,900 | MRED MLS |
| 28 Apr, 2016 | Listed for sale | $234,900 | MRED MLS |
Sorry, we are updating photos, please update this page in 15 minutes
Room Specifics
All Bedroom Info:
Total Bedrooms: 4
Bedrooms Above Ground: 4
Bedrooms Below Ground: 0
Total Bedrooms: 4
Bedrooms Above Ground: 4
Bedrooms Below Ground: 0
Second Bedroom Info:
Dimensions: —
Location: —Dimensions: —
Floor Type: Hardwood
Third Bedroom Info:
Dimensions: —
Location: —Dimensions: —
Floor Type: Hardwood
Fourth Bedroom Info:
Dimensions: —
Location: —Dimensions: —
Floor Type: Carpet
Bathroom Info:
Full Bathrooms: 2
Partial Bathrooms: 0Full Bathrooms: 2
Bathroom Amenities: —
Bathroom in Basement: 1
Dining Room Info:
Dimensions: —
Location: —Dimensions: —
Floor Type: Hardwood
Kitchen Info:
Dimensions: —
Location: —Dimensions: —
Floor Type: Hardwood
Laundry Room Info:
Dimensions: —
Location: —Dimensions: —
Floor Type: Ceramic Tile
Living Room Info:
Dimensions: —
Location: —Dimensions: —
Floor Type: Hardwood
Family Room Info:
Dimensions: —
Location: —Dimensions: —
Floor Type: Carpet
Additional Rooms Info:
Rooms: Recreation Room
Basement: PartialRooms: Recreation Room
Other Specifics
| 2 | |
| Concrete Perimeter | |
| Garage | |
| — | |
| — | |
| — | |
| Deck | |
| — | |
| 79X132X78X132 | |
| Unfinished | |
| None | |
| Bar-Dry, Hardwood Floors | |
| Range, Microwave, Dishwasher, Refrigerator, Washer, Dryer | |
| Not in DB | |
| Street Lights, Street Paved | |
| — | |
| Wood Burning |
Tax History
| Year | Property Taxes |
|---|---|
| 2016 | $6,429 |
Contact Agent
Nearby Similar Homes
10057 86th Court, Palos Hills, Illinois 60465

For Sale
$749,999
4 beds / 3.0 baths / 2,128 ft2
Single Family / Built: 2019
47
8740 99th Street, Palos Hills, Illinois 60465
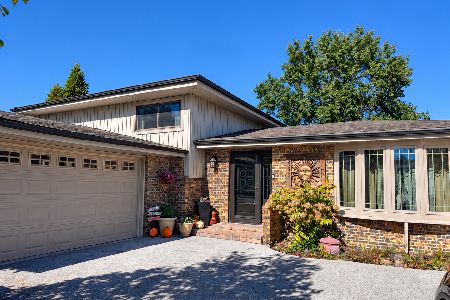
For Sale
$399,900
3 beds / 2.0 baths / 1,913 ft2
Single Family / Built: 1974
8
9858 88th Avenue, Palos Hills, Illinois 60465
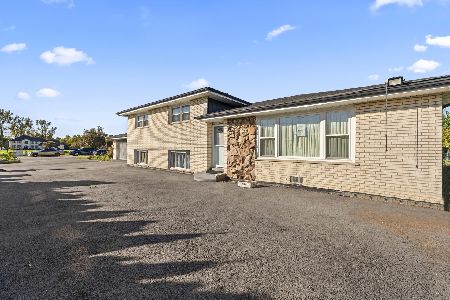
For Sale
$500,000
3 beds / 2.0 baths / 1,860 ft2
Single Family / Built: 1974
1
8700 103rd Street, Palos Hills, Illinois 60465
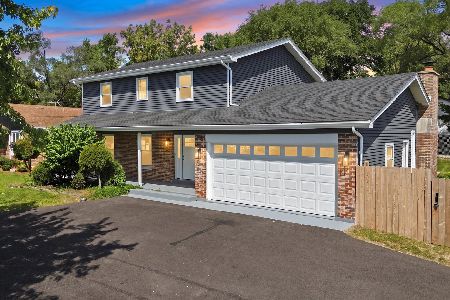
For Sale
$569,900
4 beds / 2.1 baths / 2,171 ft2
Single Family / Built: 1977
62
10347 Alta Drive, Palos Hills, Illinois 60465
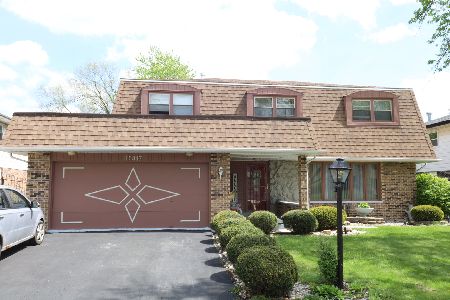
For Sale
$419,000
4 beds / 2.1 baths / 2,693 ft2
Single Family / Built: 1972
131
9953 82nd Court, Palos Hills, Illinois 60465
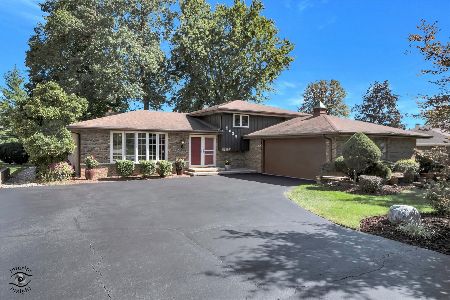
For Sale
$405,000
4 beds / 1.1 baths / 1,798 ft2
Single Family / Built: 1975
11
Nearby Sold Comparables
10006 86th Avenue, Palos Hills, Illinois 60465

Sold
$154,000
3 beds / 1.1 baths / 0 ft2
Single Family / Built: 1956
4474
10006 86th Avenue, Palos Hills, Illinois 60465
Sold
$204,873
3 beds / 1.1 baths / 0 ft2
Single Family / Built: 1956
4325
10016 86th Avenue, Palos Hills, Illinois 60465
Sold
$152,900
3 beds / 2.0 baths / 0 ft2
Single Family / Built: 1980
6194
10016 86th Avenue, Palos Hills, Illinois 60465

Sold
$335,000
3 beds / 2.0 baths / 1,227 ft2
Single Family / Built: 1977
1723
9937 86th Court, Palos Hills, Illinois 60465
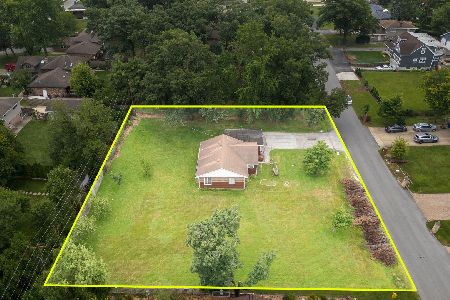
Sold
$299,000
2 beds / 1.0 baths / 1,097 ft2
Single Family / Built: 1954
98
10025 86th Court, Palos Hills, Illinois 60465
Sold
$259,900
3 beds / 2.0 baths / 1,500 ft2
Single Family / Built: 1974
2938
Contact Agent
Listing Provided By
RE/MAX Synergy
