

9965 Williams Drive, Huntley, Illinois 60142
Subdivision > Talamore
Sorry, we are updating photos, please update this page in 15 minutes
$197,500
|
Sold
|
|
| Status: | Closed |
| Sqft: | 1,590 |
| Cost/Sqft: | $126 |
| Beds: | 2 |
| Baths: | 3 |
| Year Built: | 2015 |
| Property Taxes: | $5,595 |
| Days On Market: | 3062 |
| Lot Size: | 0,00 |
Description
BEAUTIFUL new end-unit home built 2015 but owner transfer out of state. Upgrades include oak hardwood floors t/o first floor. High-end SS kitchen, 42"oak cabs, & countertops in kitchen inc. hardwood floors. High end faucet added in kitchen. Convenient island and sliders to patio as well. Upgraded lighting t/o includes ceiling fans. Master bath with dbl sink and upgraded shower. Oak railing stairwell and loft. Wood blinds added t/o home. Fresh paint t/o home. Washer & Dryer stays as well. Vaulted ceilings give open floor plan. Everything 3 years old and will not disappoint. Unit is RENTABLE and water is included in the association dues.
Property Specifics
| Condos/Townhomes | |
| 2 | |
| — | |
| 2015 | |
| None | |
| Vinyl Siding, Brick | |
| Asphalt | |
| GLENSHIRE | |
| No | |
| — |
| Mc Henry | |
| Talamore | |
| 220 / Monthly | |
| Water, Insurance, Clubhouse, Pool, Exterior Maintenance, Lawn Care, Scavenger, Other | |
| Public | |
| Sewer-Storm | |
| Central Air | |
| Natural Gas, Forced Air | |
| 09974900 | |
| 1821353096 |
Nearby Schools
| NAME: | DISTRICT: | DISTANCE: | |
|---|---|---|---|
|
Grade School
Leggee Elementary School |
158 | — | |
|
Middle School
Marlowe Middle School |
158 | Not in DB | |
|
High School
Huntley High School |
158 | Not in DB | |
Property History
| DATE: | EVENT: | PRICE: | SOURCE: |
|---|---|---|---|
| 24 Jul, 2018 | Sold | $197,500 | MRED MLS |
| 17 Jun, 2018 | Under contract | $199,900 | MRED MLS |
| 5 Jun, 2018 | Listed for sale | $199,900 | MRED MLS |
Sorry, we are updating photos, please update this page in 15 minutes
Room Specifics
All Bedroom Info:
Total Bedrooms: 2
Bedrooms Above Ground: 2
Bedrooms Below Ground: 0
Total Bedrooms: 2
Bedrooms Above Ground: 2
Bedrooms Below Ground: 0
Second Bedroom Info:
Dimensions: —
Location: —Dimensions: —
Floor Type: Carpet
Bathroom Info:
Full Bathrooms: 3
Partial Bathrooms: 1Full Bathrooms: 3
Bathroom Amenities: Separate Shower, Double Sink
Bathroom in Basement: 0
Kitchen Info:
Dimensions: —
Location: —Dimensions: —
Floor Type: Hardwood
Features: Eating Area-Table Space, Island, Pantry-Closet
Living Room Info:
Dimensions: —
Location: —Dimensions: —
Floor Type: Hardwood
Additional Rooms Info:
Rooms: Loft, Study
Basement: NoneRooms: Loft, Study
Other Specifics
| 2 | |
| Concrete Perimeter | |
| Garage | |
| — | |
| — | |
| — | |
| Patio, Storms/Screens, End Unit | |
| Common Grounds | |
| 3262 SQ. FT. | |
| — | |
| Full | |
| Vaulted/Cathedral Ceilings, Hardwood Floors, Second Floor Laundry, Laundry Hook-Up in Unit | |
| Range, Microwave, Dishwasher, Refrigerator, High End Refrigerator, Washer, Dryer, Disposal, Stainless Steel Appliance(s) | |
| Not in DB | |
| — | |
| Party Room, Pool | |
| — |
Tax History
| Year | Property Taxes |
|---|---|
| 2018 | $5,595 |
Contact Agent
Nearby Similar Homes
11970 Brunschon Lane, Huntley, Illinois 60142
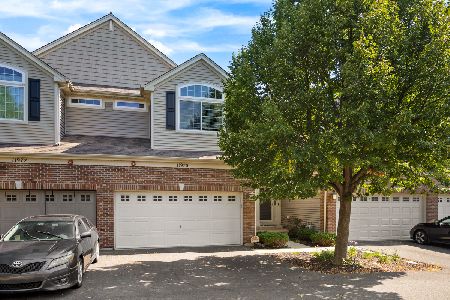
For Sale
$315,000
2 beds / 2.1 baths / 1,565 ft2
Condos/Townhomes / Built: 2009
14
11510 Algonquin Road, Huntley, Illinois 60142
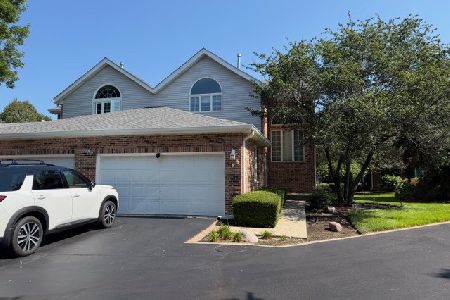
For Sale
$300,000
2 beds / 2.1 baths / 1,856 ft2
Condos/Townhomes / Built: 1988
9
Nearby Sold Comparables


Contact Agent
Listing Provided By
Keller Williams Platinum Partners
