

9975 Williams Drive, Huntley, Illinois 60142


$242,000
|
Sold
|
|
| Status: | Closed |
| Sqft: | 1,690 |
| Cost/Sqft: | $147 |
| Beds: | 2 |
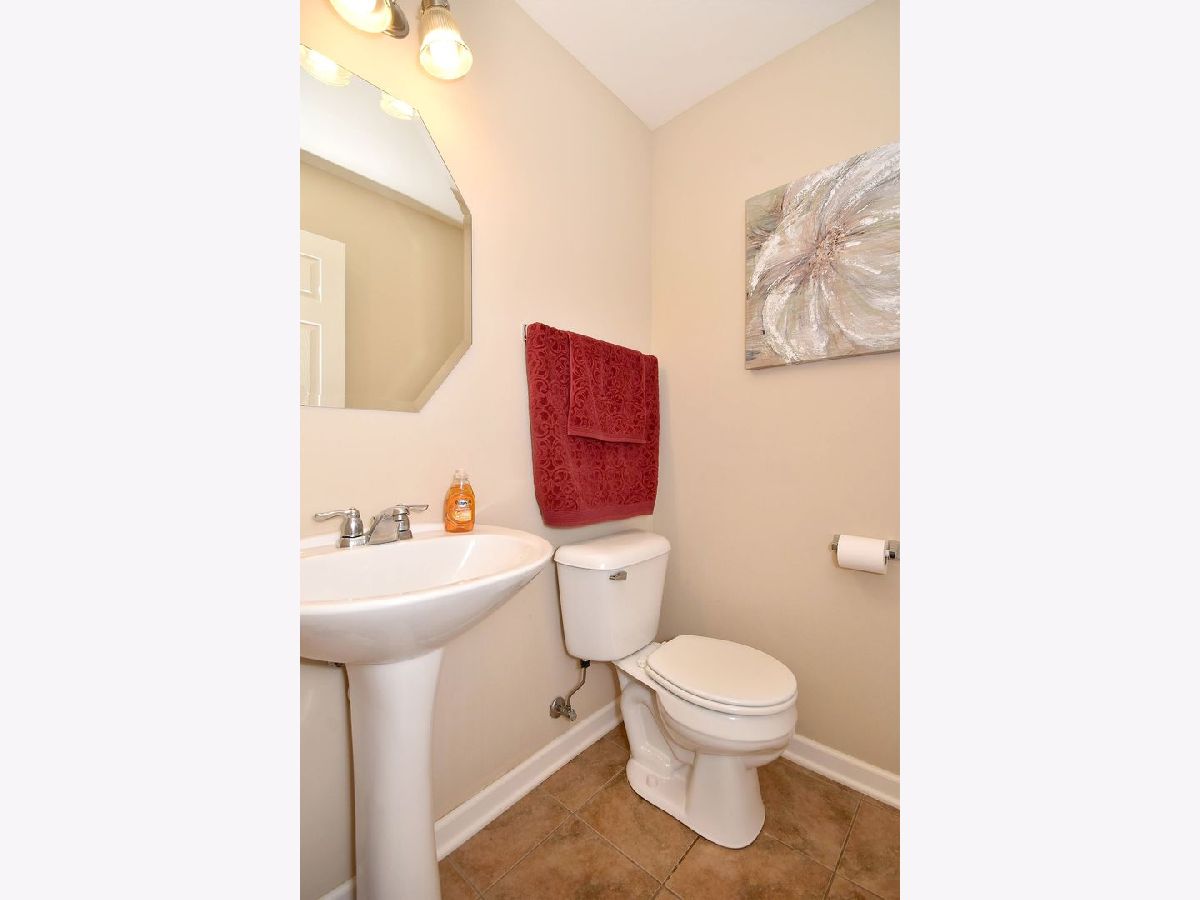
| Baths: | 3 |
| Year Built: | 2014 |
| Property Taxes: | $4,582 |
| Days On Market: | 1745 |
| Lot Size: | 0,00 |
Description
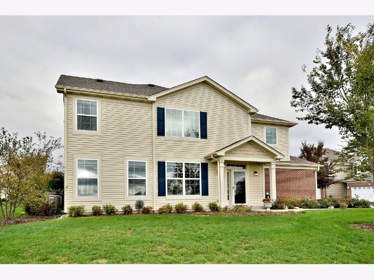
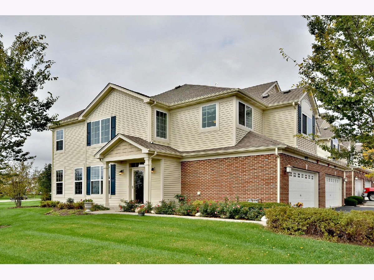
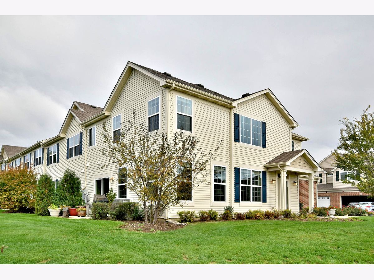
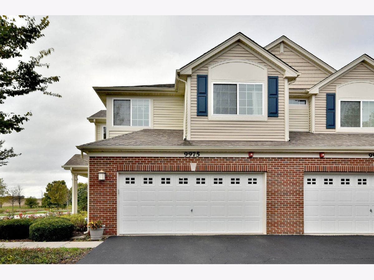
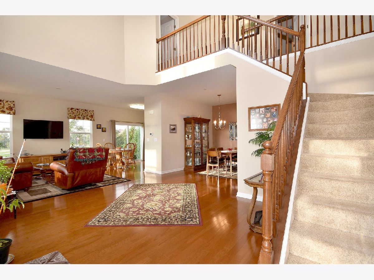
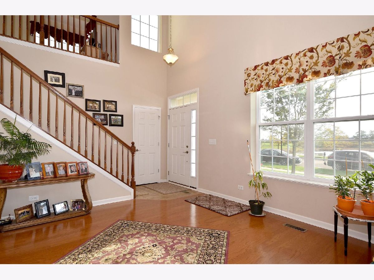
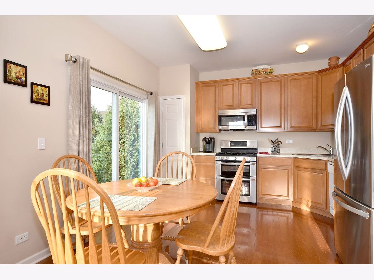
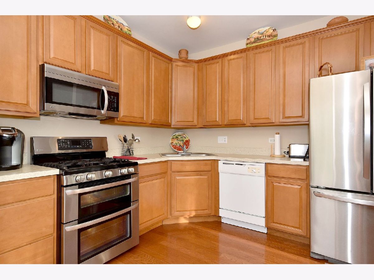
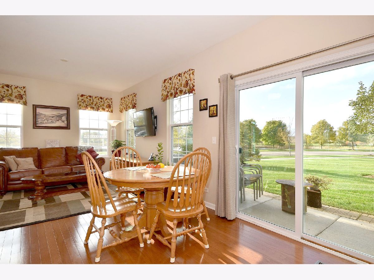
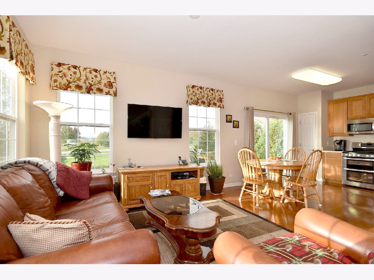
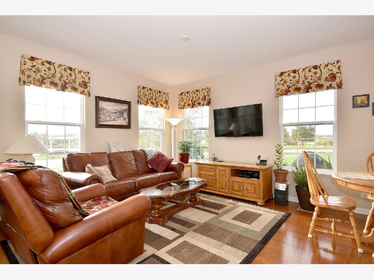
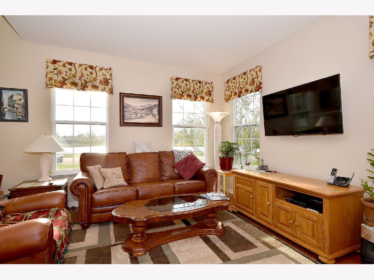
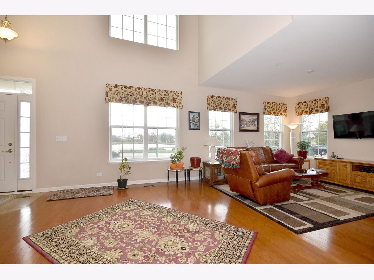
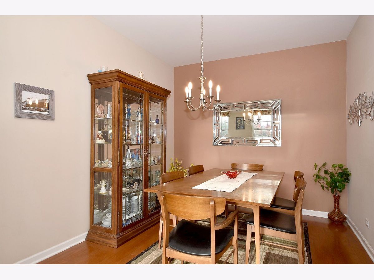
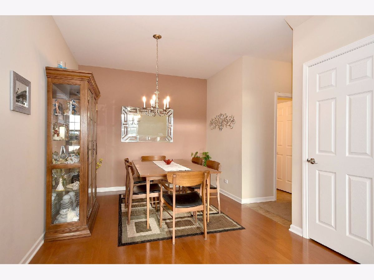
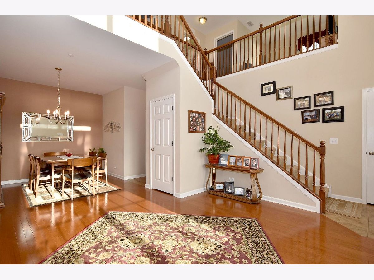
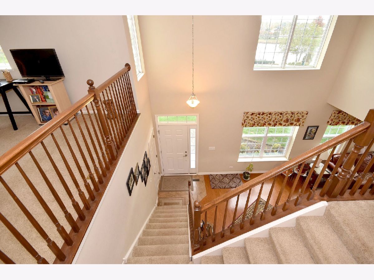
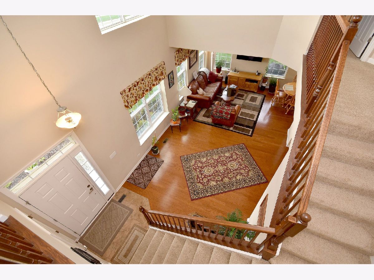
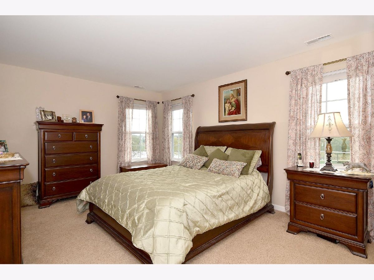
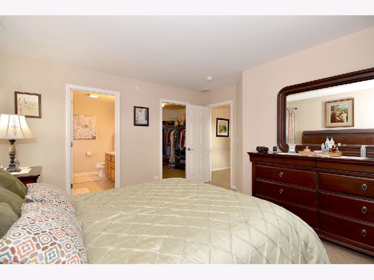
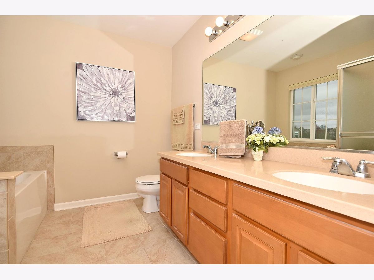
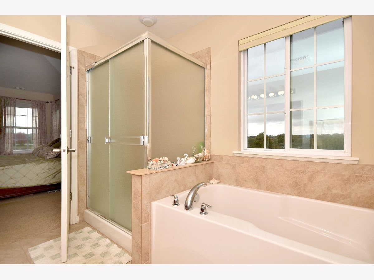
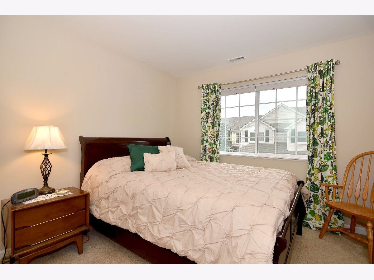
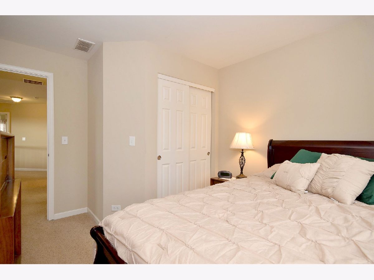
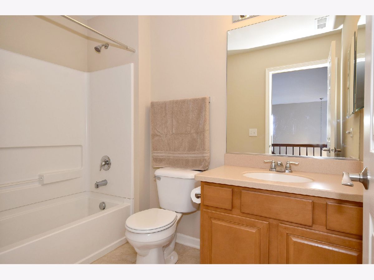
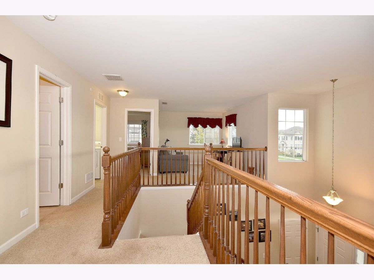
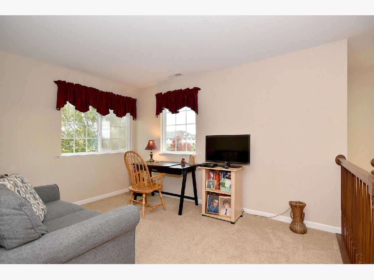
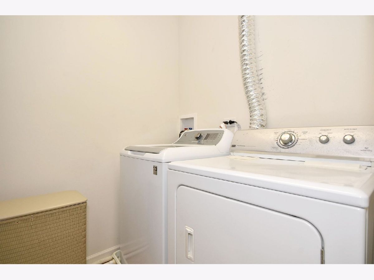
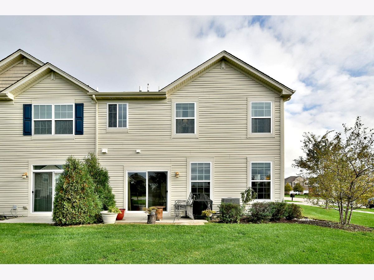
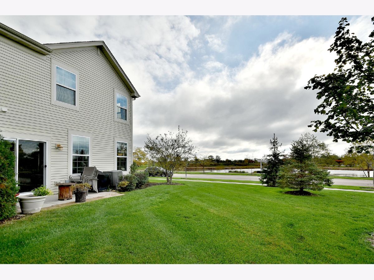
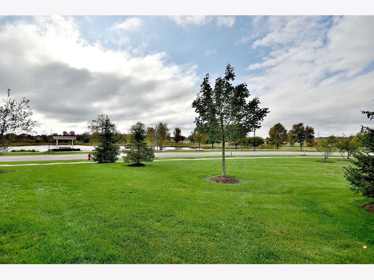
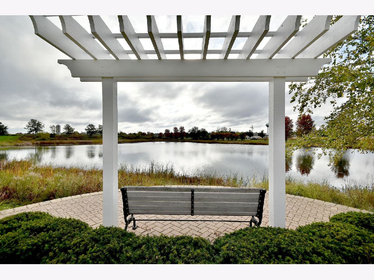
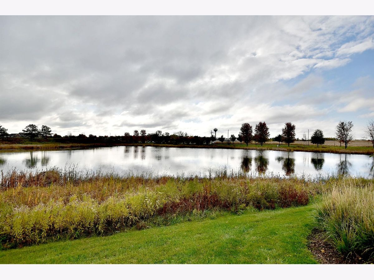
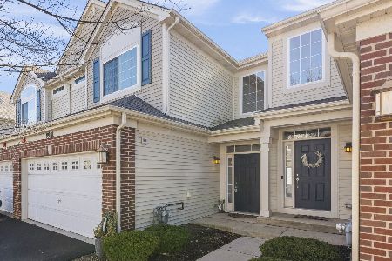
PREMIUM CORNER LOT LOCATION!! Wake up to the beautiful views of the pond and open landscape from every angle!!. This home has loads of natural sunlight and impeccable upgrades which includes 42" kitchen maple cabinets, engineered hardwood floors, both shower and soaking tub in the master bedroom bath and custom blinds on every window! Private side entry leading to a great room and dramatic staircase. Wonderful 2 story living room, 2 bedrooms and a Loft, 2.1 Baths, 9' 1st floor ceilings; entertain your friends and family in the spacious dining room or kitchen. Newer fridge, oven and washer/dryer. Talamore offers a clubhouse with pool, water slides, splash park, fishing pond, and much more for a low assessment rate. Come see for yourself today!
Property Specifics
| Condos/Townhomes | |
| 2 | |
| — | |
| 2014 | |
| None | |
| Vinyl Siding, Brick | |
| Asphalt | |
| LINDEN | |
| No | |
| — |
| Mc Henry | |
| Talamore | |
| 247 / Monthly | |
| Insurance, Clubhouse, Pool, Exterior Maintenance, Lawn Care, Scavenger, Snow Removal, Other | |
| Public | |
| Sewer-Storm | |
| Central Air | |
| Natural Gas, Forced Air | |
| 11302538 | |
| 1821353076 |
Nearby Schools
| NAME: | DISTRICT: | DISTANCE: | |
|---|---|---|---|
|
Grade School
Leggee Elementary School |
158 | — | |
|
Middle School
Marlowe Middle School |
158 | Not in DB | |
|
High School
Huntley High School |
158 | Not in DB | |
Property History
| DATE: | EVENT: | PRICE: | SOURCE: |
|---|---|---|---|
| 16 Feb, 2022 | Sold | $242,000 | MRED MLS |
| 16 Jan, 2022 | Under contract | $249,000 | MRED MLS |
| 12 Jan, 2022 | Listed for sale | $249,000 | MRED MLS |
| 16 Nov, 2023 | Listed for sale | $0 | MRED MLS |
| 25 Mar, 2025 | Under contract | $0 | MRED MLS |
| 20 Mar, 2025 | Listed for sale | $0 | MRED MLS |
Room Specifics
Total Bedrooms: 2
Bedrooms Above Ground: 2
Bedrooms Below Ground: 0
Dimensions: —
Floor Type: Carpet
Full Bathrooms: 3
Bathroom Amenities: —
Bathroom in Basement: 0
Dimensions: —
Floor Type: Hardwood
Dimensions: —
Floor Type: Hardwood
Features: Eating Area-Table Space
Dimensions: —
Floor Type: Hardwood
Dimensions: —
Floor Type: Hardwood
Rooms: Loft
Other Specifics
| 2 | |
| Concrete Perimeter | |
| Garage | |
| — | |
| — | |
| — | |
| Patio | |
| Common Grounds, Water View | |
| 0 | |
| — | |
| Full | |
| Vaulted/Cathedral Ceilings, Hardwood Floors, Second Floor Laundry, Walk-In Closet(s), Ceiling - 9 Foot | |
| Range, Microwave, Dishwasher, Refrigerator, Washer, Dryer, Disposal | |
| Not in DB | |
| — | |
| Party Room, Pool, Patio | |
| — |
Tax History
| Year | Property Taxes |
|---|---|
| 2022 | $4,582 |
Contact Agent
Nearby Similar Homes
Nearby Sold Comparables

Contact Agent
Listing Provided By
Homesmart Connect LLC
